Skip main navigation
Sold for $865,000
  • $865,000

    5 Foxview Cir, Hockessin, DE 19707

    4beds
    4,875sqft
    Single Family Residence
    Built in 1994
    0.51 Acres Lot
    $883,700 Zestimate®
    $177/sqft
    $5,092 Estimated rent

    Home value

    $883,700

    $795,000 - $981,000

    $5,092/mo

    Zestimate® history
    Loading
    Loading...

    Owner options

    List your home for rent

    $5,092/mo

    Rent Zestimate®

    Find your next renter with Zillow Rental Manager. Plus, with online applications, you can quickly screen prospective tenants – for free.

    Learn more

    $5,092/mo

    Rent Zestimate®

    Refinance and save

    $5,767/mo

    Est. payment

    Refinancing to a lower rate could help reduce your monthly payments and save thousands over the life of the loan.

    See today's rates

    $5,767/mo

    Est. payment

    Explore your selling options

    Work with a Zillow partner agent

    Leverage their expertise and Zillow's premium Showcase listings to get your home seen by more buyers.

    Get started

    List with your own agent

    Get your home in front of millions of buyers by listing it on Zillow.

    Learn how to do it

    Sell it yourself

    Take full control of how buyers see your home on Zillow by listing For Sale by Owner (FSBO).

    List your home

    What's special

    Built-in deskCenter islandFreshly painted roomsNew hvac systemNew toiletsMain-level studyCozy fireplace
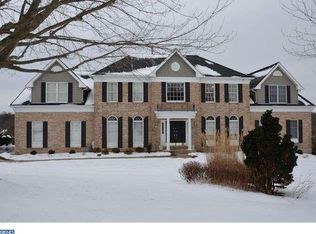
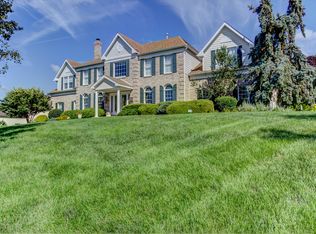
    Nestled in the highly desirable Sanford Ridge community, this inviting home offers a serene retreat to unwind after a long day. Step through the front door and be greeted by stunning hardwood floors and expansive windows that flood the interior with natural light throughout the day. The spacious, bright eat-in kitchen is a chef’s delight, featuring granite countertops, ample cabinetry, a center island, a built-in desk, and sliding glass doors that lead to a freshly painted expansive rear deck—perfect for outdoor entertaining. Adjacent, the two-story family room with a cozy fireplace creates a warm gathering space while meals are prepared. Retreat to the upper-level owner’s suite, a private oasis with a sitting area and an large walk-in closet. The en-suite bath boasts double vanities, a sleek glass-enclosed shower, and a luxurious soaking tub. Three additional bedrooms and two full baths round out the upper level, offering ample space for family or guests. The fully finished walk-out lower level is a standout, complete with a wet bar, fireplace, full bath, and abundant storage, ideal for versatile living arrangements. This exceptional home also includes a main-level study, formal living and dining rooms, an updated laundry/mudroom, and a three-car garage, enhancing its unmatched value and functionality. Other recent updates include freshly painted rooms, a seal-coated driveway, new toilets throughout and a new HVAC system for the main level.

    Zillow last checked:

    Listing updated:

    Listed by:

    Andrew White 302-893-7602,

    Compass,

    Co-Listing Agent: Alicia D Fox 302-419-5477,

    Compass

    Bought with:

    Cathleen Wilder, R3-0013645

    Long & Foster Real Estate, Inc.

    Source: Bright MLS,MLS#: DENC2089120MLS Logo

    Facts & features

    Interior

    Bedrooms & bathrooms
    • Bedrooms: 4
    • Bathrooms: 5
    • Full bathrooms: 4
    • 1/2 bathrooms: 1
    • Main level bathrooms: 1
    Primary bedroom
    • Level: Upper
    • Area: 289 Square Feet
    • Dimensions: 17 X 17
    Bedroom 2
    • Level: Upper
    • Area: 165 Square Feet
    • Dimensions: 15 X 11
    Bedroom 3
    • Level: Upper
    • Area: 156 Square Feet
    • Dimensions: 13 X 12
    Bedroom 4
    • Level: Upper
    • Area: 156 Square Feet
    • Dimensions: 13 X 12
    Basement
    • Level: Lower
    • Area: 957 Square Feet
    • Dimensions: 33 X 29
    Dining room
    • Level: Main
    • Area: 195 Square Feet
    • Dimensions: 15 X 13
    Family room
    • Level: Main
    • Area: 238 Square Feet
    • Dimensions: 17 X 14
    Kitchen
    • Level: Main
    • Area: 336 Square Feet
    • Dimensions: 24 X 14
    Living room
    • Level: Main
    • Area: 247 Square Feet
    • Dimensions: 19 X 13
    Sitting room
    • Level: Upper
    • Area: 180 Square Feet
    • Dimensions: 15 X 12
    Study
    • Level: Main
    • Area: 168 Square Feet
    • Dimensions: 14 X 12
    Heating
    • Forced Air, Natural Gas
    Cooling
    • Central Air, Natural Gas
    Appliances
    • Included: Tankless Water Heater
    Features
    • Bar, Bathroom - Walk-In Shower, Ceiling Fan(s), Dining Area, Double/Dual Staircase, Family Room Off Kitchen, Open Floorplan, Formal/Separate Dining Room, Eat-in Kitchen, Kitchen - Gourmet, Kitchen Island, Recessed Lighting, Upgraded Countertops, Walk-In Closet(s)
    • Flooring: Carpet, Hardwood, Wood
    • Basement: Finished
    • Number of fireplaces: 2
    Interior area
    • Total structure area: 4,875
    • Total interior livable area: 4,875 sqft
    • Finished area above ground: 3,475
    • Finished area below ground: 1,400

    Property

    Parking
    • Total spaces: 3
    • Parking features: Garage Faces Side, Attached
    • Attached garage spaces: 3
    Accessibility
    • Accessibility features: None
    Features
    • Levels: Two
    • Stories: 2
    • Patio & porch: Deck
    • Exterior features: Lighting, Lawn Sprinkler, Sidewalks
    • Pool features: None
    • Has spa: Yes
    • Spa features: Bath
    • Fencing: Full
    Lot
    • Size: 0.51 Acres
    • Dimensions: 110.40 x 170.00
    Details
    • Additional structures: Above Grade, Below Grade
    • Parcel number: 08013.40130
    • Zoning: NC21
    • Special conditions: Standard

    Construction

    Type & style
    • Home type: SingleFamily
    • Architectural style: Colonial
    • Property subtype: Single Family Residence
    Materials
    • Stucco
    • Foundation: Other
    Condition
    • New construction: No
    • Year built: 1994

    Utilities & green energy

    • Electric: 200+ Amp Service
    • Sewer: Public Sewer
    • Water: Public

    Community & neighborhood

    Location
    • Region: Hockessin
    • Subdivision: Sanford Ridge

    HOA & financial

    HOA
    • Has HOA: Yes
    • HOA fee: $600 annually

    Other

    Other facts
    • Listing agreement: Exclusive Right To Sell
    • Ownership: Fee Simple

    Price history

    DateEventPrice
    12/23/2025Sold$865,000-7%$177/sqft
    Source: Bright MLS #DENC2089120 Report a problem
    12/3/2025Pending sale$929,999$191/sqft
    Source: Bright MLS #DENC2089120 Report a problem
    11/16/2025Contingent$929,999$191/sqft
    Source: Bright MLS #DENC2089120 Report a problem
    9/26/2025Price change$929,999-3.6%$191/sqft
    Source: Bright MLS #DENC2089120 Report a problem
    9/11/2025Listed for sale$965,000+50.8%$198/sqft
    Source: Bright MLS #DENC2089120 Report a problem
    10/29/2020Sold$640,000-4.5%$131/sqft
    Source: Public Record Report a problem
    9/22/2020Pending sale$669,900$137/sqft
    Source: Patterson-Schwartz Real Estate #DENC495916 Report a problem
    6/11/2020Price change$669,900-2.9%$137/sqft
    Source: Patterson-Schwartz Real Estate #DENC495916 Report a problem
    2/25/2020Listed for sale$689,900+42.2%$142/sqft
    Source: Patterson-Schwartz Real Estate #DENC495916 Report a problem
    2/28/2002Sold$485,000$99/sqft
    Source: Public Record Report a problem

    Public tax history

    YearProperty taxesTax assessment
    2025-- $848,700 +335%
    2024$7,488 +12.4%$195,100
    2023$6,663 -0.7%$195,100
    2022$6,708 +0.1%$195,100
    2021$6,704 -0.3%$195,100
    2020$6,725 +0.1%$195,100
    2019$6,715 +2.8%$195,100
    2017$6,533 +5.3%$195,100
    2016$6,206 $195,100
    2015$6,206 +6.5%$195,100
    2014$5,829 $195,100
    2013-- $195,100
    2012-- $195,100
    2011-- $195,100
    2010-- $195,100
    2009-- $195,100
    2008-- $195,100
    2007-- $195,100
    2006-- $195,100
    2005-- $195,100
    2004-- $195,100 +1%
    2003-- $193,200
    2002-- $193,200
    2001-- $193,200

    Find assessor info on the county website

    Neighborhood: 19707

    Nearby schools

    GreatSchools rating
    Schools provided by the listing agent
    • High: Mckean
    • District: Red Clay Consolidated

    Source: Bright MLS. This data may not be complete. We recommend contacting the local school district to confirm school assignments for this home.

    Get a cash offer in 3 minutes
    Find out how much your home could sell for in as little as 3 minutes with a no-obligation cash offer.
    Estimated market value
    $883,700
    Get a cash offer in 3 minutes
    Find out how much your home could sell for in as little as 3 minutes with a no-obligation cash offer.
    Estimated market value
    $883,700