Skip main navigation
Off market
  • $1,115,800

    7 Foxview Cir, Hockessin, DE 19707

    5beds
    5baths
    5,450sqft
    SingleFamily
    Built in 1993
    0.54 Acres Lot
    $1,115,800 Zestimate®
    $205/sqft
    $5,479 Estimated rent

    Home value

    $1,115,800

    $1.03M - $1.21M

    $5,479/mo

    Zestimate® history
    Loading
    Loading...

    Owner options

    List your home for rent

    $5,479/mo

    Rent Zestimate®

    Find your next renter with Zillow Rental Manager. Plus, with online applications, you can quickly screen prospective tenants – for free.

    Learn more

    $5,479/mo

    Rent Zestimate®

    Refinance and save

    $5,375/mo

    Est. payment

    Refinancing to a lower rate could help reduce your monthly payments and save thousands over the life of the loan.

    See today's rates

    $5,375/mo

    Est. payment

    Explore your selling options

    Work with a Zillow partner agent

    Leverage their expertise and Zillow's premium Showcase listings to get your home seen by more buyers.

    Get started

    List with your own agent

    Get your home in front of millions of buyers by listing it on Zillow.

    Learn how to do it

    Sell it yourself

    Take full control of how buyers see your home on Zillow by listing For Sale by Owner (FSBO).

    List your home

    What's special

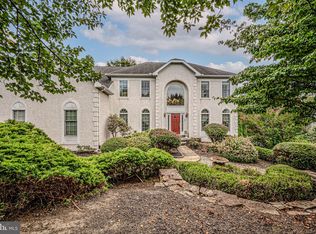
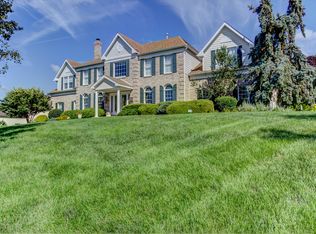
    Only a transfer makes this wonderful home available! Grand 5 bedroom, 4.1 bath brick home in Sanford Ridge features a classic two-story entry foyer with curved staircase flanked by a formal living room and elegant dining room boasting gleaming hardwood floors, fresh paint and stately crown molding. The NEW gourmet kitchen is sure to please showcasing gorgeous granite countertops, stylish tile backsplash, high-end stainless steel appliances, ice maker, wine refrigerator, expanded center island with granite, and adjoining butlers pantry. The adjacent large family room offers a gas brick fireplace, new wooden blinds and access to a private study/office. New cabinets and tin backsplash were recently added to the laundry room. Sliders open to the expansive back deck overlooking the yard and rolling grounds of Sanford School. A back staircase off the kitchen and family room leads upstairs to an open loft area, four well-sized bedrooms with roomy closets, two full bathrooms, a laundry chute, linen closets as well as to the magnificent, master retreat boasting a tray ceiling, new recessed lighting and ceiling fan, an enormous custom walk in closet, and a full bath with garden tub, seamless shower stall, dual sinks, vaulted ceiling and skylight. Not to be missed is the finished daylight basement featuring a theatre room with projector and screen included, a bar and recreation area, a 2nd fireplace, a workout area and a full bath. Sliders lead to the backyard patio area and in-ground heated pool with built-in hot tub. This spectacular home lends itself to entertaining large crowds or small intimate gatherings both indoors and out with its numerous amenities and well-designed floor plan!

    This property is off market, which means it's not currently listed for sale or rent on Zillow. This may be different from what's available on other websites or public sources.

    Facts & features

    Interior

    Bedrooms & bathrooms
    • Bedrooms: 5
    • Bathrooms: 5
    Heating
    • Forced air, Gas
    Cooling
    • Central
    Appliances
    • Included: Dishwasher, Microwave
    Features
    • Flooring: Tile, Carpet, Hardwood
    • Basement: Finished
    • Has fireplace: Yes
    Interior area
    • Total interior livable area: 5,450 sqft

    Property

    Parking
    • Parking features: Garage - Attached
    Features
    • Exterior features: Brick
    • Has spa: Yes
    Lot
    • Size: 0.54 Acres
    Details
    • Parcel number: 0801340129

    Construction

    Type & style
    • Home type: SingleFamily
    • Architectural style: Colonial
    Materials
    • Foundation: Crawl/Raised
    • Roof: Other
    Condition
    • Year built: 1993

    Community & neighborhood

    Location
    • Region: Hockessin

    HOA & financial

    HOA
    • Has HOA: Yes
    • HOA fee: $25 monthly

    Price history

    DateEventPrice
    6/4/2015Sold$742,000-0.9%$136/sqft
    Source: Public Record Report a problem
    3/5/2015Listed for sale$749,000+9.3%$137/sqft
    Source: Long & Foster Real Estate #6527816 Report a problem
    8/12/2013Sold$685,000-2%$126/sqft
    Source: Public Record Report a problem
    5/28/2013Price change$699,000-6.7%$128/sqft
    Source: Patterson-Schwartz Real Estate #6214406 Report a problem
    5/8/2013Listed for sale$749,000$137/sqft
    Source: Patterson-Schwartz Real Estate #6214406 Report a problem

    Public tax history

    YearProperty taxesTax assessment
    2025-- $915,000 +282.7%
    2024$9,176 +12.4%$239,100
    2023$8,165 -0.7%$239,100
    2022$8,221 +0.1%$239,100
    2021$8,216 -0.3%$239,100
    2020$8,241 +0.1%$239,100
    2019$8,229 +2.8%$239,100
    2017$8,006 +5.3%$239,100
    2016$7,605 $239,100
    2015$7,605 +6.5%$239,100
    2014$7,144 $239,100
    2013-- $239,100
    2012-- $239,100
    2011-- $239,100
    2010-- $239,100
    2009-- $239,100
    2008-- $239,100
    2007-- $239,100
    2006-- $239,100
    2005-- $239,100
    2004-- $239,100
    2003-- $239,100
    2002-- $239,100 +1.3%
    2001-- $236,100

    Find assessor info on the county website

    Neighborhood: 19707

    Nearby schools

    GreatSchools rating
    Schools provided by the listing agent
    • District: Red Clay Consol

    Source: The MLS. This data may not be complete. We recommend contacting the local school district to confirm school assignments for this home.

    Get a cash offer in 3 minutes
    Find out how much your home could sell for in as little as 3 minutes with a no-obligation cash offer.
    Estimated market value
    $1,115,800
    Get a cash offer in 3 minutes
    Find out how much your home could sell for in as little as 3 minutes with a no-obligation cash offer.
    Estimated market value
    $1,115,800