Welcome to this stunning 5-bedroom, 2.5-bathroom Colonial home, perfectly situated on a peaceful cul-de-sac. Enjoy your mornings on the inviting front porch, ideal for relaxation. Inside, you'll find beautiful luxury vinyl floors throughout the foyer, dining, family room, and bedrooms. The bathroom, kitchen, and living room with ceramic tile, enhancing the home's warmth and elegance. The spacious living room seamlessly flows into the dining area, creating an open and inviting atmosphere. The chef's kitchen is a culinary dream, featuring stainless steel appliances, granite countertops, stylish counter-to-wall tile, and 42'' upper cabinets. The kitchen island, equipped with a downdraft hood, range, and wine cooler, is perfect for entertaining. A cozy breakfast nook with a bay window offers a delightful spot for casual meals. The bright family room, complete with a wood-burning fireplace, opens to a private back deck, perfect for outdoor gatherings. A convenient half bathroom is located on the main level for guests. Retreat to the airy primary bedroom, which boasts a private ensuite. The upper level also features four additional spacious bedrooms and a full bathroom, providing ample space for family or guests. The unfinished lower level offers rough-in plumbing for a future bathroom, allowing for customization to suit your needs. Enjoy the tranquility of a private, treed backyard, perfect for outdoor activities and relaxation.
Sold for $580,000
$580,000
5 Frank Ct, Stafford, VA 22554
5beds
2,378sqft
Single Family Residence
Built in 1994
8,280 Square Feet Lot
$589,200 Zestimate®
$244/sqft
$3,313 Estimated rent
Home value
$589,200
$554,000 - $630,000
$3,313/mo
Zestimate® history
Owner options
List your home for rent
$3,313/mo
Rent Zestimate®
Find your next renter with Zillow Rental Manager. Plus, with online applications, you can quickly screen prospective tenants – for free.
$3,313/mo
Rent Zestimate®
Refinance and save
$3,698/mo
Est. payment
Refinancing to a lower rate could help reduce your monthly payments and save thousands over the life of the loan.
$3,698/mo
Est. payment
Explore your selling options
Work with a Zillow partner agent
Leverage their expertise and Zillow's premium Showcase listings to get your home seen by more buyers.
Get startedList with your own agent
Get your home in front of millions of buyers by listing it on Zillow.
Learn how to do itSell it yourself
Take full control of how buyers see your home on Zillow by listing For Sale by Owner (FSBO).
List your homeWhat's special
Wood-burning fireplacePrivate treed backyardLuxury vinyl floorsGranite countertopsPeaceful cul-de-sacOutdoor activitiesKitchen island
Zillow last checked:
Listing updated:
Listed by:
Kathy Schofield 703-729-6109,
Summit Realtors,
Listing Team: Summit Realtors Team, Co-Listing Agent: Christopher Way 540-660-5995,
Summit Realtors
Bought with:
Fawzia Noori, 0225181742
Long & Foster Real Estate, Inc.
Source: Bright MLS,MLS#: VAST2033560
Facts & features
Interior
Bedrooms & bathrooms
- Bedrooms: 5
- Bathrooms: 3
- Full bathrooms: 2
- 1/2 bathrooms: 1
- Main level bathrooms: 1
Rooms
- Room types: Living Room, Dining Room, Primary Bedroom, Bedroom 2, Bedroom 3, Bedroom 4, Bedroom 5, Kitchen, Family Room, Basement, Breakfast Room
Primary bedroom
- Features: Flooring - HardWood
- Level: Upper
- Area: 256 Square Feet
- Dimensions: 16 X 16
Bedroom 2
- Features: Flooring - HardWood
- Level: Upper
- Area: 169 Square Feet
- Dimensions: 13 X 13
Bedroom 3
- Features: Flooring - HardWood
- Level: Upper
- Area: 154 Square Feet
- Dimensions: 11 X 14
Bedroom 4
- Features: Flooring - HardWood
- Level: Upper
- Area: 110 Square Feet
- Dimensions: 10 X 11
Bedroom 5
- Features: Flooring - HardWood
- Level: Upper
- Area: 130 Square Feet
- Dimensions: 10 X 13
Basement
- Level: Lower
Breakfast room
- Features: Flooring - Tile/Brick
- Level: Main
- Area: 112 Square Feet
- Dimensions: 8 X 14
Dining room
- Features: Flooring - HardWood
- Level: Main
- Area: 143 Square Feet
- Dimensions: 11 X 13
Family room
- Features: Flooring - Tile/Brick, Fireplace - Wood Burning
- Level: Main
- Area: 182 Square Feet
- Dimensions: 13 X 14
Kitchen
- Features: Flooring - Tile/Brick
- Level: Main
- Area: 156 Square Feet
- Dimensions: 12 X 13
Living room
- Features: Flooring - HardWood
- Level: Main
- Area: 176 Square Feet
- Dimensions: 11 X 16
Heating
- Heat Pump, Electric
Cooling
- None, Electric
Appliances
- Included: Down Draft, Dishwasher, Disposal, Oven/Range - Electric, Water Heater, Refrigerator, Ice Maker, Washer, Dryer, Electric Water Heater
Features
- Family Room Off Kitchen, Breakfast Area, Kitchen Island, Dining Area, Crown Molding, Recessed Lighting, Open Floorplan, Dry Wall
- Flooring: Ceramic Tile, Luxury Vinyl, Wood
- Doors: Sliding Glass, Storm Door(s)
- Basement: Exterior Entry,Rear Entrance,Unfinished,Rough Bath Plumb,Walk-Out Access
- Has fireplace: No
Interior area
- Total structure area: 3,392
- Total interior livable area: 2,378 sqft
- Finished area above ground: 2,378
- Finished area below ground: 0
Property
Parking
- Total spaces: 2
- Parking features: Garage Door Opener, Garage Faces Front, Off Street, Attached
- Attached garage spaces: 2
Accessibility
- Accessibility features: None
Features
- Levels: Three
- Stories: 3
- Patio & porch: Deck, Porch
- Pool features: None
- Has view: Yes
- View description: Trees/Woods, Street
Lot
- Size: 8,280 Square Feet
- Features: Backs to Trees, Cul-De-Sac
Details
- Additional structures: Above Grade, Below Grade
- Parcel number: 19J 3 52
- Zoning: R1
- Special conditions: Standard
Construction
Type & style
- Home type: SingleFamily
- Architectural style: Traditional
- Property subtype: Single Family Residence
Materials
- Vinyl Siding
- Foundation: Concrete Perimeter
- Roof: Asphalt
Condition
- Excellent
- New construction: No
- Year built: 1994
Utilities & green energy
- Sewer: Public Sewer
- Water: Public
Community & HOA
Community
- Security: Smoke Detector(s), Exterior Cameras
- Subdivision: Arbor Glen
HOA
- Has HOA: Yes
- HOA fee: $240 annually
- HOA name: ARBOR GLEN HOA
Location
- Region: Stafford
Financial & listing details
- Price per square foot: $244/sqft
- Tax assessed value: $422,800
- Annual tax amount: $3,594
- Date on market: 10/31/2024
- Listing agreement: Exclusive Right To Sell
- Listing terms: Cash,Conventional,FHA,VA Loan
- Ownership: Fee Simple
- Road surface type: Black Top
Price history
| Date | Event | Price |
|---|---|---|
| 12/9/2024 | Sold | $580,000$244/sqft |
Source:  Bright MLS #VAST2033560 Report a problem Bright MLS #VAST2033560 Report a problem | ||
| 11/6/2024 | Pending sale | $580,000$244/sqft |
Source: Bright MLS #VAST2033560 Report a problem | ||
| 10/31/2024 | Listed for sale | $580,000+53.6%$244/sqft |
Source: Bright MLS #VAST2033560 Report a problem | ||
| 2/13/2018 | Sold | $377,500-1.9%$159/sqft |
Source: Public Record Report a problem | ||
| 10/28/2017 | Listed for sale | $385,000$162/sqft |
Source: Coldwell Banker Elite #ST10092274 Report a problem | ||
Public tax history
| Year | Property taxes | Tax assessment |
|---|---|---|
| 2025 | $4,115 +3.4% | $445,500 |
| 2024 | $3,981 +4.9% | $445,500 +5.4% |
| 2023 | $3,795 +5.6% | $422,800 |
| 2022 | $3,594 +4.2% | $422,800 +19% |
| 2021 | $3,447 | $355,400 |
| 2020 | $3,447 +5.9% | $355,400 +10.3% |
| 2019 | $3,255 +2% | $322,300 |
| 2018 | $3,191 | $322,300 +5.2% |
| 2017 | $3,191 +5.2% | $306,300 |
| 2016 | $3,032 | $306,300 +6.6% |
| 2015 | -- | $287,300 |
| 2014 | -- | $287,300 +3.6% |
| 2013 | -- | $277,200 |
| 2012 | -- | $277,200 +2.2% |
| 2011 | -- | $271,300 |
| 2010 | -- | $271,300 -22.3% |
| 2009 | -- | $349,100 |
| 2008 | -- | $349,100 -20.9% |
| 2006 | -- | $441,600 |
| 2005 | -- | $441,600 +74.1% |
| 2004 | -- | $253,700 +33.7% |
| 2003 | -- | $189,800 |
| 2002 | -- | $189,800 +12.6% |
| 2001 | -- | $168,600 |
| 2000 | -- | $168,600 |
Find assessor info on the county website
Neighborhood: 22554
Nearby homes
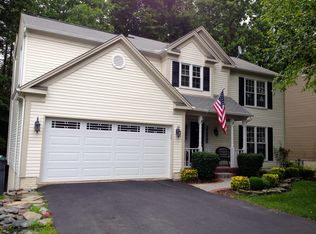
- $576,4004 bd3 ba2.8k sqft3 Frank Ct, Stafford, VA 22554Off Market
- $551,9004 bd4 ba2.4k sqft7 Frank Ct, Stafford, VA 22554Off Market
- $491,5003 bd2 ba1.9k sqft8 Frank Ct, Stafford, VA 22554Off Market
- $572,2005 bd2 ba3.1k sqft1 Frank Ct, Stafford, VA 22554Off Market
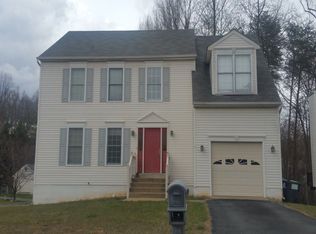
- $425,6003 bd2 ba1.2k sqft109 Theresa Dr, Stafford, VA 22554Off Market
- $493,0003 bd3 ba1.5k sqft4 Frank Ct, Stafford, VA 22554Off Market
- $555,0004 bd4 ba3.3k sqft6 Cory Ct, Stafford, VA 22554Sold
- $517,6003 bd3 ba1.8k sqft121 Theresa Dr, Stafford, VA 22554Off Market
Nearby schools
GreatSchools rating
- 7/10Garrisonville Elementary SchoolGrades: K-5Distance: 1.4 mi
- 8/10Rodney E. Thompson Middle SchoolGrades: 6-8Distance: 0.6 mi
- 5/10Colonial Forge High SchoolGrades: 9-12Distance: 1.8 mi
Schools provided by the listing agent
- District: Stafford County Public Schools
Source: Bright MLS. This data may not be complete. We recommend contacting the local school district to confirm school assignments for this home.
Get a cash offer in 3 minutes
Find out how much your home could sell for in as little as 3 minutes with a no-obligation cash offer.
Estimated market value
$589,200
Get a cash offer in 3 minutes
Find out how much your home could sell for in as little as 3 minutes with a no-obligation cash offer.
Estimated market value
$589,200
- Virginia
- Stafford County
- Stafford
- 22554
- 5 Frank Ct
Nearby cities
Nearby neighborhoods
Nearby zip codes
Other Stafford Topics
