Skip main navigation
Sold for $555,000
  • $555,000

    6 Cory Ct, Stafford, VA 22554

    4beds
    3,308sqft
    Single Family Residence
    Built in 1994
    0.26 Acres Lot
    $609,100 Zestimate®
    $168/sqft
    $3,549 Estimated rent

    Home value

    $609,100

    $579,000 - $640,000

    $3,549/mo

    Zestimate® history
    Loading
    Loading...

    Owner options

    List your home for rent

    $3,549/mo

    Rent Zestimate®

    Find your next renter with Zillow Rental Manager. Plus, with online applications, you can quickly screen prospective tenants – for free.

    Learn more

    $3,549/mo

    Rent Zestimate®

    Refinance and save

    $3,536/mo

    Est. payment

    Refinancing to a lower rate could help reduce your monthly payments and save thousands over the life of the loan.

    See today's rates

    $3,536/mo

    Est. payment

    Explore your selling options

    Work with a Zillow partner agent

    Leverage their expertise and Zillow's premium Showcase listings to get your home seen by more buyers.

    Get started

    List with your own agent

    Get your home in front of millions of buyers by listing it on Zillow.

    Learn how to do it

    Sell it yourself

    Take full control of how buyers see your home on Zillow by listing For Sale by Owner (FSBO).

    List your home

    What's special

    Cozy fireplaceFormal dining roomWorkout roomNew doorsMature treesFresh paintCenter island
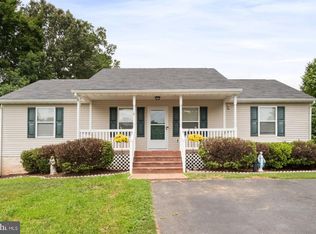
    Lovely 4 bedroom, 3 1/2 bath Colonial in Arbor Glen with a fantastic cul-de-sac location. Enjoy thoughtful amenities in this move-in ready home with NEW flooring and FRESH paint. From the covered front porch, step inside to find a light-filled entryway leading to the large kitchen and family room. Enjoy cooking in the kitchen with granite counters, center island and a NEW stainless-steel refrigerator. Relax and entertain in the large screened in porch and open Trex deck with views of the tranquil fenced in backyard. Curl up by the cozy fireplace in the family room off of the kitchen. Formal dining room with bay window opens to the living room. Living room presently being used as an office space. Step upstairs to find a spacious primary suite with walk-in closet and full bath. Three generous sized bedrooms and another full bath complete the upper floor. Downstairs features a workout room, laundry room. and a recently renovated bonus room with kitchenette and full bath. There are so many uses for this flexible living space. Outside enjoy mature trees and lush landscaping. The driveway has been extended in 2022 to allow for parking of an RV or trailer and features a 220 Amp Jacuzzi/RV outlet and dump station for convenience. Oversized 2-car garage with NEW Doors. Carrier HVAC replaced in 2019. Home re-piped with PEX in 2023. Cinch Complete 1-year Home Warranty graciously included. Conveniently located near shopping with easy access to I-95 and Quantico and within the Colonial Forge High School pyramid.

    Zillow last checked:

    Listing updated:

    Listed by:

    Heather Bridgeman 703-304-5996,

    RE/MAX Executives

    Bought with:

    Angel Kirkbride, 0225226801

    Weichert, REALTORS

    Source: Bright MLS,MLS#: VAST2020980MLS Logo

    Facts & features

    Interior

    Bedrooms & bathrooms
    • Bedrooms: 4
    • Bathrooms: 4
    • Full bathrooms: 3
    • 1/2 bathrooms: 1
    • Main level bathrooms: 1
    Rooms
    • Room types: Living Room, Dining Room, Primary Bedroom, Sitting Room, Bedroom 2, Bedroom 4, Kitchen, Family Room, Exercise Room, Laundry, Storage Room, Bathroom 2, Bathroom 3, Bonus Room, Primary Bathroom, Half Bath
    Basement
    • Area: 1110
    Heating
    • Heat Pump, Electric
    Cooling
    • Central Air, Electric
    Appliances
    • Included: Dishwasher, Disposal, Dryer, ENERGY STAR Qualified Refrigerator, Washer, Water Heater, Electric Water Heater
    • Laundry: Laundry Room
    Features
    • Ceiling Fan(s), Family Room Off Kitchen, Formal/Separate Dining Room, Kitchen Island, Pantry, Walk-In Closet(s), Kitchenette
    • Flooring: Carpet
    • Basement: Partial,Interior Entry,Finished
    • Has fireplace: Yes
    Interior area
    • Total structure area: 3,418
    • Total interior livable area: 3,308 sqft
    • Finished area above ground: 2,308
    • Finished area below ground: 1,000

    Property

    Parking
    • Total spaces: 2
    • Parking features: Garage Door Opener, Inside Entrance, Oversized, Attached, Driveway
    • Attached garage spaces: 2
    • Has uncovered spaces: Yes
    Accessibility
    • Accessibility features: None
    Features
    • Levels: Three
    • Stories: 3
    • Patio & porch: Porch, Deck, Screened, Patio, Screened Porch
    • Exterior features: Sidewalks, Rain Gutters, Lighting
    • Pool features: None
    • Has view: Yes
    • View description: Garden, Trees/Woods
    Lot
    • Size: 0.26 Acres
    Details
    • Additional structures: Above Grade, Below Grade
    • Parcel number: 19J 5 39
    • Zoning: R1
    • Special conditions: Standard

    Construction

    Type & style
    • Home type: SingleFamily
    • Architectural style: Traditional
    • Property subtype: Single Family Residence
    Materials
    • Vinyl Siding
    • Foundation: Concrete Perimeter
    Condition
    • New construction: No
    • Year built: 1994

    Utilities & green energy

    • Sewer: Public Sewer
    • Water: Public

    Community & HOA

    Community
    • Subdivision: Arbor Glen
    HOA
    • Has HOA: Yes
    • HOA fee: $240 annually
    Location
    • Region: Stafford

    Financial & listing details

    • Price per square foot: $168/sqft
    • Tax assessed value: $434,800
    • Annual tax amount: $3,696
    • Date on market: 6/27/2023
    • Listing agreement: Exclusive Right To Sell
    • Listing terms: Cash,Conventional,FHA,VA Loan
    • Inclusions: Mini -fridge, Microwave, And Rolling Cart In Basement.
    • Exclusions: Bar And Barstool In Basement
    • Ownership: Fee Simple

    Price history

    DateEventPrice
    8/8/2023Sold$555,000+0.9%$168/sqft
    Source: Bright MLS #VAST2020980 Report a problem
    7/5/2023Contingent$550,000$166/sqft
    Source: Bright MLS #VAST2020980 Report a problem
    7/2/2023Listed for sale$550,000+106%$166/sqft
    Source: Bright MLS #VAST2020980 Report a problem
    3/4/2003Sold$267,000$81/sqft
    Source: Public Record Report a problem

    Public tax history

    YearProperty taxesTax assessment
    2025$4,514 +3.4%$488,700
    2024$4,367 +11.9%$488,700 +12.4%
    2023$3,902 +5.6%$434,800
    2022$3,696 +4.2%$434,800 +18.9%
    2021$3,547 $365,700
    2020$3,547 -0.2%$365,700 +3.9%
    2019$3,554 +2%$351,900
    2018$3,484 $351,900 +5%
    2017$3,484 +5%$335,100
    2016$3,318 $335,100 +7%
    2015-- $313,200
    2014-- $313,200 +3.5%
    2013-- $302,500
    2012-- $302,500 +10.9%
    2011-- $272,700
    2010-- $272,700 -19.7%
    2009-- $339,600
    2008-- $339,600 -19.1%
    2006-- $419,800
    2005-- $419,800 +74.7%
    2004-- $240,300 +28%
    2003-- $187,800
    2002-- $187,800 +12.8%
    2001-- $166,500
    2000-- $166,500
    Find assessor info on the county website

    Neighborhood: 22554

    Nearby schools

    GreatSchools rating
    Schools provided by the listing agent
    • Elementary: Winding Creek
    • Middle: Rodney Thompson
    • High: Colonial Forge
    • District: Stafford County Public Schools

    Source: Bright MLS. This data may not be complete. We recommend contacting the local school district to confirm school assignments for this home.

    Get a cash offer in 3 minutes
    Find out how much your home could sell for in as little as 3 minutes with a no-obligation cash offer.
    Estimated market value
    $609,100
    Get a cash offer in 3 minutes
    Find out how much your home could sell for in as little as 3 minutes with a no-obligation cash offer.
    Estimated market value
    $609,100