SOUTHERN EXPOSURE luxurious top-floor END UNIT located within a vibrant 55+ community, showcasing exceptional quality and CUSTOM MODEL details. Spanning 2,400 sq ft this impressive residence features 2 Ensuites and 2.5 BA ensuring you won't need to downsize. The property offers seamless entry with spacious doorways and an ELEVATOR. Meticulously cared the home showcases; large windows, soaring 9-ft ceilings, gleaming hardwood floors, exquisite millwork, 2 Gas Fireplaces, tray ceilings, custom closet, all wrapped up in a airy OPEN FLOOR plan. The GOURMET-inspired eat-in kitchen features stainless steel appliances, granite tops, a central island with breakfast bar, a designated desk work area, disposal, and abundant cabinetry with pull-out drawers. Enjoy easy access to a covered PRIVATE PORCH. The primary suite offers luxurious comfort with BRAND NEW plush carpeting, a tiled tub, a separate shower, dual vanity, and a custom tailored walk-in closet. An adjacent sitting room is complete with built-in bookshelves and a GAS FIREPLACE perfect for a music or reading nook. The second Ensuite features an eye-catching MURPHY BED and stunning cabinetry. Living Room and Dining Room provide elegant spaces for entertaining. Oversized 2 car garage plus additional storage room. Just steps away from the spirited clubhouse, with a FITNESS CENTER and a refreshing POOL/SPA. Perfectly positioned off exit 8, I-84 with shopping and delightful eateries. Experience single-level living at its finest. SOUTHERN EXPOSURE MODEL BEAUTY! This luxurious top-floor END UNIT is situated in a vibrant 55+ community, offering exceptional quality & custom details throughout. Spanning 2,400 square ft. this impressive home features 2 ensuites & 2.5 BA eliminating the need to downsize. The seamless entry to the building, characterized by spacious doorways & an elevator, facilitates ease of movement throughout the premises. Inside, the large windows flood the space with natural light, creating an airy feel. The sleek open floor plan adorned with custom elements such as nine-foot ceilings, hardwood floors, extensive millwork, tumble marble entryway, tray ceilings, and two gas fireplaces, creates an inviting ambiance. Meticulously maintained, this sprawling space offers remarkable flexibility. This GOURMET-inspired EIK features SS Appl, granite tops, a central island w/BREAKFAST BAR, & a designated desk work area, disposal, & abundant cabinetry, complete with pull-out drawers & easy access to the covered PRIVATE PORCH. The Primary Suite features BRAND NEW, luxurious carpeting, a separate tiled tub, a distinct shower, & a DUAL VANITY. The dressing room boasts a tailored wardrobe for enhanced organization. There is also a separate SITTING Room with GAS FIREPLACE & built-in bookshelves & would make a great music or reading rm. The second ensuite features a beautifully designed MURPHY BED that showcases exceptional attention to detail. This eye-catching element serves as an excellent solution for reclaiming unused space. The Living Room features elegant hardwood floors & triple windows that allow for ample natural light. It includes a DUAL SIDED GAS FIREPLACE, shared with the adjacent office, complemented by a beautiful mantel and a tray ceiling, enhancing the overall aesthetic of the space. The formal DINING Room serves as an elegant space for entertaining guests. The oversized 2-CAR garage, paired with an additional SEPARATE STORAGE room, is exceptionally convenient. Just steps away from the spirited CLUBHOUSE. Enjoy the amazing amenities like a fully equipped kitchen, billiards, fitness center, a large club room and a refreshing in-ground POOL and spa for relaxation and leisure. Perfectly positioned off exit 8, I-84 with shopping and mouthwatering eateries practically at your doorstep. If you seek the convenience of single-level living, we invite you to explore.
Sold for $666,000
$666,000
5 Franklin Court #5, Newtown, CT 06470
2beds
2,407sqft
Condominium
Built in 2004
-- sqft lot
$708,900 Zestimate®
$277/sqft
$4,090 Estimated rent
Home value
$708,900
$638,000 - $794,000
$4,090/mo
Zestimate® history
Owner options
List your home for rent
$4,090/mo
Rent Zestimate®
Find your next renter with Zillow Rental Manager. Plus, with online applications, you can quickly screen prospective tenants – for free.
$4,090/mo
Rent Zestimate®
Refinance and save
$5,195/mo
Est. payment
Refinancing to a lower rate could help reduce your monthly payments and save thousands over the life of the loan.
$5,195/mo
Est. payment
Explore your selling options
Work with a Zillow partner agent
Leverage their expertise and Zillow's premium Showcase listings to get your home seen by more buyers.
Get startedList with your own agent
Get your home in front of millions of buyers by listing it on Zillow.
Learn how to do itSell it yourself
Take full control of how buyers see your home on Zillow by listing For Sale by Owner (FSBO).
List your homeWhat's special
Covered private porchExquisite millworkStunning cabinetryEye-catching murphy bedCustom closetBuilt-in bookshelvesCustom tailored walk-in closet
Zillow last checked:
Listing updated:
Listed by:
Annmarie Del Franco 203-240-5877,
Blackstone Properties of CT 203-240-5877
Bought with:
Noel Mather, RES.0761786
BHGRE Gaetano Marra Homes
Source: Smart MLS,MLS#: 24097058
Facts & features
Interior
Bedrooms & bathrooms
- Bedrooms: 2
- Bathrooms: 3
- Full bathrooms: 2
- 1/2 bathrooms: 1
Rooms
- Room types: Laundry
Primary bedroom
- Features: High Ceilings, Bedroom Suite, Full Bath, Tub w/Shower, Walk-In Closet(s), Wall/Wall Carpet
- Level: Main
- Area: 245 Square Feet
- Dimensions: 14 x 17.5
Bedroom
- Features: High Ceilings, Bedroom Suite, Built-in Features, Full Bath, Walk-In Closet(s), Wall/Wall Carpet
- Level: Main
- Area: 358.15 Square Feet
- Dimensions: 14.5 x 24.7
Dining room
- Features: High Ceilings, Hardwood Floor
- Level: Main
- Area: 137.08 Square Feet
- Dimensions: 9.2 x 14.9
Family room
- Features: High Ceilings, Built-in Features, Gas Log Fireplace, Hardwood Floor
- Level: Main
- Area: 212.5 Square Feet
- Dimensions: 12.5 x 17
Kitchen
- Features: High Ceilings, Balcony/Deck, Breakfast Bar, Built-in Features, Granite Counters, Sliders
- Level: Main
- Area: 262.6 Square Feet
- Dimensions: 13 x 20.2
Living room
- Features: High Ceilings, Bookcases, Gas Log Fireplace, Hardwood Floor
- Level: Main
- Area: 251.16 Square Feet
- Dimensions: 15.6 x 16.1
Office
- Features: High Ceilings, Bookcases, Built-in Features, Gas Log Fireplace, French Doors, Hardwood Floor
- Level: Main
- Area: 180.18 Square Feet
- Dimensions: 9.1 x 19.8
Other
- Features: High Ceilings, Built-in Features, Dressing Room, Wall/Wall Carpet
- Level: Main
- Area: 86.62 Square Feet
- Dimensions: 7.1 x 12.2
Other
- Features: High Ceilings, Tile Floor
- Level: Main
- Area: 48.3 Square Feet
- Dimensions: 6.9 x 7
Other
- Features: High Ceilings, Concrete Floor
- Level: Lower
- Area: 93.09 Square Feet
- Dimensions: 8.7 x 10.7
Heating
- Forced Air, Natural Gas
Cooling
- Ceiling Fan(s), Central Air
Appliances
- Included: Electric Range, Microwave, Refrigerator, Dishwasher, Washer, Dryer, Water Heater
- Laundry: Main Level
Features
- Elevator, Open Floorplan, Entrance Foyer
- Basement: None
- Attic: None
- Number of fireplaces: 3
- Common walls with other units/homes: End Unit
Interior area
- Total structure area: 2,407
- Total interior livable area: 2,407 sqft
- Finished area above ground: 2,407
Property
Parking
- Total spaces: 2
- Parking features: Garage, Attached, Garage Door Opener
- Attached garage spaces: 2
Accessibility
- Accessibility features: 32" Minimum Door Widths, Accessible Bath, Exterior Curb Cuts, Accessible Hallway(s)
Features
- Stories: 1
- Patio & porch: Covered
- Exterior features: Sidewalk, Rain Gutters, Garden, Lighting, Stone Wall
- Has private pool: Yes
- Pool features: Pool/Spa Combo, Fenced, In Ground
Lot
- Features: Few Trees, Wooded, Level
Details
- Parcel number: 2461844
- Zoning: EH-10
- Other equipment: Intercom
Construction
Type & style
- Home type: Condo
- Architectural style: Ranch
- Property subtype: Condominium
- Attached to another structure: Yes
Materials
- Vinyl Siding, Stone
Condition
- New construction: No
- Year built: 2004
Utilities & green energy
- Sewer: Public Sewer
- Water: Public
- Utilities for property: Underground Utilities, Cable Available
Community & HOA
Community
- Features: Adult Community 55, Bocci Court, Near Public Transport, Golf, Health Club, Lake, Medical Facilities, Park, Shopping/Mall
- Senior community: Yes
- Subdivision: Hawleyville
HOA
- Has HOA: Yes
- Amenities included: Clubhouse, Elevator(s), Exercise Room/Health Club, Gardening Area, Guest Parking, Pool, Putting Green, Management
- Services included: Trash, Snow Removal, Pool Service, Road Maintenance
- HOA fee: $650 monthly
Location
- Region: Newtown
Financial & listing details
- Price per square foot: $277/sqft
- Tax assessed value: $389,500
- Annual tax amount: $11,194
- Date on market: 5/21/2025
Price history
| Date | Event | Price |
|---|---|---|
| 7/7/2025 | Pending sale | $599,000-10.1%$249/sqft |
Source:  Smart MLS #24097058 Report a problem Smart MLS #24097058 Report a problem | ||
| 7/3/2025 | Sold | $666,000+11.2%$277/sqft |
Source: Smart MLS #24097058 Report a problem | ||
| 5/21/2025 | Listed for sale | $599,000+26.1%$249/sqft |
Source: Smart MLS #24097058 Report a problem | ||
| 7/15/2014 | Sold | $475,000$197/sqft |
Source: Smart MLS #99045815 Report a problem | ||
Public tax history
Tax history is unavailable.
Neighborhood: 06470
Nearby homes
- $678,2202 bd3 ba2.3k sqft6 Franklin Ct #6, Newtown, CT 06470Sold

- $643,4002 bd2 ba2.1k sqft32 Franklin Ct, Newtown, CT 06470Off Market

- $476,8002 bd2 ba1.4k sqft31 Franklin Ct, Newtown, CT 06470Off Market
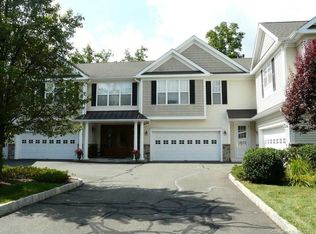
- $503,2002 bd2 ba1.6k sqft30 Franklin Ct, Newtown, CT 06470Off Market

- $473,6002 bd2 ba1.4k sqft29 Franklin Ct, Newtown, CT 06470Off Market
- $639,6002 bd2 ba2.4k sqft28 Franklin Ct, Newtown, CT 06470Off Market
- $442,0002 bd2 ba1.4k sqft27 Franklin Ct, Newtown, CT 06470Sold
- $481,9002 bd2 ba1.6k sqft26 Franklin Ct, Newtown, CT 06470Sold
Nearby schools
GreatSchools rating
- 7/10Hawley Elementary SchoolGrades: K-4Distance: 3.6 mi
- 7/10Newtown Middle SchoolGrades: 7-8Distance: 3.7 mi
- 9/10Newtown High SchoolGrades: 9-12Distance: 5.3 mi
Schools provided by the listing agent
- Elementary: Hawley
- Middle: Newtown,Reed
- High: Newtown
Source: Smart MLS. This data may not be complete. We recommend contacting the local school district to confirm school assignments for this home.


Get pre-qualified for a loan
At Zillow Home Loans, we can pre-qualify you in as little as 5 minutes with no impact to your credit score.An equal housing lender. NMLS #10287.
Sell for more on Zillow
Get a Zillow Showcase℠ listing at no additional cost and you could sell for .
$708,900
2% more
+$14,178
With Zillow Showcase(estimated)
$723,078
- Connecticut
- Fairfield County
- Newtown
- 06470
- 5 Franklin Court Unit 5
Nearby cities
Nearby neighborhoods
Nearby zip codes
Other Newtown Topics
