"The Penthouse" - this deluxe top floor end unit was one of the original showroom models in sought after Liberty at Newtown & has every conceivable upgrade including custom millwork & painting. This vibrant, 55+ community, offers lifestyle amenities including the beautiful club house with kitchen for billiards, cards & social events, plus pool/spa, health club, bocce court, & putting green. From the elegant lobby with intercom security, take the elevator/stairs to this 3rd floor exceptional unit with 2,341 sf, 2 ensuite bedrooms, 2.5 baths, 9' ceilings & gleaming hardwood floors. Enjoy easy one floor living with a light, bright & open floor plan. The formal living room showcases a coffered vaulted ceiling & gas fireplace flanked by custom cherry book shelves with lower cabinetry, wide open to the formal dining room featuring French door sliders to the covered porch for outdoor enjoyment. Cook for a crowd in the spacious chef's kitchen with custom wood cabinetry; large center island featuring bar seating & wine chiller; Viking S/S appliances including gas range/hood; plus sunny breakfast area. This expansive unit also features a private office or den with additional custom built in book shelves & entertainment cabinet. Luxe primary suite featuring huge WIC with closet system & large private bath with double vanity & soaking tub, plus spacious secondary suite with private bath. This unit also features a private two car garage plus locked storage in the lower level. Exceptional!
Sold for $678,220
$678,220
6 Franklin Court #6, Newtown, CT 06470
2beds
2,341sqft
Condominium
Built in 2004
-- sqft lot
$721,600 Zestimate®
$290/sqft
$3,658 Estimated rent
Home value
$721,600
$649,000 - $808,000
$3,658/mo
Zestimate® history
Owner options
List your home for rent
$3,658/mo
Rent Zestimate®
Find your next renter with Zillow Rental Manager. Plus, with online applications, you can quickly screen prospective tenants – for free.
$3,658/mo
Rent Zestimate®
Refinance and save
$5,543/mo
Est. payment
Refinancing to a lower rate could help reduce your monthly payments and save thousands over the life of the loan.
$5,543/mo
Est. payment
Explore your selling options
Work with a Zillow partner agent
Leverage their expertise and Zillow's premium Showcase listings to get your home seen by more buyers.
Get startedList with your own agent
Get your home in front of millions of buyers by listing it on Zillow.
Learn how to do itSell it yourself
Take full control of how buyers see your home on Zillow by listing For Sale by Owner (FSBO).
List your homeWhat's special
Gas fireplaceSoaking tubCovered porchPrivate two car garagePrivate office or denCustom millworkLarge center island
Zillow last checked:
Listing updated:
Listed by:
Laura Ancona 203-733-7053,
William Pitt Sotheby's Int'l 203-438-9531
Bought with:
Owen Evans, RES.0828012
William Raveis Real Estate
Source: Smart MLS,MLS#: 24122566
Facts & features
Interior
Bedrooms & bathrooms
- Bedrooms: 2
- Bathrooms: 3
- Full bathrooms: 2
- 1/2 bathrooms: 1
Rooms
- Room types: Laundry
Primary bedroom
- Features: Full Bath, Walk-In Closet(s), Hardwood Floor
- Level: Main
- Area: 360 Square Feet
- Dimensions: 16 x 22.5
Bedroom
- Features: Bedroom Suite, Full Bath, Hardwood Floor
- Level: Main
- Area: 224 Square Feet
- Dimensions: 16 x 14
Den
- Features: Built-in Features, Hardwood Floor
- Level: Main
- Area: 209.25 Square Feet
- Dimensions: 13.5 x 15.5
Dining room
- Features: French Doors, Hardwood Floor
- Level: Main
- Area: 182.25 Square Feet
- Dimensions: 13.5 x 13.5
Kitchen
- Features: Breakfast Bar, Granite Counters, Dining Area, Kitchen Island, Tile Floor
- Level: Main
- Area: 343 Square Feet
- Dimensions: 14 x 24.5
Living room
- Features: Built-in Features, Fireplace, Hardwood Floor
- Level: Main
- Area: 344 Square Feet
- Dimensions: 16 x 21.5
Heating
- Forced Air, Natural Gas
Cooling
- Central Air
Appliances
- Included: Gas Range, Range Hood, Refrigerator, Dishwasher, Washer, Dryer, Wine Cooler, Gas Water Heater, Water Heater
- Laundry: Main Level
Features
- Elevator, Open Floorplan
- Doors: French Doors
- Basement: None
- Attic: None
- Number of fireplaces: 1
- Common walls with other units/homes: End Unit
Interior area
- Total structure area: 2,341
- Total interior livable area: 2,341 sqft
- Finished area above ground: 2,341
Property
Parking
- Total spaces: 2
- Parking features: Garage, Garage Door Opener
- Garage spaces: 2
Accessibility
- Accessibility features: 32" Minimum Door Widths, Accessible Bath, Exterior Curb Cuts, Accessible Hallway(s)
Features
- Stories: 3
- Patio & porch: Covered
- Exterior features: Rain Gutters, Lighting
- Has private pool: Yes
- Pool features: In Ground
Details
- Parcel number: 2461389
- Zoning: EH-10
- Other equipment: Intercom
Construction
Type & style
- Home type: Condo
- Architectural style: Ranch
- Property subtype: Condominium
- Attached to another structure: Yes
Materials
- Vinyl Siding, Stone
Condition
- New construction: No
- Year built: 2004
Details
- Builder model: Penthouse
Utilities & green energy
- Sewer: Public Sewer
- Water: Public
Community & HOA
Community
- Security: Security System
HOA
- Has HOA: Yes
- Amenities included: Bocci Court, Clubhouse, Exercise Room/Health Club, Recreation Facilities, Pool, Putting Green, Management
- Services included: Maintenance Grounds, Trash, Snow Removal, Pool Service, Road Maintenance
- HOA fee: $650 monthly
Location
- Region: Newtown
Financial & listing details
- Price per square foot: $290/sqft
- Tax assessed value: $358,470
- Annual tax amount: $10,302
- Date on market: 9/4/2025
Price history
| Date | Event | Price |
|---|---|---|
| 10/10/2025 | Sold | $678,220+13.2%$290/sqft |
Source:  Smart MLS #24122566 Report a problem Smart MLS #24122566 Report a problem | ||
| 10/7/2025 | Pending sale | $599,000$256/sqft |
Source: Smart MLS #24122566 Report a problem | ||
| 9/4/2025 | Listed for sale | $599,000$256/sqft |
Source: Smart MLS #24122566 Report a problem | ||
Public tax history
Tax history is unavailable.
Neighborhood: 06470
Nearby homes
- $666,0002 bd3 ba2.4k sqft5 Franklin Ct #5, Newtown, CT 06470Sold

- $630,6002 bd2 ba2.1k sqft32 Franklin Ct, Newtown, CT 06470Off Market

- $470,5002 bd2 ba1.4k sqft31 Franklin Ct, Newtown, CT 06470Off Market
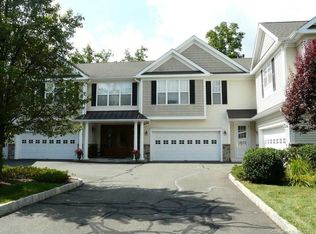
- $498,5002 bd2 ba1.6k sqft30 Franklin Ct, Newtown, CT 06470Off Market

- $469,8002 bd2 ba1.4k sqft29 Franklin Ct, Newtown, CT 06470Off Market
- $626,6002 bd2 ba2.4k sqft28 Franklin Ct, Newtown, CT 06470Off Market
- $442,0002 bd2 ba1.4k sqft27 Franklin Ct, Newtown, CT 06470Sold
- $481,9002 bd2 ba1.6k sqft26 Franklin Ct, Newtown, CT 06470Sold
Nearby schools
GreatSchools rating
- 7/10Hawley Elementary SchoolGrades: K-4Distance: 3.6 mi
- 7/10Newtown Middle SchoolGrades: 7-8Distance: 3.7 mi
- 9/10Newtown High SchoolGrades: 9-12Distance: 5.3 mi
Schools provided by the listing agent
- Elementary: Hawley
- Middle: Newtown,Reed
- High: Newtown
Source: Smart MLS. This data may not be complete. We recommend contacting the local school district to confirm school assignments for this home.
Sell for more on Zillow
Get a Zillow Showcase℠ listing at no additional cost and you could sell for .
$721,600
2% more
+$14,432
With Zillow Showcase(estimated)
$736,032
Sell for more on Zillow
Get a Zillow Showcase℠ listing at no additional cost and you could sell for .
$721,600
2% more
+$14,432
With Zillow Showcase(estimated)
$736,032
- Connecticut
- Fairfield County
- Newtown
- 06470
- 6 Franklin Court Unit 6
