Skip main navigation
Off market
  • $1,561,800

    5 Frost Ct, Ivyland, PA 18974

    5beds
    6,419sqft
    SingleFamily
    Built in 2014
    0.83 Acres Lot
    $1,561,800 Zestimate®
    $243/sqft
    $7,568 Estimated rent

    Home value

    $1,561,800

    $1.45M - $1.69M

    $7,568/mo

    Zestimate® history
    Loading
    Loading...

    Owner options

    List your home for rent

    $7,568/mo

    Rent Zestimate®

    Find your next renter with Zillow Rental Manager. Plus, with online applications, you can quickly screen prospective tenants – for free.

    Learn more

    $7,568/mo

    Rent Zestimate®

    Refinance and save

    $8,469/mo

    Est. payment

    Refinancing to a lower rate could help reduce your monthly payments and save thousands over the life of the loan.

    See today's rates

    $8,469/mo

    Est. payment

    Explore your selling options

    Work with a Zillow partner agent

    Leverage their expertise and Zillow's premium Showcase listings to get your home seen by more buyers.

    Get started

    List with your own agent

    Get your home in front of millions of buyers by listing it on Zillow.

    Learn how to do it

    Sell it yourself

    Take full control of how buyers see your home on Zillow by listing For Sale by Owner (FSBO).

    List your home

    What's special

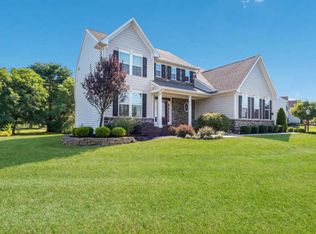
    This elegant Clifton Park II model is less than 3 years old, located in the desirable gated community of Poet's Walk. Better than new construction! A wonderful location in Council Rock School District, backing to a private golf course and situated in a cul-de sac! With 5 bedrooms, 5 full bathrooms boasting over 6,000 square feet of living space, you can make your dreams come true. Enter the grand 2 story foyer with a beautiful water-fall staircase, and you know you have arrived into a truly special home. The graceful first floor offers 10 foot ceilings, a large dining & living room, an upgraded conservatory and a 2 story family room which radiates from all the natural lighting. The entire 1st floor has wide plank hardwoods throughout, 3-piece crown molding, and upgraded mill work. Enter into the gourmet kitchen complete with an over-sized island, an abundance of 42'cabinets with self-closing doors and drawers. All stainless steel appliances, double-oven and a large walk in pantry. Truly a chef's delight. This home also contains a mudroom, convenient for coats, shoes, backpacks and unloading of your belongings. Stroll upstairs either up the back stairwell or the main set which is complete with oak treads and hardwood flooring to the 2nd floor hallway. Through the double doors you will find a truly special owner's suite, complete with a large sitting room, accented with a tray ceiling and overall breathtaking proportions. The owner's bathroom leaves nothing to be desired, with upgrade tile throughout, an over sized dual head shower, soaking tub, double sink vanities split with a tall upgraded cabinet for all your storage and needs. The walk in closet is over 20 feet in length, sure to fit your wardrobe. The finished walk out lower level feels like it's own get away and a great space for entertaining. Poet's Walk is a low maintenance community with the Association handling grass cutting, snow removal on sidewalks, driveways and walkways. Conveniently located near a large township park, walking trails, golf course and all major traffic routes to either Philadelphia, New Jersey or New York. The major rail station is less than 2 miles away.

    This property is not currently displayed as for sale or rent on Zillow. This may be different from what's on other websites or public sources.

    Facts & features

    Interior

    Bedrooms & bathrooms
    • Bedrooms: 5
    • Bathrooms: 6
    • Full bathrooms: 5
    • 1/2 bathrooms: 1
    Heating
    • Forced air, Gas
    Cooling
    • Central
    Appliances
    • Included: Dishwasher, Dryer, Garbage disposal, Microwave, Range / Oven, Refrigerator, Washer
    Features
    • Kitchen Island, Pantry, Recessed Lighting, Walk-In Closet(s), Crown Molding, Open Floorplan, Wood Floors, Butlers Pantry, Formal/Separate Dining Room, Breakfast Area, Upgraded Countertops, Kitchen - Gourmet, Family Room Off Kitchen, Double/Dual Staircase, Efficiency
    • Flooring: Tile, Carpet, Hardwood
    • Basement: Finished
    • Has fireplace: Yes
    Interior area
    • Total interior livable area: 6,419 sqft
    • Finished area below ground: 1621

    Property

    Parking
    • Total spaces: 2
    • Parking features: Garage - Attached
    Features
    • Exterior features: Vinyl, Brick
    • Has view: Yes
    • View description: Park
    Lot
    • Size: 0.83 Acres
    Details
    • Parcel number: 31005003002
    • Special conditions: Standard

    Construction

    Type & style
    • Home type: SingleFamily
    • Architectural style: Colonial
    Materials
    • Frame
    • Roof: Composition
    Condition
    • Year built: 2014

    Community & HOA

    HOA
    • Has HOA: Yes
    • HOA fee: $370 monthly
    Location
    • Region: Ivyland
    • Municipality: NORTHAMPTON TWP

    Financial & listing details

    • Price per square foot: $243/sqft
    • Tax assessed value: $1,231,443
    • Annual tax amount: $20,516

    Price history

    DateEventPrice
    7/22/2020Sold$937,000-1.4%$146/sqft
    Source: Public Record Report a problem
    5/19/2020Pending sale$950,000$148/sqft
    Source: Keller Williams Real Estate-Doylestown #PABU492932 Report a problem
    3/19/2020Listed for sale$950,000+2.7%$148/sqft
    Source: Keller Williams Real Estate-Doylestown #PABU492932 Report a problem
    3/25/2018Listing removed$925,000$144/sqft
    Source: Keller Williams Real Estate #1000856177 Report a problem
    3/10/2018Pending sale$925,000$144/sqft
    Source: Keller Williams Real Estate #1000856177 Report a problem
    7/10/2017Price change$925,000-2.6%$144/sqft
    Source: Bucks County Central #6909288 Report a problem
    5/30/2017Price change$950,000-2.6%$148/sqft
    Source: Bucks County Central #6909288 Report a problem
    4/18/2017Price change$975,000-2.5%$152/sqft
    Source: Keller Williams - Bucks County Central #6909288 Report a problem
    3/23/2017Price change$1,000,000-7%$156/sqft
    Source: Keller Williams - Bucks County Central #6909288 Report a problem
    1/9/2017Listed for sale$1,075,000+11%$167/sqft
    Source: Keller Williams Real Estate-Doylestown #6909288 Report a problem
    10/2/2014Sold$968,046+261.2%$151/sqft
    Source: Public Record Report a problem
    12/23/2013Sold$268,000-72.7%$42/sqft
    Source: Public Record Report a problem
    11/21/2010Listing removed$981,000$153/sqft
    Source: Brookshire #5408274 Report a problem
    2/26/2010Listed for sale$981,000$153/sqft
    Source: Poet's Walk #5408274 Report a problem

    Public tax history

    YearProperty taxesTax assessment
    2025$20,516 +2.3%$102,210
    2024$20,056 +8.1%$102,210
    2023$18,554 +0.9%$102,210
    2022$18,384 +3.3%$102,210
    2021$17,803 +2.3%$102,210
    2020$17,402 +6.4%$102,210
    2018$16,361 +4%$102,210
    2017$15,730 +33.7%$102,210
    2016$11,763 $102,210
    2015-- $102,210 +1351.8%
    2014-- $7,040
    2013-- $7,040
    2012-- $7,040
    2011-- $7,040
    2010-- $7,040
    2009-- $7,040
    2008-- $7,040
    2007-- $7,040
    2006-- $7,040
    Find assessor info on the county website

    Neighborhood: 18974

    Nearby schools

    GreatSchools rating
    Schools provided by the listing agent
    • Elementary: MAUREEN WELCH
    • Middle: CR-RICHBOR
    • High: COUNCIL ROCK HIGH SCHOOL SOUTH
    • District: COUNCIL ROCK

    Source: The MLS. This data may not be complete. We recommend contacting the local school district to confirm school assignments for this home.

    Get a cash offer in 3 minutes
    Find out how much your home could sell for in as little as 3 minutes with a no-obligation cash offer.
    Estimated market value
    $1,561,800
    Get a cash offer in 3 minutes
    Find out how much your home could sell for in as little as 3 minutes with a no-obligation cash offer.
    Estimated market value
    $1,561,800