Skip main navigation
Off market
  • $1,396,900

    7 Frost Ct, Warminster, PA 18974

    4beds
    4,650sqft
    SingleFamily
    Built in 2014
    0.61 Acres Lot
    $1,396,900 Zestimate®
    $300/sqft
    $7,162 Estimated rent

    Home value

    $1,396,900

    $1.31M - $1.49M

    $7,162/mo

    Zestimate® history
    Loading
    Loading...

    Owner options

    List your home for rent

    $7,162/mo

    Rent Zestimate®

    Find your next renter with Zillow Rental Manager. Plus, with online applications, you can quickly screen prospective tenants – for free.

    Learn more

    $7,162/mo

    Rent Zestimate®

    Refinance and save

    $9,142/mo

    Est. payment

    Refinancing to a lower rate could help reduce your monthly payments and save thousands over the life of the loan.

    See today's rates

    $9,142/mo

    Est. payment

    Explore your selling options

    Work with a Zillow partner agent

    Leverage their expertise and Zillow's premium Showcase listings to get your home seen by more buyers.

    Get started

    List with your own agent

    Get your home in front of millions of buyers by listing it on Zillow.

    Learn how to do it

    Sell it yourself

    Take full control of how buyers see your home on Zillow by listing For Sale by Owner (FSBO).

    List your home

    What's special

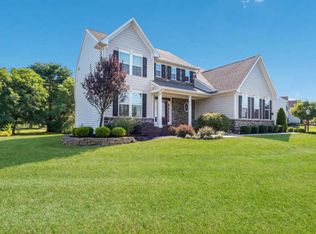
    Elegance, luxury, & truly move in ready best describe this lovely home located in the desirable gated community of Poet's Walk. Better than new construction! Positioned at the end of a cul-de-sac setting within the community! 4 bedrooms, 3 full and 1/2 baths boasting over 5,000 square feet of living space, this home will make your family home dreams come true. Be impressed from the moment you enter the grand foyer w beautiful water-fall staircase, espresso hardwood flooring & true designer decor. The graceful 1st floor offers a large dining & living room, a sun-filled conservatory & a 2 story family room which radiates from all the natural lighting and offers a gas fireplace. Enter the gourmet kitchen complete w an over sized island, an abundance of antique white cabinets all with self-closing doors & drawers. All stainless steel appliances, double-oven & a large walk in pantry. You will love this true chefs kitchen. Also on the main level is a flowing open floor plan, a gorgeous will fit out laundry room, & 3 car garage. Stroll upstairs the 2nd floor layout is great! Through the double doors you will find a truly special owners suite, complete with a large sitting room, accented with a tray ceiling and complete with an additional sitting area with balcony which over looks the golf course. The owners bathroom leaves nothing to be desired, w upgrades throughout, including a soaking tub, double sink vanities split w a tall upgraded cabinet for all your storage & needs plus 2 walk in closets! Additionally there is a princess suite with its own full bath along with 2 more bedrooms which share the hall full bath. The full basement is unfinished but ready for you to make it just the way you want and is plumbed for a bath as well. Poets Walk is a lovely community offering low maintenance living with the Association handling grass cutting, snow removal on sidewalks, driveways & walkways. Conveniently located near a large township park, walking trails, golf course and all major traffic routes to either Philadelphia, New Jersey or New York. The major rail station is less than 2 miles away. Make 7 Frost Court your next place to call home!

    This property is off market, which means it's not currently listed for sale or rent on Zillow. This may be different from what's available on other websites or public sources.

    Facts & features

    Interior

    Bedrooms & bathrooms
    • Bedrooms: 4
    • Bathrooms: 4
    • Full bathrooms: 3
    • 1/2 bathrooms: 1
    Heating
    • Forced air, Gas
    Cooling
    • Central
    Features
    • Kitchen Island, Pantry, Central Vacuum, Recessed Lighting, Walk-In Closet(s), Dining Area, Eat-in Kitchen, Crown Molding, Carpet, Open Floorplan, Wood Floors, Formal/Separate Dining Room, Combination Dining/Living, Breakfast Area, Upgraded Countertops, Kitchen - Table Space, Kitchen - Gourmet, Family Room Off Kitchen, Combination Kitchen/Dining, Combination Kitchen/Living, Stall Shower, Tub Shower, Primary Bath(s)
    • Flooring: Hardwood
    • Has fireplace: Yes
    Interior area
    • Total interior livable area: 4,650 sqft
    • Finished area below ground: 0

    Property

    Parking
    • Total spaces: 9
    • Parking features: Garage - Attached
    Features
    • Exterior features: Vinyl, Brick
    Lot
    • Size: 0.61 Acres
    Details
    • Parcel number: 31005003001
    • Special conditions: Standard

    Construction

    Type & style
    • Home type: SingleFamily
    • Architectural style: Colonial
    Materials
    • Frame
    Condition
    • Year built: 2014

    Community & HOA

    HOA
    • Has HOA: Yes
    • HOA fee: $380 monthly
    Location
    • Region: Warminster
    • Municipality: NORTHAMPTON TWP

    Financial & listing details

    • Price per square foot: $300/sqft
    • Tax assessed value: $1,078,070
    • Annual tax amount: $17,961

    Price history

    DateEventPrice
    1/13/2021Sold$900,000-2.2%$194/sqft
    Source: Public Record Report a problem
    11/8/2020Pending sale$919,900$198/sqft
    Source: RE/MAX Elite #PABU509232 Report a problem
    10/12/2020Price change$919,900-4.2%$198/sqft
    Source: RE/MAX Elite #PABU509232 Report a problem
    8/5/2020Listed for sale$959,900+6.7%$206/sqft
    Source: RE/MAX Elite #PABU509232 Report a problem
    4/27/2017Listing removed$899,900$194/sqft
    Source: RE/MAX Elite #6949039 Report a problem
    3/23/2017Listed for sale$899,900+9.2%$194/sqft
    Source: RE/MAX Elite #6949039 Report a problem
    8/1/2013Sold$824,052+216.9%$177/sqft
    Source: Public Record Report a problem
    1/16/2013Sold$260,000$56/sqft
    Source: Public Record Report a problem

    Public tax history

    YearProperty taxesTax assessment
    2025$17,961 +2.3%$89,480
    2024$17,558 +8.1%$89,480
    2023$16,243 +0.9%$89,480
    2022$16,095 +3.3%$89,480
    2021$15,585 +2.3%$89,480
    2020$15,235 +6.4%$89,480
    2018$14,323 +4%$89,480
    2017$13,771 +34.2%$89,480
    2016$10,264 $89,480
    2015-- $89,480
    2014-- $89,480 +975.5%
    2013-- $8,320
    Find assessor info on the county website

    Neighborhood: 18974

    Nearby schools

    GreatSchools rating
    Schools provided by the listing agent
    • Elementary: Maureen Welch
    • Middle: Cr-Richbor
    • High: Council Rock South
    • District: COUNCIL ROCK

    Source: The MLS. This data may not be complete. We recommend contacting the local school district to confirm school assignments for this home.

    Get a cash offer in 3 minutes
    Find out how much your home could sell for in as little as 3 minutes with a no-obligation cash offer.
    Estimated market value
    $1,396,900
    Get a cash offer in 3 minutes
    Find out how much your home could sell for in as little as 3 minutes with a no-obligation cash offer.
    Estimated market value
    $1,396,900