Skip main navigation
Closed
  • $1,300,000

    5 Gadsdenboro St APT 501, Charleston, SC 29401

    2beds
    1,184sqft
    Condominium
    Built in 2018
    -- sqft lot
    $1,297,700 Zestimate®
    $1,098/sqft
    $4,701 Estimated rent

    Home value

    $1,297,700

    $1.23M - $1.36M

    $4,701/mo

    Zestimate® history
    Loading
    Loading...

    Owner options

    List your home for rent

    $4,701/mo

    Rent Zestimate®

    Find your next renter with Zillow Rental Manager. Plus, with online applications, you can quickly screen prospective tenants – for free.

    Learn more

    $4,701/mo

    Rent Zestimate®

    Refinance and save

    $7,344/mo

    Est. payment

    Refinancing to a lower rate could help reduce your monthly payments and save thousands over the life of the loan.

    See today's rates

    $7,344/mo

    Est. payment

    Explore your selling options

    Work with a Zillow partner agent

    Leverage their expertise and Zillow's premium Showcase listings to get your home seen by more buyers.

    Get started

    List with your own agent

    Get your home in front of millions of buyers by listing it on Zillow.

    Learn how to do it

    Sell it yourself

    Take full control of how buyers see your home on Zillow by listing For Sale by Owner (FSBO).

    List your home

    What's special

    High-end finishesThoughtful layoutBosch stainless appliancesNumerous upgrades throughoutBeautifully appointedOutdoor kitchensWarm inviting atmosphere
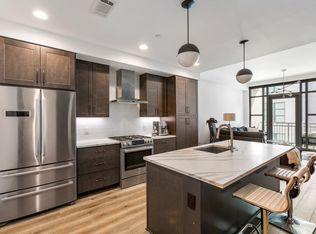
    Parkside luxury living at The Gadsden! Residence No. 501 offers a thoughtful layout and sweeping views of Gadsdenboro Park through floor-to-ceiling windows. This coveted top-floor home is beautifully appointed and showcases numerous upgrades throughout.An open floor plan and abundant natural light create a warm, inviting atmosphere. The kitchen flows seamlessly into the living and dining areas, making the home ideal for everyday living and effortless entertaining. Two private bedroom suites are positioned on opposite sides of the residence for maximum comfort. A peaceful balcony overlooking the park provides the perfect setting for morning coffee or quiet evenings.High-end finishes include Bosch stainless appliances, quartz countertops, and wide-plank oak flooring that continues into both bedrooms. Additional upgrades include remote-operated Belgian Linen roman shades by RH, designer lighting by Circa, custom closet systems, and a dedicated climate-controlled storage unit within the building. Perfectly positioned next to Gadsdenboro Park, The Gadsden is within walking distance to Charleston's renowned restaurants, theaters, galleries, and shops. Home to just 76 residences, the community offers the peninsula's most robust amenity package including downtown's only rooftop community space with a pool, owners' lounge, outdoor kitchens, and a firepit. Residents also enjoy a state-of-the-art fitness center, secured parking, and on-site management for effortless lock-and-leave living. Experience luxury, convenience, and the freedom to enjoy everything Charleston has to offer.

    Zillow last checked:

    Listing updated:

    Listed by:

    The Exchange Company, LLC

    Bought with:

    The Exchange Company, LLC

    Source: CTMLS,MLS#: 25032276MLS Logo

    Facts & features

    Interior

    Bedrooms & bathrooms
    • Bedrooms: 2
    • Bathrooms: 2
    • Full bathrooms: 2
    Heating
    • Heat Pump
    Cooling
    • Has cooling: Yes
    Appliances
    • Laundry: Laundry Room
    Features
    • Ceiling - Smooth, High Ceilings, Elevator, Garden Tub/Shower, Kitchen Island, Walk-In Closet(s), Ceiling Fan(s), Eat-in Kitchen, Entrance Foyer, Pantry
    • Flooring: Ceramic Tile, Wood
    • Doors: Storm Door(s)
    • Windows: Storm Window(s), Window Treatments
    • Has fireplace: No
    Interior area
    • Total structure area: 1,184
    • Total interior livable area: 1,184 sqft

    Property

    Parking
    • Total spaces: 1
    • Parking features: Garage, Attached
    • Attached garage spaces: 1
    Features
    • Stories: 7
    • Exterior features: Balcony, Rain Gutters
    Lot
    • Features: Interior Lot
    Details
    • Additional structures: Storage
    • Parcel number: 4580102143
    • Special conditions: Flood Insurance

    Construction

    Type & style
    • Home type: Condo
    • Property subtype: Condominium
    • Attached to another structure: Yes
    Materials
    • Brick Veneer, Stucco
    • Foundation: Raised, Pillar/Post/Pier
    Condition
    • New construction: No
    • Year built: 2018

    Utilities & green energy

    • Sewer: Public Sewer
    • Water: Public
    • Utilities for property: Charleston Water Service, Dominion Energy

    Community & neighborhood

    Security
    • Security features: Fire Sprinkler System
    Community
    • Community features: Clubhouse, Elevators, Fitness Center, Gated, Pool, Storage, Trash
    Location
    • Region: Charleston
    • Subdivision: Gadsdenboro

    Other

    Other facts
    • Listing terms: Any

    Price history

    DateEventPrice
    2/20/2026Sold$1,300,000-3.7%$1,098/sqft
    Source: CTMLS #25032276 Report a problem
    12/11/2025Listed for sale$1,350,000-1.1%$1,140/sqft
    Source: CTMLS #25032276 Report a problem
    12/9/2025Listing removed$1,365,000$1,153/sqft
    Source: CTMLS #25028562 Report a problem
    9/25/2025Price change$1,365,000-2.2%$1,153/sqft
    Source: CTMLS #25019763 Report a problem
    7/18/2025Listed for sale$1,395,000+39.6%$1,178/sqft
    Source: CTMLS #25019763 Report a problem
    7/2/2020Sold$999,000$844/sqft
    Source: CTMLS #20012988 Report a problem

    Public tax history

    YearProperty taxesTax assessment
    2025$5,148 +1.3%$43,380 +8.6%
    2024$5,081 +3.9%$39,960
    2023$4,891 +2.3%$39,960
    2022$4,780 -4.8%$39,960
    2021$5,020 +19.8%$39,960 +24.9%
    2020$4,192 -66.5%$32,000 -46.1%
    2019$12,518 $59,400

    Find assessor info on the county website

    Neighborhood: 29401

    Nearby schools

    GreatSchools rating
    Schools provided by the listing agent
    • Elementary: Memminger
    • Middle: Simmons Pinckney
    • High: Burke

    Source: CTMLS. This data may not be complete. We recommend contacting the local school district to confirm school assignments for this home.

    Get a cash offer in 3 minutes
    Find out how much your home could sell for in as little as 3 minutes with a no-obligation cash offer.
    Estimated market value
    $1,297,700
    Get a cash offer in 3 minutes
    Find out how much your home could sell for in as little as 3 minutes with a no-obligation cash offer.
    Estimated market value
    $1,297,700