Skip main navigation
Sold for $515,000
  • $515,000

    5 Glen Street, Ossining, NY 10562

    2beds
    1,151sqft
    Single Family Residence, Residential
    Built in 1874
    7,405 Square Feet Lot
    $533,500 Zestimate®
    $447/sqft
    $2,709 Estimated rent

    Home value

    $533,500

    $480,000 - $592,000

    $2,709/mo

    Zestimate® history
    Loading
    Loading...

    Owner options

    List your home for rent

    $2,709/mo

    Rent Zestimate®

    Find your next renter with Zillow Rental Manager. Plus, with online applications, you can quickly screen prospective tenants – for free.

    Learn more

    $2,709/mo

    Rent Zestimate®

    Refinance and save

    $3,398/mo

    Est. payment

    Refinancing to a lower rate could help reduce your monthly payments and save thousands over the life of the loan.

    See today's rates

    $3,398/mo

    Est. payment

    Explore your selling options

    Work with a Zillow partner agent

    Leverage their expertise and Zillow's premium Showcase listings to get your home seen by more buyers.

    Get started

    List with your own agent

    Get your home in front of millions of buyers by listing it on Zillow.

    Learn how to do it

    Sell it yourself

    Take full control of how buyers see your home on Zillow by listing For Sale by Owner (FSBO).

    List your home

    What's special

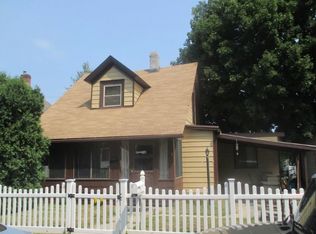
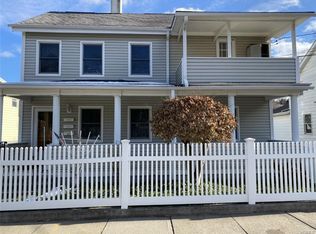
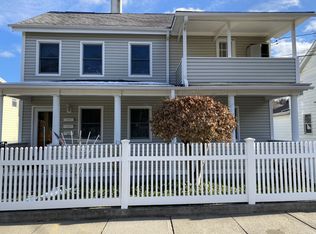
    Imagine the lifestyle you can create in this appealing Victorian, where a welcoming rocking chair front porch sets the tone and modern updates enhance timeless charm. Unwind in the inviting living room with gas fireplace, custom built-in and elegant bow window. Cook and dine with ease in the beautifully renovated eat-in kitchen. Thoughtful touches like radiant heated floors, pot filler, and instant hot water make the kitchen extra special. There is even a large pantry for your extra storage needs. The versatile room off the entry offers flexibility as a third bedroom, formal dining room or den. Upstairs, two bedrooms with generous storage, including a walk-in closet in the primary bedroom, provide a serene retreat. Feel pampered every day in the updated bathroom with jetted tub and walk-in shower. Explore expansion possibilities with the large attic and storage above the detached garage. Enjoy additional upgrades like new hardwood flooring, windows, doors, trim and lighting, and a spacious level yard to entertain, garden, relax or play. This convenient location is just moments from Ossining’s historic downtown, with vibrant dining, shopping, waterfront parks, and Metro North station for an easy commute to Manhattan! Make it yours in time for the New Year!

    Zillow last checked:

    Listing updated:

    Listed by:

    Sheri H. Wolfe 917-693-8210,

    Berkshire Hathaway HS NY Prop 914-723-5225

    Bought with:

    Douglas J. Tricarico, 10301223072

    Houlihan Lawrence Inc.

    Debra Tricarico, 30TR0991924

    Houlihan Lawrence Inc.

    Source: OneKey® MLS as distributed by MLS GRID,MLS#: 917109MLS Logo

    Facts & features

    Interior

    Bedrooms & bathrooms
    • Bedrooms: 2
    • Bathrooms: 1
    • Full bathrooms: 1
    Other
    • Description: Entry Foyer with marble flooring, Formal Dining Room/Den/Potential Third Bedroom with wood burning fireplace and closet, Living Room has gas fireplace, built-in and bow window, renovated Eat-In Kitchen with pantry has granite countertops, stainless steel appliances, radiant heated flooring, plentiful custom cabinetry, pot filler and instant hot water dispenser. Mudroom/screened-in Porch, door to yard.
    • Level: First
    Other
    • Description: Primary Bedroom with 2 windows and walk-in closet, second Bedroom with 2 windows and generous storage, modern hall Bathroom has jetted tub and separate shower.
    • Level: Second
    Other
    • Description: Unfinished, walk-out, mechanicals, laundry.
    • Level: Basement
    Other
    • Description: Large pull-down Attic and storage above 2 car detached Garage offer expansion possibilities.
    • Level: Other
    Heating
    • Forced Air, Radiant
    Cooling
    • Wall/Window Unit(s)
    Appliances
    • Included: Dishwasher, Dryer, Gas Oven, Gas Range, Microwave, Refrigerator, Stainless Steel Appliance(s), Washer, Gas Water Heater
    Features
    • Built-in Features, Eat-in Kitchen, Entrance Foyer, Formal Dining, Granite Counters, Original Details, Pantry, Soaking Tub
    • Flooring: Hardwood, Tile
    • Basement: Full,Unfinished,Walk-Out Access
    • Attic: Pull Stairs,Storage,Unfinished
    • Number of fireplaces: 2
    • Fireplace features: Gas, Wood Burning
    Interior area
    • Total structure area: 1,236
    • Total interior livable area: 1,151 sqft

    Property

    Parking
    • Total spaces: 2
    • Parking features: Detached, Driveway, Garage, Garage Door Opener
    • Garage spaces: 2
    • Has uncovered spaces: Yes
    Features
    • Levels: Three Or More
    Lot
    • Size: 7,405 sqft
    • Features: Back Yard, Level, Near Public Transit, Near School, Near Shops
    Details
    • Parcel number: 420308901600000000002200001
    • Special conditions: None

    Construction

    Type & style
    • Home type: SingleFamily
    • Architectural style: Victorian
    • Property subtype: Single Family Residence, Residential
    Materials
    • Shake Siding, Wood Siding
    Condition
    • Year built: 1874
    • Major remodel year: 2009

    Utilities & green energy

    • Sewer: Public Sewer
    • Water: Public
    • Utilities for property: Electricity Connected, Natural Gas Connected, Sewer Connected, Trash Collection Public, Water Connected

    Community & neighborhood

    Location
    • Region: Ossining

    Other

    Other facts
    • Listing agreement: Exclusive Right To Sell

    Price history

    DateEventPrice
    1/15/2026Sold$515,000+2%$447/sqft
    Source: OneKey® MLS as distributed by MLS GRID #917109 Report a problem
    11/6/2025Pending sale$505,000$439/sqft
    Source: BHHS broker feed #917109 Report a problem
    11/6/2025Contingent$505,000$439/sqft
    Source: Berkshire Hathaway HomeServices New England Properties #917109 Report a problem
    10/3/2025Listed for sale$505,000+102%$439/sqft
    Source: OneKey® MLS as distributed by MLS GRID #917109 Report a problem
    11/24/2009Sold$250,000+22%$217/sqft
    Source: Public Record Report a problem
    8/15/2009Listing removed$205,000$178/sqft
    Source: Jamal Hadi #2917562 Report a problem
    7/11/2009Listed for sale$205,000$178/sqft
    Source: Jamal Hadi #2917562 Report a problem

    Public tax history

    YearProperty taxesTax assessment
    2025-- $430,200 +7.7%
    2024-- $399,600 +7.1%
    2023-- $373,100 +12.4%
    2022-- $332,000 +14.1%
    2021-- $290,900 +5.3%
    2020-- $276,200 +14.2%
    2019-- $241,900 -8.9%
    2018-- $265,500
    2017-- $265,500 +2%
    2016-- $260,300 +2224.1%
    2015$4,415 $11,200
    2014$4,415 $11,200
    2013$4,415 $11,200
    2012-- $11,200
    2011-- $11,200
    2010-- $11,200
    2009-- $11,200
    2008-- $11,200
    2007-- $11,200
    2006-- $11,200
    2005-- $11,200
    2004-- $11,200
    2003-- $11,200
    2002-- $11,200
    2001-- $11,200
    2000-- $11,200
    1999-- $11,200

    Find assessor info on the county website

    Neighborhood: 10562

    Nearby schools

    GreatSchools rating
    Schools provided by the listing agent
    • Elementary: Brookside
    • Middle: Anne M Dorner Middle School
    • High: Ossining High School

    Source: OneKey® MLS as distributed by MLS GRID. This data may not be complete. We recommend contacting the local school district to confirm school assignments for this home.

    Get a cash offer in 3 minutes
    Find out how much your home could sell for in as little as 3 minutes with a no-obligation cash offer.
    Estimated market value
    $533,500
    Get a cash offer in 3 minutes
    Find out how much your home could sell for in as little as 3 minutes with a no-obligation cash offer.
    Estimated market value
    $533,500