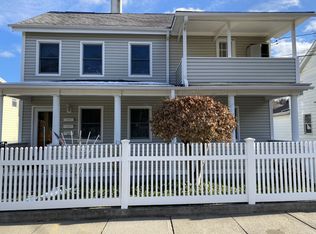
Welcome to 34 Terrace Avenue, a well-maintained two-family home offering an excellent opportunity for an owner-occupant or investor. The first-floor unit features an eat-in kitchen with pantry, spacious dining room, living room, two generously sized bedrooms with double-wide closets, and a full bathroom. The dining room, and both bedrooms feature beautiful hardwood floors. The living room also provides access to a private backyard balcony. The second-floor unit offers two bedrooms, a comfortable living room, full bathroom, and private balcony. The living room and both bedrooms feature hardwood floors. An additional spacious walk-out basement provides exceptional versatility, with a laundry room and abundant storage. A floored walk-up attic offers even more storage space. Outside, enjoy a flat backyard with plenty of parking and a shared front porch. Each unit has its own heat control, with three electric meters and two gas meters. Ideally located close to the train station, shopping, restaurants, and everyday conveniences, this property offers comfortable living, flexible space, and excellent potential for rental income.
Pending
$799,999
34 Terrace Avenue, Ossining, NY 10562
4beds
1,956sqft
Duplex, Multi Family
Built in 1889
-- sqft lot
$-- Zestimate®
$409/sqft
$-- HOA
What's special
- 39 days
- 32
- 0
Zillow last checked:
Listing updated:
Listed by:
Houlihan Lawrence Inc. 914-762-7200,
Suzan Zeolla 914-557-1885
Source: OneKey® MLS as distributed by MLS GRID,MLS#: 1049926
Facts & features
Interior
Bedrooms & bathrooms
- Bedrooms: 4
- Bathrooms: 2
- Full bathrooms: 2
Heating
- Hot Water, Oil
Cooling
- None
Appliances
- Laundry: Common Area, In Basement
Features
- First Floor Bedroom, First Floor Full Bath, Eat-in Kitchen, Storage
- Flooring: Hardwood
- Basement: Walk-Out Access
- Attic: Storage,Walkup
- Has fireplace: No
Interior area
- Total structure area: 1,956
- Total interior livable area: 1,956 sqft
Property
Parking
- Parking features: Common, Driveway
- Has uncovered spaces: Yes
Features
- Patio & porch: Porch
- Exterior features: Balcony
Lot
- Size: 7,670 Square Feet
Details
- Parcel number: 420308901600000000002500001
- Special conditions: None
Construction
Type & style
- Home type: MultiFamily
- Architectural style: Colonial
- Property subtype: Duplex, Multi Family
Materials
- Vinyl Siding
Condition
- Year built: 1889
Utilities & green energy
- Gas: Separate Gas Meters: 2
- Sewer: Public Sewer
- Water: Public
- Utilities for property: Electricity Connected, Sewer Connected, Water Connected
Community & HOA
Location
- Region: Ossining
Financial & listing details
- Price per square foot: $409/sqft
- Tax assessed value: $567,700
- Annual tax amount: $16,496
- Date on market: 9/21/2026
- Cumulative days on market: 34 days
- Listing agreement: Exclusive Right To Sell
- Electric utility on property: Yes
Estimated market value
Not available
Estimated sales range
Not available
Not available
Price history
| Date | Event | Price |
|---|---|---|
| 10/13/2026 | Pending sale | $799,999$409/sqft |
Source:  OneKey® MLS as distributed by MLS GRID #1049926 Report a problem | ||
| 9/30/2026 | Listing removed | $799,999$409/sqft |
Source: OneKey® MLS as distributed by MLS GRID #1049926 Report a problem | ||
| 9/21/2026 | Listed for sale | $799,999$409/sqft |
Source: OneKey® MLS as distributed by MLS GRID #1049926 Report a problem | ||
| 12/13/2019 | Listing removed | $1,800$1/sqft |
Source: ERA Insite Realty Services #5125055 Report a problem | ||
| 12/8/2019 | Listed for rent | $1,800$1/sqft |
Source: ERA Insite Realty Services #5125055 Report a problem | ||
Public tax history
| Year | Property taxes | Tax assessment |
|---|---|---|
| 2025 | -- | $521,100 -2.6% |
| 2024 | -- | $534,800 +7.1% |
| 2023 | -- | $499,400 +16.7% |
| 2022 | -- | $428,100 +19.8% |
| 2021 | -- | $357,200 +5.3% |
| 2020 | -- | $339,100 +9.3% |
| 2019 | -- | $310,300 +3% |
| 2018 | -- | $301,400 |
| 2017 | -- | $301,400 +2% |
| 2016 | -- | $295,500 +1633.1% |
| 2015 | $6,040 | $17,050 |
| 2014 | $6,040 | $17,050 |
| 2013 | $6,040 | $17,050 |
| 2012 | -- | $17,050 |
| 2011 | -- | $17,050 |
| 2010 | -- | $17,050 |
| 2009 | -- | $17,050 |
| 2008 | -- | $17,050 +19.2% |
| 2007 | -- | $14,300 |
| 2006 | -- | $14,300 |
| 2005 | -- | $14,300 |
| 2004 | -- | $14,300 |
| 2003 | -- | $14,300 |
| 2002 | -- | $14,300 |
| 2001 | -- | $14,300 |
| 2000 | -- | $14,300 |
| 1999 | -- | $14,300 |
Find assessor info on the county website
Monthly payment
Climate risks
Neighborhood: 10562
Nearby schools
Schools provided by the listing agent
- Elementary: Brookside
- Middle: Anne M Dorner Middle School
- High: Ossining High School
Source: OneKey® MLS as distributed by MLS GRID. This data may not be complete. We recommend contacting the local school district to confirm school assignments for this home.

Similar homes
- $750,0004 bd3 ba2.4k sqft30-32 Lincoln Place, Ossining, NY 10562For Sale

 MLS ID #1063146, Gregory Kane, Listing by: Kane & Associates. OneKey® MLS as distributed by MLS GRID
- $779,9993 bd2 ba1.8k sqft6 Reeback Drive, Ossining, NY 10562For Sale
 MLS ID #1044028, Brian Doherty, Listing by: Mary Jane Pastor Realty. OneKey® MLS as distributed by MLS GRID
- $725,0003 bd2 ba2.1k sqft39 Secor Road, Ossining, NY 10562For Sale
 MLS ID #1021208, Monica Cooper, Listing by: THD Homes LLC. OneKey® MLS as distributed by MLS GRID
- $799,0005 bd3 ba2.1k sqft24 Bender Road, New City, NY 10956For Sale
 MLS ID #1074191, Sharon Kushner, Listing by: eXp Realty. OneKey® MLS as distributed by MLS GRID
- $775,0004 bd3 ba2.1k sqft32 Cypress Street, New City, NY 10956For SaleMLS ID #1067920, Brian C. Metcalf, Listing by: Century 21 Full Service Realty. OneKey® MLS as distributed by MLS GRID
- $590,0002 bd3 ba1.1k sqft37 Hudson Watch Drive, Ossining, NY 10562For SaleMLS ID #1055083, Susan S. Code, Listing by: Houlihan Lawrence Inc.. OneKey® MLS as distributed by MLS GRID
- $765,0004 bd2 ba1.4k sqft27 Eisenhower Drive, Yonkers, NY 10710For SaleMLS ID #1071919, Sandra O. Rooney, Listing by: Julia B Fee Sothebys Int. Rlty. OneKey® MLS as distributed by MLS GRID
- $799,0005 bd2 ba1.7k sqft27 AKA 104 Thomas Place, Yonkers, NY 10701For SaleMLS ID #1064314, Eric Stein, Listing by: RE/MAX Distinguished Hms.&Prop. OneKey® MLS as distributed by MLS GRID
- $739,0005 bd2 ba1.9k sqft49 W Burda Place, New City, NY 10956For SaleMLS ID #1061368, Chaya Horowitz, Listing by: Keller Williams Valley Realty. OneKey® MLS as distributed by MLS GRID
- $750,0003 bd3 ba1.5k sqft140 Albemarle Road, White Plains, NY 10605For SaleMLS ID #1071716, Jeffrey D. Hanrahan, Listing by: Keller Williams Realty Group. OneKey® MLS as distributed by MLS GRID
- $839,0004 bd4 ba2.4k sqft3123 Douglas Drive, Yorktown Heights, NY 10598For SaleMLS ID #1072121, Michelle Drenga, Listing by: Weichert Realtor Future Vision. OneKey® MLS as distributed by MLS GRID
- $749,9993 bd2 ba1.8k sqft25 Evarts Avenue, White Plains, NY 10607For SaleMLS ID #1066244, Dorothy Botsoe, Listing by: Dorothy Jensen Realty, Inc.. OneKey® MLS as distributed by MLS GRID
- $850,0004 bd2 ba2.4k sqft736 Route 9W S, Nyack, NY 10960For SaleMLS ID #1034840, Gail N. Bohlke, Listing by: Howard Hanna Rand Realty. OneKey® MLS as distributed by MLS GRID
- $925,0003 bd2 ba2k sqft35 Hickory Road, Katonah, NY 10536For SaleMLS ID #1075053, Joanne Visovsky, Listing by: Coldwell Banker Realty. OneKey® MLS as distributed by MLS GRID
- $715,0004 bd4 ba2.2k sqft12 E Wheeler Place E, West Nyack, NY 10994For SaleMLS ID #1037330, Valerie A Moldow, Listing by: Howard Hanna Rand Realty. OneKey® MLS as distributed by MLS GRID
- $650,0004 bd3 ba1.8k sqft177 New Hempstead Road, New City, NY 10956For SaleMLS ID #1069145, Cindy Dorcely, Listing by: KW Hudson Valley United. OneKey® MLS as distributed by MLS GRID
- $789,0003 bd2 ba2k sqft490 Peekskill Hollow Road, Putnam Valley, NY 10579For SaleMLS ID #1024757, Jayne Morelock, Listing by: Howard Hanna Rand Realty. OneKey® MLS as distributed by MLS GRID
- $875,0004 bd2 ba1.6k sqft22 Feller Court, Airmont, NY 10901For SaleMLS ID #1068696, Abraham Lunger, Listing by: Keller Williams Hudson Valley. OneKey® MLS as distributed by MLS GRID
- $879,9004 bd2 ba2.2k sqft140 Whitman Road, Yonkers, NY 10710For SaleMLS ID #1050087, Luis F. Peralta Pena, Listing by: Douglas Elliman Real Estate. OneKey® MLS as distributed by MLS GRID
- $849,0006 bd2 ba1.9k sqft91 Columbia Avenue, Hartsdale, NY 10530For SaleMLS ID #1063090, George John, Listing by: CENTURY 21 ROYAL. OneKey® MLS as distributed by MLS GRID
