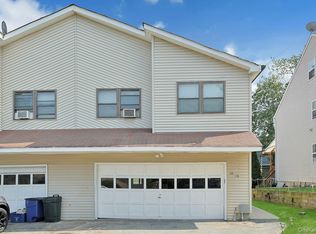
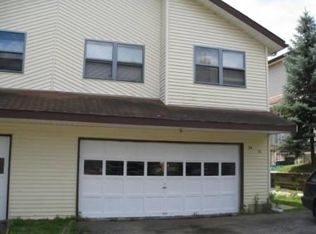
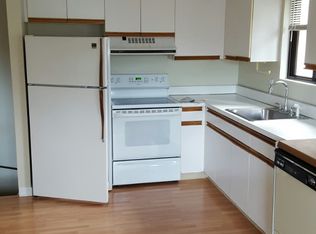
COME SEE - COME SIGH! Welcome to 30-32 LINCOLN PLACE, OSSINING! This semi-attached Two-Family home offers an excellent opportunity for both owner-occupants & investors. Unit 1 (#32): 2-bedrooms, 1.5-baths Tri-level w/Bsmt Rec rm (add'l 300sf), boasts a new Kitchen w/quartz counters, soft-close cabinetry & stainless appliances. The hardwood floors, wood burning Fireplace, and Deck are amenities to this apartment's appeal. Unit 2 (#30)This upper level apartment has 2 Bedrooms & 1 bath, hardwood flooring, and will be a good source of income too.
The 2Car Garage, plus off-street parking for four vehicles - is value added. Separate Unit Entry points, two Laundry areas, and ample storage all included. Three short blocks to Village Center, shops, public transportation, parks & Metro North Railroad station. Taxes don't reflect potential STAR savings $1390/yr.
For sale
$750,000
30-32 Lincoln Place, Ossining, NY 10562
4beds
2,479sqft
Duplex, Multi Family
Built in 1989
-- sqft lot
$-- Zestimate®
$303/sqft
$-- HOA
What's special
Wood burning fireplaceStainless appliancesTwo laundry areasSoft-close cabinetryHardwood flooringHardwood floorsAmple storage
- 8 days
- 95
- 7
Zillow last checked:
Listing updated:
Listed by:
Kane & Associates 914-941-7020,
Gregory Kane 914-447-1260
Source: OneKey® MLS as distributed by MLS GRID,MLS#: 1063146
Facts & features
Interior
Bedrooms & bathrooms
- Bedrooms: 4
- Bathrooms: 3
- Full bathrooms: 3
Heating
- Hot Water, Natural Gas
Cooling
- Wall/Window Unit(s)
Appliances
- Laundry: Washer/Dryer Hookup, Laundry Room, Multiple Locations
Features
- Open Floorplan, Quartz/Quartzite Counters
- Flooring: Hardwood, Vinyl
- Windows: Insulated Windows
- Basement: Finished,See Remarks,Walk-Out Access
- Attic: Pull Stairs
- Number of fireplaces: 1
- Fireplace features: Wood Burning
Interior area
- Total structure area: 2,479
- Total interior livable area: 2,479 sqft
Property
Parking
- Total spaces: 6
- Parking features: Driveway, Garage
- Garage spaces: 2
- Has uncovered spaces: Yes
Features
- Patio & porch: Deck
- Has view: Yes
- View description: Neighborhood
Lot
- Size: 4,765 Square Feet
- Features: Cul-De-Sac, Near Public Transit, Near Shops
Details
- Parcel number: 420309700700000000005600006
- Special conditions: None
Construction
Type & style
- Home type: MultiFamily
- Architectural style: Modern
- Property subtype: Duplex, Multi Family
- Attached to another structure: Yes
Materials
- Frame, Vinyl Siding
- Foundation: Concrete Perimeter
Condition
- Actual
- Year built: 1989
Utilities & green energy
- Gas: Separate Gas Meters: 1
- Sewer: Public Sewer
- Water: Public
- Utilities for property: Cable Available, Trash Collection Public
Community & HOA
Location
- Region: Ossining
Financial & listing details
- Price per square foot: $303/sqft
- Tax assessed value: $702,900
- Annual tax amount: $20,800
- Date on market: 10/18/2026
- Cumulative days on market: 8 days
- Listing agreement: Exclusive Right To Sell
- Listing terms: Cash,Conventional,FHA
- Inclusions: (2) Refrig, (2) Stoves, (1) DW
- Tenant pays: Electricity
Estimated market value
Not available
Estimated sales range
Not available
Not available
Price history
| Date | Event | Price |
|---|---|---|
| 10/18/2026 | Listed for sale | $750,000+63%$303/sqft |
Source:  OneKey® MLS as distributed by MLS GRID #1063146 Report a problem | ||
| 8/27/2004 | Sold | $460,000$186/sqft |
Source: Public Record Report a problem | ||
Public tax history
| Year | Property taxes | Tax assessment |
|---|---|---|
| 2025 | -- | $656,300 +17.1% |
| 2024 | -- | $560,700 +6.9% |
| 2023 | -- | $524,400 +3.7% |
| 2022 | -- | $505,500 +18.8% |
| 2021 | -- | $425,600 +4.2% |
| 2020 | -- | $408,400 +0.7% |
| 2019 | -- | $405,400 |
| 2018 | -- | $405,400 +1% |
| 2017 | -- | $401,500 +2% |
| 2016 | -- | $393,600 +2027.6% |
| 2015 | $13,895 | $18,500 |
| 2014 | $13,895 | $18,500 -3.1% |
| 2013 | $13,895 | $19,100 -17.7% |
| 2012 | -- | $23,200 |
| 2011 | -- | $23,200 -9.4% |
| 2010 | -- | $25,600 |
| 2009 | -- | $25,600 |
| 2008 | -- | $25,600 |
| 2007 | -- | $25,600 |
Find assessor info on the county website
Monthly payment
Climate risks
Neighborhood: 10562
Nearby schools
Schools provided by the listing agent
- Elementary: Park School
- Middle: Anne M Dorner Middle School
- High: Ossining High School
Source: OneKey® MLS as distributed by MLS GRID. This data may not be complete. We recommend contacting the local school district to confirm school assignments for this home.

Similar homes
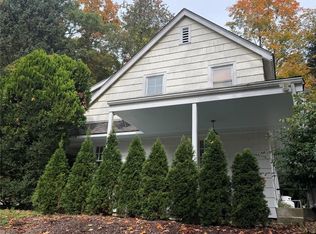
- $750,0004 bd2 ba2k sqft105 Chappaqua Road, Briarcliff Manor, NY 10510For Sale
 MLS ID #1064050, Guadalupe Mendoza, Listing by: Semper Home Real Estate, LLC. OneKey® MLS as distributed by MLS GRID
- $899,0004 bd3 ba2.6k sqft20 Waller Avenue, Ossining, NY 10562For Sale
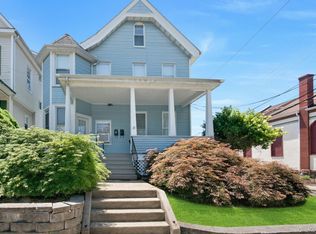 MLS ID #1027151, Jo Ann Reilly, Listing by: Julia B Fee Sothebys Int. Rlty. OneKey® MLS as distributed by MLS GRID
- $725,0003 bd2 ba2.1k sqft39 Secor Road, Ossining, NY 10562For Sale
 MLS ID #1021208, Monica Cooper, Listing by: THD Homes LLC. OneKey® MLS as distributed by MLS GRID
- $750,0003 bd3 ba2.9k sqft6 Brookside Lane, Ossining, NY 10562Auction
 MLS ID #1049363, Jamarr C. Zellner, REALHome Services & Solutions. OneKey® MLS as distributed by MLS GRID
- $849,0004 bd3 ba3.3k sqft61 Underhill Road, Ossining, NY 10562For SaleMLS ID #1023457, James W. Schunk, Listing by: Schunk Realty Group. OneKey® MLS as distributed by MLS GRID
- $649,9993 bd2 ba1.8k sqft106 Cedar Lane, Ossining, NY 10562For SaleMLS ID #1056951, Susan Fraietta, Listing by: BHHS River Towns Real Estate. OneKey® MLS as distributed by MLS GRID
- $699,5004 bd2 ba1.8k sqft9 Somerstown Road, Ossining, NY 10562For SaleMLS ID #1044513, Michael E. Corbin, Listing by: Howard Hanna Rand Realty. OneKey® MLS as distributed by MLS GRID
- $939,0004 bd3 ba2.1k sqft167 Holbrook Lane, Briarcliff Manor, NY 10510For SaleMLS ID #1063847, Valerie Cascione, Listing by: Compass Greater NY, LLC. OneKey® MLS as distributed by MLS GRID
- $799,9994 bd2 ba2k sqft97 Morningside Drive, Ossining, NY 10562For SaleMLS ID #1033351, Alycia L. Forbes, Listing by: Tag Realty & Property Mang. OneKey® MLS as distributed by MLS GRID
- $610,0003 bd2 ba2.3k sqft92 Linden Avenue, Ossining, NY 10562For SaleMLS ID #1044920, Noor Dunn, Listing by: Coldwell Banker Realty. OneKey® MLS as distributed by MLS GRID
- $699,0003 bd3 ba2.2k sqft58 Quakerbridge Road, Ossining, NY 10562For SaleMLS ID #1023270, A Joe Mathew, Listing by: Road to Home Real Estate. OneKey® MLS as distributed by MLS GRID
- $779,9993 bd2 ba1.8k sqft6 Reeback Drive, Ossining, NY 10562For SaleMLS ID #1044028, Brian Doherty, Listing by: Mary Jane Pastor Realty. OneKey® MLS as distributed by MLS GRID
- $665,0004 bd2 ba1.6k sqft7 Bradshaw Drive, Ossining, NY 10562For SaleMLS ID #1056019, Matthew T. Williams, Listing by: Coldwell Banker Realty. OneKey® MLS as distributed by MLS GRID
- $599,2224 bd2 ba1.6k sqft81 Snowden Avenue, Ossining, NY 10562For SaleMLS ID #1050407, Mark J. Seiden, Listing by: Mark Seiden Real Estate Team. OneKey® MLS as distributed by MLS GRID
- $589,0004 bd2 ba2.2k sqft41 Campwoods Road, Ossining, NY 10562For SaleMLS ID #1031166, Gregory Kane, Listing by: Kane & Associates. OneKey® MLS as distributed by MLS GRID
- $649,9993 bd2 ba1.5k sqft24 Seneca Road, Ossining, NY 10562For SaleMLS ID #1060945, Nicholas Karwaski, Listing by: Compass Greater NY, LLC. OneKey® MLS as distributed by MLS GRID
- $565,0003 bd2 ba1.2k sqft18 Linden Avenue, Ossining, NY 10562For SaleMLS ID #1058195, Susan A Goulet, Listing by: Douglas Elliman Real Estate. OneKey® MLS as distributed by MLS GRID
- $999,0006 bd2 ba3.2k sqft6 Snowden Avenue #4, Ossining, NY 10562For SaleMLS ID #1055905, Shuai Zheng, Listing by: Realmart Realty LLC. OneKey® MLS as distributed by MLS GRID
- $639,2223 bd1 ba1.5k sqft219 Spring Street, Ossining, NY 10562For SaleMLS ID #1011590, Mark J. Seiden, Listing by: Mark Seiden Real Estate Team. OneKey® MLS as distributed by MLS GRID
