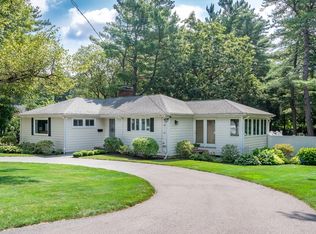
This charming ranch located on a coveted South Natick street, is brimming with potential! With 3 bedrooms and 1.5 baths, it offers a cozy yet spacious layout. The hardwood floors add warmth, while the two wood-burning fireplaces create inviting focal points in the living spaces. The three-season porch is perfect for enjoying the outdoors, and the central A/C ensures comfort year-round. The full basement provides plenty of storage or the opportunity for additional living space, and the two-car garage is a convenient bonus. The walk-up attic adds even more possibilities for expansion or storage. The fenced-in yard is ideal for pets or gardening, and while the wood paneling and wallpaper lend a classic touch, they offer a canvas for your personal style. This home is ready for a fresh update—imagine the possibilities!
Sold for $793,000
$793,000
5 Glenwood St, Natick, MA 01760
3beds
1,903sqft
Single Family Residence
Built in 1960
0.56 Acres Lot
$803,700 Zestimate®
$417/sqft
$4,316 Estimated rent
Home value
$803,700
$739,000 - $876,000
$4,316/mo
Zestimate® history
Owner options
List your home for rent
$4,316/mo
Rent Zestimate®
Find your next renter with Zillow Rental Manager. Plus, with online applications, you can quickly screen prospective tenants – for free.
$4,316/mo
Rent Zestimate®
Refinance and save
$4,977/mo
Est. payment
Refinancing to a lower rate could help reduce your monthly payments and save thousands over the life of the loan.
$4,977/mo
Est. payment
Explore your selling options
Work with a Zillow partner agent
Leverage their expertise and Zillow's premium Showcase listings to get your home seen by more buyers.
Get startedList with your own agent
Get your home in front of millions of buyers by listing it on Zillow.
Learn how to do itSell it yourself
Take full control of how buyers see your home on Zillow by listing For Sale by Owner (FSBO).
List your homeWhat's special
Zillow last checked:
Listing updated:
Listed by:
Barber Real Estate Group 508-653-1256,
William Raveis R.E. & Home Services 781-235-5000
Bought with:
Janice C. Burke
Advisors Living - Wellesley
Source: MLS PIN,MLS#: 73300832
Facts & features
Interior
Bedrooms & bathrooms
- Bedrooms: 3
- Bathrooms: 2
- Full bathrooms: 1
- 1/2 bathrooms: 1
Primary bedroom
- Features: Closet, Flooring - Hardwood
- Level: First
- Area: 165
- Dimensions: 11 x 15
Bedroom 2
- Features: Closet, Flooring - Hardwood
- Level: First
- Area: 180
- Dimensions: 15 x 12
Bedroom 3
- Features: Closet, Flooring - Hardwood
- Level: First
- Area: 110
- Dimensions: 11 x 10
Primary bathroom
- Features: No
Bathroom 1
- Features: Bathroom - Full
- Level: First
Bathroom 2
- Features: Bathroom - Half
- Level: First
Dining room
- Features: Flooring - Hardwood
- Level: First
- Area: 285
- Dimensions: 15 x 19
Kitchen
- Features: Flooring - Vinyl
- Level: First
- Area: 210
- Dimensions: 15 x 14
Living room
- Features: Flooring - Hardwood
- Level: First
- Area: 220
- Dimensions: 11 x 20
Heating
- Forced Air, Oil, Fireplace
Cooling
- Central Air, Wall Unit(s)
Appliances
- Included: Water Heater, Oven, Dishwasher, Microwave, Range, Washer, Dryer
Features
- Den, Sun Room, Play Room, Walk-up Attic
- Flooring: Tile, Vinyl, Hardwood, Other, Flooring - Hardwood
- Basement: Full,Partially Finished,Walk-Out Access,Interior Entry
- Number of fireplaces: 2
- Fireplace features: Living Room
Interior area
- Total structure area: 1,903
- Total interior livable area: 1,903 sqft
Property
Parking
- Total spaces: 6
- Parking features: Attached, Paved Drive, Off Street
- Attached garage spaces: 2
- Uncovered spaces: 4
Features
- Patio & porch: Porch - Enclosed
- Exterior features: Porch - Enclosed, Rain Gutters, Fenced Yard
- Fencing: Fenced/Enclosed,Fenced
- Has view: Yes
- View description: Scenic View(s)
Lot
- Size: 0.56 Acres
Details
- Parcel number: M:00000069 P:0000043B,676168
- Zoning: RSB
Construction
Type & style
- Home type: SingleFamily
- Architectural style: Ranch
- Property subtype: Single Family Residence
Materials
- Frame
- Foundation: Concrete Perimeter
- Roof: Shingle
Condition
- Year built: 1960
Utilities & green energy
- Electric: Circuit Breakers
- Sewer: Private Sewer
- Water: Public
Community & HOA
Community
- Security: Security System
HOA
- Has HOA: No
Location
- Region: Natick
Financial & listing details
- Price per square foot: $417/sqft
- Tax assessed value: $720,400
- Annual tax amount: $8,832
- Date on market: 11/29/2025
- Road surface type: Paved
Price history
| Date | Event | Price |
|---|---|---|
| 1/15/2025 | Sold | $793,000-0.9%$417/sqft |
Source: MLS PIN #73300832 Report a problem | ||
| 12/16/2024 | Pending sale | $799,900$420/sqft |
Source:  William Raveis Real Estate, Mortgage & Insurance #73300832 Report a problem William Raveis Real Estate, Mortgage & Insurance #73300832 Report a problem | ||
| 12/11/2024 | Price change | $799,900-4.7%$420/sqft |
Source: MLS PIN #73300832 Report a problem | ||
| 12/6/2024 | Listed for sale | $839,000$441/sqft |
Source: William Raveis Real Estate, Mortgage & Insurance #73300832 Report a problem | ||
| 11/27/2024 | Pending sale | $839,000$441/sqft |
Source: William Raveis Real Estate, Mortgage & Insurance #73300832 Report a problem | ||
| 10/10/2024 | Listed for sale | $839,000$441/sqft |
Source: MLS PIN #73300832 Report a problem | ||
Public tax history
| Year | Property taxes | Tax assessment |
|---|---|---|
| 2025 | $9,079 +2.8% | $759,100 +5.4% |
| 2024 | $8,832 +2.6% | $720,400 +5.8% |
| 2023 | $8,610 +4.3% | $681,200 +10.1% |
| 2022 | $8,256 +3.8% | $618,900 +5.9% |
| 2021 | $7,951 +2.8% | $584,200 +2.8% |
| 2020 | $7,736 +7.1% | $568,400 |
| 2019 | $7,224 +5.8% | $568,400 +8.6% |
| 2018 | $6,830 +5.4% | $523,400 +9% |
| 2017 | $6,479 -0.3% | $480,300 +0.3% |
| 2016 | $6,499 +0.7% | $478,900 +2.5% |
| 2015 | $6,454 +4.8% | $467,000 +7.6% |
| 2014 | $6,157 +0.2% | $434,200 +1.4% |
| 2013 | $6,143 +2.4% | $428,400 -0.7% |
| 2012 | $5,999 +6.1% | $431,300 -3.9% |
| 2011 | $5,652 +4.6% | $448,600 -3.2% |
| 2010 | $5,406 +12.6% | $463,200 +7% |
| 2009 | $4,800 +2.7% | $432,800 -7.3% |
| 2008 | $4,676 +2.3% | $467,100 -2.1% |
| 2007 | $4,569 -5.6% | $476,900 -1.3% |
| 2006 | $4,840 +1.7% | $483,000 +7.6% |
| 2005 | $4,757 +4.2% | $448,800 |
| 2004 | $4,564 +3.8% | $448,800 +25.8% |
| 2003 | $4,395 +2.2% | $356,700 +4.7% |
| 2002 | $4,300 +4.2% | $340,700 +24.8% |
| 2000 | $4,127 +2.8% | $272,970 +2.7% |
| 1999 | $4,015 | $265,700 |
Find assessor info on the county website
Neighborhood: 01760
Nearby homes
- $1,519,5004 bd2 ba2.8k sqft7 Glenwood St, Natick, MA 01760Off Market
- $734,500-- bd-- ba-- sqft2 Glenwood St, Natick, MA 01760Off Market
- $941,4003 bd2 ba1.5k sqft3 Glenwood St, Natick, MA 01760Off Market
- $1,017,5003 bd2 ba2k sqft6 Glenwood St, Natick, MA 01760Sold
- $1,147,9005 bd2 ba2.1k sqft4 Glenwood St, Natick, MA 01760Off Market
- $1,517,8004 bd3 ba3.3k sqft51 Glen St, Natick, MA 01760Off Market
- $1,742,1004 bd2 ba2.9k sqft1 Stepping Stone Ln, Natick, MA 01760Off Market
- $856,6002 bd1 ba1.2k sqft1 Glenwood St, Natick, MA 01760Off Market
Nearby schools
GreatSchools rating
- 8/10Memorial Elementary SchoolGrades: K-4Distance: 0.5 mi
- 9/10J F Kennedy Middle SchoolGrades: 5-8Distance: 3.9 mi
- 9/10Natick High SchoolGrades: PK,9-12Distance: 2.4 mi
Schools provided by the listing agent
- Elementary: Memorial
- Middle: Kennedy
- High: Nhs
Source: MLS PIN. This data may not be complete. We recommend contacting the local school district to confirm school assignments for this home.
Get a cash offer in 3 minutes
Find out how much your home could sell for in as little as 3 minutes with a no-obligation cash offer.
Estimated market value
$803,700
Get a cash offer in 3 minutes
Find out how much your home could sell for in as little as 3 minutes with a no-obligation cash offer.
Estimated market value
$803,700
- Massachusetts
- Middlesex County
- Natick
- 01760
- 5 Glenwood St
Nearby cities
Nearby zip codes
Other Natick Topics
