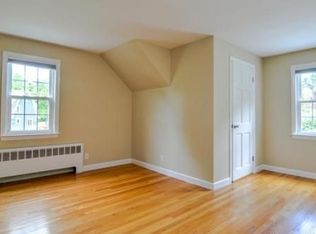
Incredible opportunity to own this stunning home in picturesque South Natick! Just minutes from the South Natick falls, library, eateries, Broadmoor Wildlife Sanctuary & Elm Bank, this home offers optional one floor living & has been extensively renovated with beautiful, top of the line finishes! Gleaming hardwood floors run throughout the main level that features a stylish, updated kitchen with quartz countertops, stainless steel appliances & oversized windows. A beautiful fireplaced living room w/floor to ceiling built-ins is open to dining area. The sun-filled family room w/deck access is simply breathtaking. Two well-appointed bedrooms, including large primary with custom closets & a sleek full bathroom w/double vanity. Lower level features an additional family room/home office/playroom & third bedroom w/2nd full bath. Walk out to the sprawling, tranquil backyard w/crushed stone patio, gardens & mature trees. A truly special home in a beautiful, private setting!
Sold for $1,017,500
$1,017,500
6 Glenwood St, Natick, MA 01760
3beds
2,021sqft
Single Family Residence
Built in 1950
0.75 Acres Lot
$1,037,200 Zestimate®
$503/sqft
$3,932 Estimated rent
Home value
$1,037,200
$954,000 - $1.12M
$3,932/mo
Zestimate® history
Owner options
List your home for rent
$3,932/mo
Rent Zestimate®
Find your next renter with Zillow Rental Manager. Plus, with online applications, you can quickly screen prospective tenants – for free.
$3,932/mo
Rent Zestimate®
Refinance and save
$6,724/mo
Est. payment
Refinancing to a lower rate could help reduce your monthly payments and save thousands over the life of the loan.
$6,724/mo
Est. payment
Explore your selling options
Work with a Zillow partner agent
Leverage their expertise and Zillow's premium Showcase listings to get your home seen by more buyers.
Get startedList with your own agent
Get your home in front of millions of buyers by listing it on Zillow.
Learn how to do itSell it yourself
Take full control of how buyers see your home on Zillow by listing For Sale by Owner (FSBO).
List your homeWhat's special
Sun-filled family roomCrushed stone patioDeck accessUpdated kitchenSprawling tranquil backyardGleaming hardwood floorsWell-appointed bedrooms
Zillow last checked:
Listing updated:
Listed by:
The Allain Group 617-820-8114,
Compass 781-365-9954
Bought with:
Diane B. Sullivan
Coldwell Banker Realty - Framingham
Source: MLS PIN,MLS#: 73424598
Facts & features
Interior
Bedrooms & bathrooms
- Bedrooms: 3
- Bathrooms: 2
- Full bathrooms: 2
Primary bedroom
- Level: First
Bedroom 2
- Level: First
Bedroom 3
- Level: Basement
Bathroom 1
- Level: First
Bathroom 2
- Level: Basement
Dining room
- Level: First
Family room
- Level: First
Kitchen
- Level: First
Living room
- Level: First
Heating
- Baseboard, Oil
Cooling
- Central Air
Appliances
- Included: Water Heater, Range, Dishwasher, Microwave, Refrigerator
- Laundry: In Basement, Electric Dryer Hookup, Washer Hookup
Features
- Flooring: Tile, Hardwood
- Basement: Full,Partially Finished,Walk-Out Access,Garage Access
- Number of fireplaces: 2
Interior area
- Total structure area: 2,021
- Total interior livable area: 2,021 sqft
- Finished area above ground: 1,479
- Finished area below ground: 542
Property
Parking
- Total spaces: 7
- Parking features: Attached, Under, Paved Drive, Off Street, Paved
- Attached garage spaces: 1
- Uncovered spaces: 6
Features
- Patio & porch: Deck - Composite
- Exterior features: Deck - Composite, Rain Gutters, Storage, Sprinkler System, Fenced Yard, Garden
- Fencing: Fenced/Enclosed,Fenced
Lot
- Size: 0.75 Acres
- Features: Level
Details
- Parcel number: M:00000069 P:00000029,676122
- Zoning: RSB
Construction
Type & style
- Home type: SingleFamily
- Architectural style: Ranch
- Property subtype: Single Family Residence
Materials
- Frame
- Foundation: Concrete Perimeter
- Roof: Shingle
Condition
- Year built: 1950
Utilities & green energy
- Sewer: Private Sewer
- Water: Public
- Utilities for property: for Electric Range, for Electric Dryer, Washer Hookup
Community & HOA
Community
- Features: Park, Walk/Jog Trails, Conservation Area, Private School, Public School
HOA
- Has HOA: No
Location
- Region: Natick
Financial & listing details
- Price per square foot: $503/sqft
- Tax assessed value: $829,700
- Annual tax amount: $9,923
- Date on market: 9/20/2026
- Exclusions: Washer/Dryer, Custom Curtains, Basement Fridge, Chiminea (All For Sale). Bookshelves In Office.
- Road surface type: Paved
Price history
| Date | Event | Price |
|---|---|---|
| 10/15/2025 | Sold | $1,017,500+2.9%$503/sqft |
Source: MLS PIN #73424598 Report a problem | ||
| 9/7/2025 | Contingent | $989,000$489/sqft |
Source: MLS PIN #73424598 Report a problem | ||
| 9/2/2025 | Listed for sale | $989,000+30.1%$489/sqft |
Source: MLS PIN #73424598 Report a problem | ||
| 6/1/2021 | Sold | $760,000+18.9%$376/sqft |
Source: Public Record Report a problem | ||
| 3/17/2021 | Pending sale | $639,000$316/sqft |
Source: MLS PIN #72792914 Report a problem | ||
| 3/9/2021 | Contingent | $639,000$316/sqft |
Source: MLS PIN #72792914 Report a problem | ||
| 3/4/2021 | Listed for sale | $639,000+132.4%$316/sqft |
Source: MLS PIN #72792914 Report a problem | ||
| 8/25/1998 | Sold | $274,900+79.7%$136/sqft |
Source: Public Record Report a problem | ||
| 11/1/1993 | Sold | $153,000$76/sqft |
Source: Public Record Report a problem | ||
Public tax history
| Year | Property taxes | Tax assessment |
|---|---|---|
| 2025 | $9,923 +3.6% | $829,700 +6.2% |
| 2024 | $9,581 +2.4% | $781,500 +5.5% |
| 2023 | $9,361 +17.2% | $740,600 +23.7% |
| 2022 | $7,988 +4% | $598,800 +6.1% |
| 2021 | $7,681 +3% | $564,400 +3% |
| 2020 | $7,458 +7.1% | $548,000 |
| 2019 | $6,965 +6.1% | $548,000 +9% |
| 2018 | $6,563 +7.2% | $502,900 +10.8% |
| 2017 | $6,123 -0.4% | $453,900 +0.2% |
| 2016 | $6,147 +0% | $453,000 +1.9% |
| 2015 | $6,146 +1.3% | $444,700 +3.9% |
| 2014 | $6,069 +0.1% | $428,000 +1.3% |
| 2013 | $6,062 +2.8% | $422,700 -0.3% |
| 2012 | $5,895 +5.8% | $423,800 -4.1% |
| 2011 | $5,570 +5.2% | $442,100 -2.6% |
| 2010 | $5,296 +11.3% | $453,800 +5.8% |
| 2009 | $4,757 +4.9% | $428,900 -5.3% |
| 2008 | $4,536 +2.3% | $453,100 -2.1% |
| 2007 | $4,434 -4.7% | $462,800 -0.4% |
| 2006 | $4,654 +1.2% | $464,500 +7% |
| 2005 | $4,600 +4.2% | $434,000 |
| 2004 | $4,414 +4.8% | $434,000 +27% |
| 2003 | $4,211 +2.2% | $341,800 +4.7% |
| 2002 | $4,119 +8.3% | $326,400 +29.8% |
| 2000 | $3,802 +0.5% | $251,480 +0.4% |
| 1999 | $3,784 | $250,400 |
Find assessor info on the county website
Neighborhood: 01760
Nearby homes
- $1,106,3005 bd2 ba2.1k sqft4 Glenwood St, Natick, MA 01760Off Market
- $793,0003 bd2 ba1.9k sqft5 Glenwood St, Natick, MA 01760Sold

- $1,335,7003 bd2 ba2.5k sqft8 Glenwood St, Natick, MA 01760Off Market
- $1,475,3004 bd2 ba2.8k sqft7 Glenwood St, Natick, MA 01760Off Market
- $660,200-- bd-- ba-- sqft2 Glenwood St, Natick, MA 01760Off Market
- $871,6002 bd2 ba1.6k sqft61 Glen St, Natick, MA 01760Off Market
- $1,582,0004 bd4 ba3.5k sqft20 Glenwood St, Natick, MA 01760Off Market
- $1,452,5004 bd3 ba3.3k sqft51 Glen St, Natick, MA 01760Off Market
Nearby schools
GreatSchools rating
- 8/10Memorial Elementary SchoolGrades: K-4Distance: 0.5 mi
- 9/10J F Kennedy Middle SchoolGrades: 5-8Distance: 3.9 mi
- 9/10Natick High SchoolGrades: PK,9-12Distance: 2.4 mi
Schools provided by the listing agent
- Elementary: Memorial
- Middle: Kennedy
- High: Nhs
Source: MLS PIN. This data may not be complete. We recommend contacting the local school district to confirm school assignments for this home.
Get a cash offer in 3 minutes
Find out how much your home could sell for in as little as 3 minutes with a no-obligation cash offer.
Estimated market value
$1,037,200
Get a cash offer in 3 minutes
Find out how much your home could sell for in as little as 3 minutes with a no-obligation cash offer.
Estimated market value
$1,037,200
- Massachusetts
- Middlesex County
- Natick
- 01760
- 6 Glenwood St
