HOLY HANDYMAN SPECIAL, BATMAN! Gotham has a new opportunity, and this one is calling for a hero with a toolbox! Offered at just $109,900, this singlewide home at 5 Gotham Drive in Arden's Joshua Ridge community is ready for its next chapter. It may need a little love, some elbow grease, and a trusty sidekick, but for the right buyer with vision and a willingness to tackle improvements, the possibilities are exciting! Whether you're a handy homeowner, DIY enthusiast, or someone looking for an affordable place to call your own, this could be your chance to transform a fixer-upper into a home that reflects your style. A separate storage shed provides extra space for tools, equipment, and all those future home improvement projects. Plus, the property is connected to public water and sewer! No Batcave required—just a little imagination and a can-do attitude! Located in the Joshua Ridge community of Arden, this property is intended for an owner-occupant, as HOA requirements mandate residency. Bring your creativity, your renovation plans, and maybe your very own Robin. Gotham is calling, and every home deserves a hero! CASH only. Bring an offer!
Active
$109,900
5 Gotham Dr, Arden, NC 28704
2beds
771sqft
Manufactured Home
Built in 1970
0.22 Acres Lot
$-- Zestimate®
$143/sqft
$20/mo HOA
What's special
Singlewide home
- 6 days
- 228
- 13
Likely to sell faster than
Zillow last checked:
Listing updated:
Listed by:
Alexandra Schrank brokeralexandra@gmail.com,
RE/MAX Executive
Source: Canopy MLS as distributed by MLS GRID,MLS#: 4438779
Facts & features
Interior
Bedrooms & bathrooms
- Bedrooms: 2
- Bathrooms: 2
- Full bathrooms: 1
- 1/2 bathrooms: 1
- Main level bedrooms: 2
Primary bedroom
- Level: Main
- Area: 114.7 Square Feet
- Dimensions: 10' 8" X 10' 9"
Bedroom s
- Level: Main
- Area: 140.12 Square Feet
- Dimensions: 10' 3" X 13' 8"
Bathroom full
- Level: Main
- Area: 65.36 Square Feet
- Dimensions: 8' 0" X 8' 2"
Bathroom half
- Level: Main
- Area: 16.69 Square Feet
- Dimensions: 6' 3" X 2' 8"
Kitchen
- Level: Main
- Area: 160.62 Square Feet
- Dimensions: 11' 9" X 13' 8"
Living room
- Level: Main
- Area: 180.03 Square Feet
- Dimensions: 13' 2" X 13' 8"
Heating
- Electric
Cooling
- Electric
Appliances
- Included: Convection Oven, Refrigerator
- Laundry: Electric Dryer Hookup
Features
- Flooring: Vinyl
- Has basement: No
Interior area
- Total structure area: 771
- Total interior livable area: 771 sqft
- Finished area above ground: 771
- Finished area below ground: 0
Video & virtual tour
Property
Parking
- Parking features: Driveway
- Has uncovered spaces: Yes
Features
- Levels: One
- Stories: 1
- Patio & porch: Deck
- Fencing: Fenced,Chain Link
Lot
- Size: 0.22 Acres
- Features: Cleared, Level
Details
- Additional structures: Outbuilding
- Parcel number: 963540452900000
- Zoning: R-3
- Special conditions: Standard
Construction
Type & style
- Home type: MobileManufactured
- Property subtype: Manufactured Home
Materials
- Metal
- Foundation: Crawl Space, Pillar/Post/Pier
- Roof: Rubber
Condition
- New construction: No
- Year built: 1970
Utilities & green energy
- Sewer: Public Sewer
- Water: City
- Utilities for property: Cable Available, Electricity Connected
Community & HOA
Community
- Features: Other
- Subdivision: Joshua Ridge
HOA
- Has HOA: Yes
- HOA fee: $20 monthly
- HOA name: Ray Roberts
- HOA phone: 828-702-7719
Location
- Region: Arden
- Elevation: 1500 Feet
Financial & listing details
- Price per square foot: $143/sqft
- Tax assessed value: $32,900
- Annual tax amount: $215
- Date on market: 11/3/2026
- Cumulative days on market: 6 days
- Listing terms: Cash
- Electric utility on property: Yes
- Road surface type: Gravel, Paved
Estimated market value
Not available
Estimated sales range
Not available
Not available
Price history
| Date | Event | Price |
|---|---|---|
| 11/3/2026 | Listed for sale | $109,900+632.7%$143/sqft |
Source:  Canopy MLS as distributed by MLS GRID #4438779 Report a problem | ||
| 7/23/2010 | Sold | $15,000$19/sqft |
Source: Public Record Report a problem | ||
Public tax history
| Year | Property taxes | Tax assessment |
|---|---|---|
| 2025 | $215 -2.9% | $32,900 -7.3% |
| 2024 | $222 +4.7% | $35,500 |
| 2023 | $212 +1.7% | $35,500 |
| 2022 | $208 | $35,500 |
| 2021 | $208 +15.5% | $35,500 +24.1% |
| 2020 | $180 | $28,600 |
| 2019 | $180 | $28,600 |
| 2018 | $180 | $28,600 -5% |
| 2017 | $180 | $30,100 |
| 2016 | $180 -13.9% | $30,100 |
| 2015 | $209 | $30,100 |
| 2014 | $209 | $30,100 |
| 2013 | -- | $30,100 -22% |
| 2012 | -- | $38,600 +1.8% |
| 2011 | -- | $37,900 |
| 2010 | -- | $37,900 |
| 2009 | -- | $37,900 |
| 2007 | -- | $37,900 |
Find assessor info on the county website
Monthly payment
Climate risks
Neighborhood: 28704
Similar homes
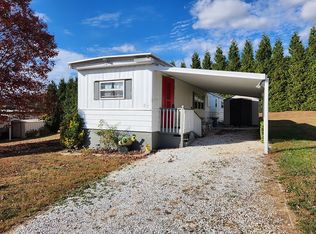
- $116,0002 bd2 ba920 sqft87 Klondike Ln, Hendersonville, NC 28792For Sale By Owner
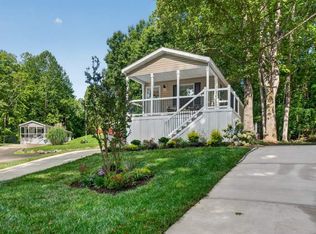
- $109,9003 bd2 ba1k sqft710 Sand Hill Rd Lot 63, Asheville, NC 28806New Construction
 My State MLS
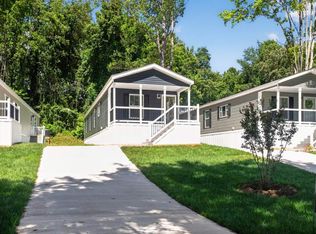
- $109,9003 bd2 ba1k sqft710 Sand Hill Rd #58, Asheville, NC 28806New Construction
 My State MLS
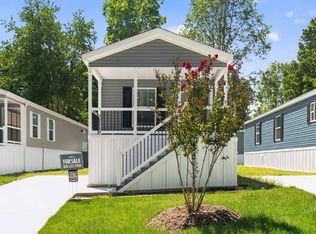
- $109,9003 bd2 ba1k sqft710 Sand Hill Rd Lot 55, Asheville, NC 28806New Construction
 My State MLS
- $145,0002 bd1 ba756 sqft987 Angelwood Ln, Hendersonville, NC 28792For Sale
 MLS ID #4430092, Jim Buff, Keller Williams Professionals. Canopy MLS as distributed by MLS GRID
- $150,0003 bd2 ba980 sqft20 Clay Vessel Trl, Candler, NC 28715For SaleMLS ID #4426944, Teri Sferlazza, Gateway Properties WNC. Canopy MLS as distributed by MLS GRID
