Welcome to 5 Grayson Circle in the desirable Fernleigh neighborhood! Easy lifestyle & low maintenance living at its best! This updated end-unit townhome has a combination of features that are rarely available! It's move-in ready, loaded with many recent capital improvements, and sits on a private lot on a cul de sac street. A charming covered front porch welcomes you into the home, where you are greeted by an open foyer. This home has been meticulously maintained, and it shows! On the first floor, you will find all of the rooms and space that you would of a single home! The main level is highlighted by the eat-in kitchen. It features an island with cooktop, gas range, vented hood, wall oven & recessed lighting. Adjacent to the kitchen is the sunny and bright breakfast room which opens to the family room. The cozy family room features a gas fireplace and vaulted ceiling with fan and skylights. A formal dining and living room, powder room and laundry complete this level. The upper level is highlighted by the primary suite. It features a vaulted ceiling with fan, walk-in closet and two additional closets. The attached bath offers a soaking tub, tiled walk-in shower and dual vanities. Two additional generously sized bedrooms and a hall bath complete this level. Need more space? Prepare to be wowed by the lower level! It features a third full level of finished space including a large recreation/family room with wet bar, bedroom, full bath, exercise room with sauna, and office. There is also a large unfinished area for ample storage! Looking for outdoor space? The massive rear deck with steps down to the lower level patio are great for entertaining in the upcoming warm months! It provides more outdoor space and privacy than many single homes! Need more value? All windows were replaced with Anderson double-hungs, new doors throughout (sliders, front and garage) and the HWH is newer. Additionally, the electrical panel was wired for a portable generator for extra peace of mind and the basement flooring is new! All of this in the most convenient location, with quick access to Rt 23, 202, 422 and 76. Also located within minutes is Phoenixville Borough with endless shopping & dining, golf courses & many hiking trails. This is the best that Fernleigh has to offer! Schedule your tour today!
Sold for $660,000
Street View
$660,000
5 Grayson Cir #2501, Phoenixville, PA 19460
4beds
3,807sqft
Townhouse
Built in 1997
2,030 Square Feet Lot
$666,100 Zestimate®
$173/sqft
$3,695 Estimated rent
Home value
$666,100
$626,000 - $706,000
$3,695/mo
Zestimate® history
Owner options
List your home for rent
$3,695/mo
Rent Zestimate®
Find your next renter with Zillow Rental Manager. Plus, with online applications, you can quickly screen prospective tenants – for free.
$3,695/mo
Rent Zestimate®
Refinance and save
$4,640/mo
Est. payment
Refinancing to a lower rate could help reduce your monthly payments and save thousands over the life of the loan.
$4,640/mo
Est. payment
Explore your selling options
Work with a Zillow partner agent
Leverage their expertise and Zillow's premium Showcase listings to get your home seen by more buyers.
Get startedList with your own agent
Get your home in front of millions of buyers by listing it on Zillow.
Learn how to do itSell it yourself
Take full control of how buyers see your home on Zillow by listing For Sale by Owner (FSBO).
List your homeWhat's special
Exercise room with saunaEat-in kitchenCharming covered front porchOpen foyer
Zillow last checked:
Listing updated:
Listed by:
Mr. Gary A Mercer SR. 484-699-9327,
LPT Realty, LLC,
Co-Listing Agent: Gary A Mercer Jr. 610-812-6204,
LPT Realty, LLC
Bought with:
Emily Ou, RS319897
Realty Mark Associates-CC
Source: Bright MLS,MLS#: PACT2116370
Facts & features
Interior
Bedrooms & bathrooms
- Bedrooms: 4
- Bathrooms: 4
- Full bathrooms: 3
- 1/2 bathrooms: 1
- Main level bathrooms: 1
Rooms
- Room types: Living Room, Dining Room, Primary Bedroom, Bedroom 2, Bedroom 3, Bedroom 4, Kitchen, Family Room, Foyer, Breakfast Room, Exercise Room, Laundry, Office, Recreation Room, Primary Bathroom, Full Bath, Half Bath
Primary bedroom
- Features: Attached Bathroom, Ceiling Fan(s), Flooring - Carpet, Walk-In Closet(s), Cathedral/Vaulted Ceiling
- Level: Upper
Bedroom 2
- Features: Ceiling Fan(s), Flooring - Carpet
- Level: Upper
Bedroom 3
- Features: Ceiling Fan(s), Flooring - Carpet
- Level: Upper
Bedroom 4
- Features: Flooring - Laminate Plank, Walk-In Closet(s)
- Level: Lower
Primary bathroom
- Features: Soaking Tub, Bathroom - Walk-In Shower, Double Sink, Flooring - Tile/Brick
- Level: Upper
Breakfast room
- Features: Flooring - Tile/Brick
- Level: Main
Dining room
- Features: Chair Rail, Flooring - Carpet, Formal Dining Room
- Level: Main
Exercise room
- Features: Flooring - Laminate Plank
- Level: Lower
Family room
- Features: Cathedral/Vaulted Ceiling, Ceiling Fan(s), Fireplace - Gas, Flooring - HardWood, Skylight(s)
- Level: Main
Foyer
- Features: Flooring - HardWood
- Level: Main
Other
- Features: Bathroom - Tub Shower, Double Sink, Flooring - Tile/Brick
- Level: Upper
Other
- Features: Bathroom - Walk-In Shower, Flooring - Tile/Brick
- Level: Lower
Half bath
- Level: Main
Kitchen
- Features: Breakfast Room, Flooring - Tile/Brick, Kitchen Island, Eat-in Kitchen, Kitchen - Gas Cooking
- Level: Main
Laundry
- Level: Main
Living room
- Features: Crown Molding, Flooring - Carpet
- Level: Main
Office
- Features: Flooring - Laminate Plank
- Level: Lower
Recreation room
- Features: Basement - Finished, Fireplace - Electric, Flooring - Laminate Plank, Recessed Lighting, Wet Bar
- Level: Lower
Heating
- Forced Air, Baseboard, Natural Gas, Electric
Cooling
- Central Air, Electric
Appliances
- Included: Cooktop, Dishwasher, Oven, Oven/Range - Gas, Refrigerator, Washer, Dryer, Gas Water Heater
- Laundry: Has Laundry, Main Level, Laundry Room
Features
- Soaking Tub, Bathroom - Tub Shower, Bathroom - Walk-In Shower, Breakfast Area, Ceiling Fan(s), Chair Railings, Combination Kitchen/Living, Crown Molding, Family Room Off Kitchen, Formal/Separate Dining Room, Eat-in Kitchen, Kitchen Island, Primary Bath(s), Recessed Lighting, Sauna, Walk-In Closet(s), Dry Wall, Vaulted Ceiling(s)
- Flooring: Carpet, Hardwood, Laminate, Tile/Brick, Wood
- Windows: Skylight(s)
- Basement: Finished,Full,Walk-Out Access
- Number of fireplaces: 1
- Fireplace features: Gas/Propane
Interior area
- Total structure area: 3,807
- Total interior livable area: 3,807 sqft
- Finished area above ground: 2,607
- Finished area below ground: 1,200
Property
Parking
- Total spaces: 4
- Parking features: Garage Faces Side, Inside Entrance, Driveway, Attached
- Attached garage spaces: 2
- Uncovered spaces: 2
Accessibility
- Accessibility features: None
Features
- Levels: Two
- Stories: 2
- Patio & porch: Porch, Patio, Deck
- Exterior features: Lighting
- Pool features: None
- Has view: Yes
- View description: Trees/Woods
Lot
- Size: 2,030 Square Feet
- Features: Backs to Trees, Front Yard, Rear Yard, Wooded, Cul-De-Sac
Details
- Additional structures: Above Grade, Below Grade
- Parcel number: 2706 0866
- Zoning: RES
- Special conditions: Standard
Construction
Type & style
- Home type: Townhouse
- Architectural style: Carriage House,Traditional
- Property subtype: Townhouse
Materials
- Vinyl Siding, Stone
- Foundation: Concrete Perimeter
- Roof: Shingle
Condition
- Excellent
- New construction: No
- Year built: 1997
Utilities & green energy
- Sewer: Public Sewer
- Water: Public
Community & HOA
Community
- Subdivision: Fernleigh
HOA
- Has HOA: Yes
- Services included: Common Area Maintenance, Maintenance Grounds, Management, Road Maintenance, Snow Removal, Trash, Maintenance Structure
- HOA fee: $409 monthly
- HOA name: FERNLEIGH
Location
- Region: Phoenixville
- Municipality: SCHUYLKILL TWP
Financial & listing details
- Price per square foot: $173/sqft
- Tax assessed value: $225,380
- Annual tax amount: $9,746
- Date on market: 1/23/2026
- Listing agreement: Exclusive Right To Sell
- Inclusions: Washer, Dryer, Kitchen Refrigerator, Basement Refrigerator, Garage Freezer, Sauna.
- Exclusions: Light Fixture In Basement Bedroom & Bookshelves In Family Room.
- Ownership: Fee Simple
Price history
| Date | Event | Price |
|---|---|---|
| 3/6/2026 | Sold | $660,000-2.2%$173/sqft |
Source:  Bright MLS #PACT2116370 Report a problem Bright MLS #PACT2116370 Report a problem | ||
| 2/9/2026 | Pending sale | $675,000$177/sqft |
Source: Bright MLS #PACT2116370 Report a problem | ||
| 1/23/2026 | Listed for sale | $675,000$177/sqft |
Source: Bright MLS #PACT2116370 Report a problem | ||
Public tax history
Tax history is unavailable.
Neighborhood: 19460
Nearby homes
- $734,8004 bd3 ba2.4k sqft9 Grayson Cir, Phoenixville, PA 19460Off Market
- $688,9003 bd2 ba2.3k sqft7 Grayson Cir, Phoenixville, PA 19460Off Market
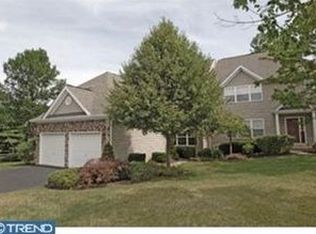
- $660,0005 bd3 ba3.8k sqft5 Grayson Cir, Phoenixville, PA 19460Sold
- $712,5003 bd3 ba3.7k sqft67 Wincrest Dr, Phoenixville, PA 19460Off Market
- $705,0003 bd4 ba3.2k sqft65 Wincrest Dr, Phoenixville, PA 19460Sold
- $743,2003 bd2 ba2.4k sqft29 Grayson Cir, Phoenixville, PA 19460Off Market
- $666,7003 bd2 ba2.3k sqft27 Grayson Cir, Phoenixville, PA 19460Off Market
- $621,2003 bd2 ba2.5k sqft63 Wincrest Dr, Phoenixville, PA 19460Off Market
Nearby schools
GreatSchools rating
- 8/10Schuylkill El SchoolGrades: 2-5Distance: 1.4 mi
- 6/10Phoenixville Area Middle SchoolGrades: 6-8Distance: 1.9 mi
- 8/10Phoenixville Area High SchoolGrades: 9-12Distance: 2 mi
Schools provided by the listing agent
- District: Phoenixville Area
Source: Bright MLS. This data may not be complete. We recommend contacting the local school district to confirm school assignments for this home.
Get a cash offer in 3 minutes
Find out how much your home could sell for in as little as 3 minutes with a no-obligation cash offer.
Estimated market value
$666,100
Get a cash offer in 3 minutes
Find out how much your home could sell for in as little as 3 minutes with a no-obligation cash offer.
Estimated market value
$666,100
- Pennsylvania
- Chester County
- Phoenixville
- 19460
- 5 Grayson Cir Unit 2501
Nearby cities
Nearby neighborhoods
Nearby zip codes
Other Phoenixville Topics
