FERNLEIGH - Move Right In with so many tasteful updates!! New Kitchen and appliances, wall of cherry cabinetry in Family Room, Hardwood Floors, New Master Bathroom with heated floors, Windows, Carpet, finished walkout Lower Level into Great Room with built-ins, full Workshop and Powder Room. This was a cost of $190,000!! This Carriage House of 3,200 Sq. Ft. has 3 Bedrooms, 2 Full Baths, 2 Powder Rooms plus attached 2 Car Garage. Popular floor plan... Enter 2 story Entrance Hall with French doors to outdoor private Court Yard. Powder Room. Formal Living Room and Dining Room divided by staircase. Both these rooms open into a large Family Room and Eat In Kitchen. 2 sets of French doors exit to extended deck to enjoy this tranquil backyard. Nice size Master Suite with Tray ceiling, 2 Walk In Closets, custom Bath all overlooking private vista. 2 Bedrooms, hall Bath with Laundry complete the second floor. Lower level Walk Out has been finished into a Great Room on one side and a Work-shop on the other, plus a Powder Room and Storage Room. A set of French doors open to a flat very private backyard of common space and many acres of preservation area. Combine the convenience of Fernleigh's "Care-Free" lifestyle by their well run HOA, also, the convenience of this location... Minutes to parks, shopping, restaurants, 2 golf clubs, YMCA, major roads and the towns of the Main Line plus FUN Phoenixville. PRIDE of OWNERSHIP makes this a Winner!!!!
Sold for $705,000
$705,000
65 Wincrest Dr, Phoenixville, PA 19460
3beds
3,229sqft
Townhouse
Built in 1995
1,840 Square Feet Lot
$717,700 Zestimate®
$218/sqft
$3,550 Estimated rent
Home value
$717,700
$682,000 - $754,000
$3,550/mo
Zestimate® history
Owner options
List your home for rent
$3,550/mo
Rent Zestimate®
Find your next renter with Zillow Rental Manager. Plus, with online applications, you can quickly screen prospective tenants – for free.
$3,550/mo
Rent Zestimate®
Refinance and save
$4,912/mo
Est. payment
Refinancing to a lower rate could help reduce your monthly payments and save thousands over the life of the loan.
$4,912/mo
Est. payment
Explore your selling options
Work with a Zillow partner agent
Leverage their expertise and Zillow's premium Showcase listings to get your home seen by more buyers.
Get startedList with your own agent
Get your home in front of millions of buyers by listing it on Zillow.
Learn how to do itSell it yourself
Take full control of how buyers see your home on Zillow by listing For Sale by Owner (FSBO).
List your homeWhat's special
Private backyardBuilt - insFull workshopCarriage houseWork - shopDining roomGreat room
Zillow last checked:
Listing updated:
Listed by:
Sandra McAlaine 610-608-6062,
RE/MAX Main Line-Paoli
Bought with:
John Spognardi, RM421453
RE/MAX Signature
Source: Bright MLS,MLS#: PACT2061308
Facts & features
Interior
Bedrooms & bathrooms
- Bedrooms: 3
- Bathrooms: 4
- Full bathrooms: 2
- 1/2 bathrooms: 2
- Main level bathrooms: 1
Rooms
- Room types: Living Room, Dining Room, Primary Bedroom, Bedroom 2, Kitchen, Family Room, Bedroom 1, Great Room, Workshop
Basement
- Description: Percent Finished: 85.0
- Area: 717
Heating
- Forced Air, Natural Gas
Cooling
- Central Air, Natural Gas
Appliances
- Included: Built-In Range, Dishwasher, Disposal, Dryer, Energy Efficient Appliances, Microwave, Washer, Exhaust Fan, Ice Maker, Oven/Range - Gas, Range Hood, Stainless Steel Appliance(s), Water Heater, Gas Water Heater
- Laundry: Upper Level
Features
- Built-in Features, Ceiling Fan(s), Combination Kitchen/Living, Crown Molding, Family Room Off Kitchen, Open Floorplan, Formal/Separate Dining Room, Eat-in Kitchen, Kitchen - Gourmet, Kitchen Island, Recessed Lighting, Bathroom - Tub Shower, Upgraded Countertops, Walk-In Closet(s), 9'+ Ceilings, High Ceilings
- Flooring: Carpet, Ceramic Tile, Hardwood, Vinyl
- Doors: French Doors, Insulated, Six Panel
- Windows: Replacement, Double Pane Windows, Double Hung, ENERGY STAR Qualified Windows, Screens, Vinyl Clad
- Basement: Connecting Stairway,Full,Finished,Heated,Interior Entry,Exterior Entry,Rear Entrance,Shelving,Sump Pump,Walk-Out Access,Water Proofing System,Windows,Workshop
- Number of fireplaces: 1
- Fireplace features: Other
Interior area
- Total structure area: 3,229
- Total interior livable area: 3,229 sqft
- Finished area above ground: 2,512
- Finished area below ground: 717
Property
Parking
- Total spaces: 5
- Parking features: Built In, Garage Faces Front, Garage Door Opener, Inside Entrance, Driveway, Paved, Private, Shared Driveway, Attached, Off Street
- Attached garage spaces: 2
- Uncovered spaces: 3
Accessibility
- Accessibility features: Accessible Entrance
Features
- Levels: Three
- Stories: 3
- Patio & porch: Breezeway, Deck
- Exterior features: Street Lights, Lighting, Awning(s)
- Pool features: None
- Has view: Yes
- View description: Courtyard, Scenic Vista
Lot
- Size: 1,840 Square Feet
- Features: Rear Yard, Adjoins - Open Space, Backs to Trees, Landscaped, No Thru Street, Wooded, Year Round Access, Near National Park
Details
- Additional structures: Above Grade, Below Grade
- Parcel number: 2706 0839
- Zoning: RESIDENTIAL
- Special conditions: Standard
Construction
Type & style
- Home type: Townhouse
- Architectural style: Traditional
- Property subtype: Townhouse
Materials
- Brick, Vinyl Siding
- Foundation: Concrete Perimeter
- Roof: Pitched,Architectural Shingle
Condition
- Excellent
- New construction: No
- Year built: 1995
Details
- Builder name: Brandolini
Utilities & green energy
- Electric: Underground, 200+ Amp Service
- Sewer: Public Sewer
- Water: Public
- Utilities for property: Cable Connected, Natural Gas Available, Sewer Available, Water Available, Cable
Community & HOA
Community
- Security: Smoke Detector(s)
- Subdivision: Fernleigh
HOA
- Has HOA: Yes
- Services included: Common Area Maintenance, Maintenance Structure, Maintenance Grounds, Snow Removal, Trash, All Ground Fee
- HOA fee: $380 monthly
Location
- Region: Phoenixville
- Municipality: SCHUYLKILL TWP
Financial & listing details
- Price per square foot: $218/sqft
- Annual tax amount: $9,107
- Date on market: 3/7/2024
- Listing agreement: Exclusive Right To Sell
- Listing terms: Conventional,Cash
- Inclusions: All Appliances "as Is" Condition.
- Exclusions: None
- Ownership: Fee Simple
- Road surface type: Paved
Price history
| Date | Event | Price |
|---|---|---|
| 5/31/2024 | Sold | $705,000+2.3%$218/sqft |
Source:  Bright MLS #PACT2061308 Report a problem Bright MLS #PACT2061308 Report a problem | ||
| 3/11/2024 | Pending sale | $689,000$213/sqft |
Source: Bright MLS #PACT2061308 Report a problem | ||
| 3/7/2024 | Listed for sale | $689,000+96.9%$213/sqft |
Source: Bright MLS #PACT2061308 Report a problem | ||
| 4/8/2013 | Sold | $350,000-4.9%$108/sqft |
Source: Public Record Report a problem | ||
| 9/19/2012 | Listed for sale | $368,000+40.9%$114/sqft |
Source: RE/MAX Main Line #6112080 Report a problem | ||
| 2/28/1996 | Sold | $261,103$81/sqft |
Source: Public Record Report a problem | ||
Public tax history
| Year | Property taxes | Tax assessment |
|---|---|---|
| 2025 | $9,519 +1.5% | $226,590 |
| 2024 | $9,380 +2% | $226,590 |
| 2023 | $9,195 +1% | $226,590 |
| 2022 | $9,107 +0.8% | $226,590 |
| 2021 | $9,034 +172.7% | $226,590 |
| 2020 | $3,313 -61.1% | $226,590 |
| 2019 | $8,517 +2.6% | $226,590 |
| 2018 | $8,304 +9900.4% | $226,590 |
| 2017 | $83 -90.6% | $226,590 |
| 2016 | $883 | $226,590 |
| 2015 | $883 | $226,590 |
| 2014 | $883 | $226,590 +1.7% |
| 2013 | -- | $222,790 |
| 2012 | -- | $222,790 |
| 2011 | -- | $222,790 |
| 2010 | -- | $222,790 |
| 2009 | -- | $222,790 |
| 2008 | -- | $222,790 |
| 2007 | -- | $222,790 |
| 2006 | -- | $222,790 |
| 2005 | -- | $222,790 |
| 2004 | -- | $222,790 |
| 2003 | -- | $222,790 |
| 2000 | -- | $222,790 |
Find assessor info on the county website
Neighborhood: 19460
Nearby homes
- $614,9003 bd2 ba2.5k sqft63 Wincrest Dr, Phoenixville, PA 19460Off Market
- $703,9003 bd3 ba3.7k sqft67 Wincrest Dr, Phoenixville, PA 19460Off Market
- $682,8003 bd3 ba2.7k sqft61 Wincrest Dr, Phoenixville, PA 19460Off Market
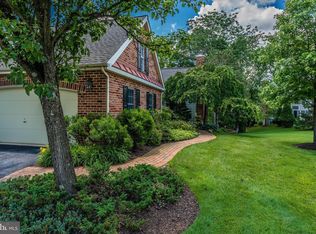
- $629,7003 bd4 ba2.6k sqft55 Wincrest Dr, Phoenixville, PA 19460Off Market

- $685,0003 bd3 ba3.4k sqft68 Wincrest Dr, Phoenixville, PA 19460Sold
- $620,0003 bd3 ba2.5k sqft66 Wincrest Dr, Phoenixville, PA 19460Sold
- $665,9003 bd2 ba2.5k sqft64 Wincrest Dr, Phoenixville, PA 19460Off Market
- $660,0005 bd3 ba3.8k sqft5 Grayson Cir, Phoenixville, PA 19460Sold
Nearby schools
GreatSchools rating
- 8/10Schuylkill El SchoolGrades: 2-5Distance: 1.4 mi
- 6/10Phoenixville Area Middle SchoolGrades: 6-8Distance: 1.9 mi
- 8/10Phoenixville Area High SchoolGrades: 9-12Distance: 2 mi
Schools provided by the listing agent
- Elementary: Schuylkill
- Middle: Phoenixville Area
- High: Phoenixville Area
- District: Phoenixville Area
Source: Bright MLS. This data may not be complete. We recommend contacting the local school district to confirm school assignments for this home.
Get a cash offer in 3 minutes
Find out how much your home could sell for in as little as 3 minutes with a no-obligation cash offer.
Estimated market value
$717,700
Get a cash offer in 3 minutes
Find out how much your home could sell for in as little as 3 minutes with a no-obligation cash offer.
Estimated market value
$717,700
- Pennsylvania
- Chester County
- Phoenixville
- 19460
- 65 Wincrest Dr
Nearby cities
Nearby neighborhoods
Nearby zip codes
Other Phoenixville Topics
