Just listed! Handsome hip-roofed colonial sited on a 1.78 acre well landscaped lot on a quiet cul-de-sac in one of this town's most sought after neighborhoods - The Meadows! The floorplan of this 2004 home is one of the best we've seen with perfectly square and large guest bedrooms, open concept first floor design and a luxurious primary suite with 11'11" vaulted ceilings, an ensuite primary bath featuring a 5'10"x4'1" double headed walk-in shower and a 15'7"x4'11" walk in closet that is sure to please. The epicuirean-inspired custom island kitchen features a built-in planning desk, an 8'3" breakfast island and a separate pantry area with an antique service center (staying). Two-story entry foyer with a formal dining area on one side and a first floor office/den/tv room with glass french doors. Generously-sized family room with a wood burning fireplace with a delightful and sunny sunroom with 12'4' ceilings, hardwood floors and direct access to the 18'x14' deck overlooking the heated inground pool and extensive patio areas (covered and open). Partially finished walk-in lower level allows additional square footage with an easy finish. Rare three car garage and a detached and oversized shed. The low-trafficked neighborhood is expansive and great for walking and bike riding throughout without having to be on a main road.
Closed
Listed by: Carey Giampa, LLC/Seabrook Beach • Patrick Carey
Bought with: Four Seasons Sotheby's Int'l Realty
$949,000
5 Greenleaf Circle, Brentwood, NH 03833
4beds
3,973sqft
Single Family Residence
Built in 2004
1.78 Acres Lot
$1,039,200 Zestimate®
$239/sqft
$5,181 Estimated rent
Home value
$1,039,200
$987,000 - $1.09M
$5,181/mo
Zestimate® history
Owner options
List your home for rent
$5,181/mo
Rent Zestimate®
Find your next renter with Zillow Rental Manager. Plus, with online applications, you can quickly screen prospective tenants – for free.
$5,181/mo
Rent Zestimate®
Refinance and save
$5,103/mo
Est. payment
Refinancing to a lower rate could help reduce your monthly payments and save thousands over the life of the loan.
$5,103/mo
Est. payment
Explore your selling options
Work with a Zillow partner agent
Leverage their expertise and Zillow's premium Showcase listings to get your home seen by more buyers.
Get startedList with your own agent
Get your home in front of millions of buyers by listing it on Zillow.
Learn how to do itSell it yourself
Take full control of how buyers see your home on Zillow by listing For Sale by Owner (FSBO).
List your homeWhat's special
Zillow last checked:
Listing updated:
Listed by:
Patrick Carey,
Carey Giampa, LLC/Seabrook Beach Cell:603-583-1000
Bought with:
Ashley Davis
Four Seasons Sotheby's Int'l Realty
Source: PrimeMLS,MLS#: 4999045
Facts & features
Interior
Bedrooms & bathrooms
- Bedrooms: 4
- Bathrooms: 3
- Full bathrooms: 1
- 3/4 bathrooms: 1
- 1/2 bathrooms: 1
Heating
- Propane, Forced Air
Cooling
- Central Air
Appliances
- Included: Dishwasher, Dryer, Gas Range, Refrigerator, Washer, Propane Water Heater
- Laundry: 2nd Floor Laundry
Features
- Cathedral Ceiling(s), Ceiling Fan(s), Dining Area, Kitchen Island, Kitchen/Dining, Natural Light, Vaulted Ceiling(s), Walk-In Closet(s)
- Flooring: Carpet, Hardwood
- Windows: Drapes, Window Treatments
- Basement: Concrete,Walkout,Interior Access,Basement Stairs,Interior Entry
- Attic: Pull Down Stairs
- Number of fireplaces: 1
- Fireplace features: Wood Burning, 1 Fireplace, Wood Stove Insert
Interior area
- Total structure area: 4,804
- Total interior livable area: 3,973 sqft
- Finished area above ground: 3,142
- Finished area below ground: 831
Property
Parking
- Total spaces: 3
- Parking features: Paved, Garage
- Garage spaces: 3
Features
- Levels: Two
- Stories: 2
- Patio & porch: Patio
- Exterior features: Deck, Shed
- Has private pool: Yes
- Pool features: In Ground
- Fencing: Partial
- Frontage length: Road frontage: 333
Lot
- Size: 1.78 Acres
- Features: Landscaped, Level, Subdivided, Near Shopping, Neighborhood, Near Railroad
Details
- Parcel number: BRENM214B027L000
- Zoning description: R/A
Construction
Type & style
- Home type: SingleFamily
- Architectural style: Colonial
- Property subtype: Single Family Residence
Materials
- Wood Frame, Vinyl Siding
- Foundation: Poured Concrete
- Roof: Asphalt Shingle
Condition
- New construction: No
- Year built: 2004
Utilities & green energy
- Electric: Circuit Breakers
- Sewer: Leach Field, Private Sewer
- Utilities for property: Cable, Propane
Community & HOA
Community
- Subdivision: The Meadows
Location
- Region: Brentwood
Financial & listing details
- Price per square foot: $239/sqft
- Tax assessed value: $575,200
- Annual tax amount: $13,534
- Date on market: 6/5/2024
- Road surface type: Paved
Price history
| Date | Event | Price |
|---|---|---|
| 8/5/2024 | Sold | $949,000$239/sqft |
Source:  PrimeMLS #4999045 Report a problem PrimeMLS #4999045 Report a problem | ||
| 7/22/2024 | Contingent | $949,000$239/sqft |
Source: PrimeMLS #4999045 Report a problem | ||
| 7/13/2024 | Price change | $949,000-4%$239/sqft |
Source: PrimeMLS #4999045 Report a problem | ||
| 6/5/2024 | Listed for sale | $989,000+93.9%$249/sqft |
Source: PrimeMLS #4999045 Report a problem | ||
| 3/1/2021 | Listing removed | -- |
Source: Owner Report a problem | ||
| 8/12/2016 | Sold | $510,000$128/sqft |
Source: PrimeMLS #4485469 Report a problem | ||
| 4/3/2016 | Listed for sale | $510,000-1.9%$128/sqft |
Source: Owner #24062779 Report a problem | ||
| 7/30/2004 | Sold | $520,100+362.3%$131/sqft |
Source: Public Record Report a problem | ||
| 12/1/2003 | Sold | $112,500$28/sqft |
Source: Public Record Report a problem | ||
Public tax history
| Year | Property taxes | Tax assessment |
|---|---|---|
| 2024 | $14,478 +7% | $575,200 |
| 2023 | $13,534 +6.2% | $575,200 |
| 2022 | $12,741 -4.5% | $575,200 |
| 2020 | $13,339 +2.7% | $575,200 +22.6% |
| 2019 | $12,994 +7.2% | $469,100 |
| 2018 | $12,117 +4.2% | $469,100 |
| 2017 | $11,629 +2.8% | $469,100 +0.6% |
| 2016 | $11,313 +4.5% | $466,500 |
| 2015 | $10,823 +2.9% | $466,500 +5.9% |
| 2013 | $10,522 +3.8% | $440,600 |
| 2011 | $10,138 | $440,600 |
Find assessor info on the county website
Neighborhood: 03833
Nearby homes
- $962,7004 bd2 ba3.3k sqft58 Mohawk Ln, Brentwood, NH 03833Off Market
- $835,0004 bd3 ba3k sqft2 Greenleaf Cir, Brentwood, NH 03833Sold

- $980,0004 bd4 ba3.2k sqft60 Mohawk Ln, Brentwood, NH 03833Sold

- $1,041,5004 bd3 ba3.3k sqft9 Greenleaf Cir, Brentwood, NH 03833Off Market
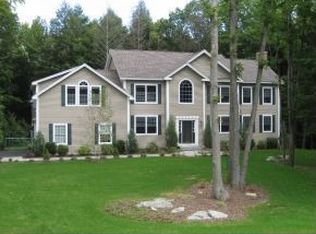
- $1,099,9004 bd3 ba3.7k sqft8 Greenleaf Cir, Brentwood, NH 03833Off Market
- $971,8004 bd2 ba2.7k sqft11 Greenleaf Cir, Brentwood, NH 03833Off Market
- $945,9004 bd2 ba3k sqft64 Mohawk Ln, Brentwood, NH 03833Off Market
- $941,9004 bd3 ba3.2k sqft10 Greenleaf Cir, Brentwood, NH 03833Off Market
Nearby schools
GreatSchools rating
- 8/10Swasey Central SchoolGrades: PK-5Distance: 2.3 mi
- 7/10Cooperative Middle SchoolGrades: 6-8Distance: 6.1 mi
- 8/10Exeter High SchoolGrades: 9-12Distance: 2.7 mi
Schools provided by the listing agent
- Elementary: Swasey Central School
- Middle: Cooperative Middle School
- High: Exeter High School
- District: Exeter School District SAU #16
Source: PrimeMLS. This data may not be complete. We recommend contacting the local school district to confirm school assignments for this home.
Get a cash offer in 3 minutes
Find out how much your home could sell for in as little as 3 minutes with a no-obligation cash offer.
Estimated market value
$1,039,200
Get a cash offer in 3 minutes
Find out how much your home could sell for in as little as 3 minutes with a no-obligation cash offer.
Estimated market value
$1,039,200
- New Hampshire
- Rockingham County
- Brentwood
- 03833
- 5 Greenleaf Circle
Nearby cities
Nearby zip codes
Other Brentwood Topics
