Located in Brentwood’s sought-after The Meadows neighborhood, this spacious Colonial offers the ideal blend of comfort, flexibility, and privacy. Be sure to see the virtual tour for all this home has to offer. The main level is perfect for entertaining, with a large kitchen that flows seamlessly into the living room, which features a gas fireplace and an attached office or study with direct access to the back deck. A formal dining room, a separate family room with a second gas fireplace, a half bath, and a laundry room complete the first floor. The hardwood floors have been refinished after the photos. Upstairs, The primary bedroom suite has an oversized full bath and features a double vanity, soaking tub, and a beautifully tiled shower. The finished attic adds even more living space, including a bonus room, sitting area, 3/4 bath, and a loft that functions as a walk-in closet or extra storage. The home sits at the end of a long driveway with a three-car under garage. Inside, you'll find a basement mudroom and an additional finished lower-level space, previously used as a motorcycle workshop(motorcycle not included). With a walkout to the stone patio, this area offers potential for expanded living or storage space. Offering a versatile layout, peaceful surroundings, and close proximity to nearby towns like Exeter, this home provides the best of both worlds—a quiet, rural feel with easy access to local amenities. Assisted Showings begin Wed 4/2 through Showingtime.
Closed
Listed by: Keller Williams Realty-Metropolitan • Aimpoint Realty Group
Bought with: Compass New England, LLC
$980,000
60 Mohawk Lane, Brentwood, NH 03833
4beds
3,256sqft
Single Family Residence
Built in 2006
1.34 Acres Lot
$1,000,300 Zestimate®
$301/sqft
$5,465 Estimated rent
Home value
$1,000,300
$920,000 - $1.08M
$5,465/mo
Zestimate® history
Owner options
List your home for rent
$5,465/mo
Rent Zestimate®
Find your next renter with Zillow Rental Manager. Plus, with online applications, you can quickly screen prospective tenants – for free.
$5,465/mo
Rent Zestimate®
Refinance and save
$5,270/mo
Est. payment
Refinancing to a lower rate could help reduce your monthly payments and save thousands over the life of the loan.
$5,270/mo
Est. payment
Explore your selling options
Work with a Zillow partner agent
Leverage their expertise and Zillow's premium Showcase listings to get your home seen by more buyers.
Get startedList with your own agent
Get your home in front of millions of buyers by listing it on Zillow.
Learn how to do itSell it yourself
Take full control of how buyers see your home on Zillow by listing For Sale by Owner (FSBO).
List your homeWhat's special
Three-car under garageGas fireplaceSecond gas fireplaceSpacious colonialBeautifully tiled showerFormal dining roomHardwood floors
Zillow last checked:
Listing updated:
Listed by:
Aimpoint Realty Group,
Keller Williams Realty-Metropolitan 603-232-8282,
Dave Myer,
Keller Williams Realty-Metropolitan
Bought with:
Kevin Stromski
Compass New England, LLC
Source: PrimeMLS,MLS#: 5034081
Facts & features
Interior
Bedrooms & bathrooms
- Bedrooms: 4
- Bathrooms: 4
- Full bathrooms: 2
- 3/4 bathrooms: 1
- 1/2 bathrooms: 1
Heating
- Forced Air
Cooling
- None
Appliances
- Included: Dishwasher, Microwave, Refrigerator, Gas Stove
- Laundry: 1st Floor Laundry
Features
- Central Vacuum, Ceiling Fan(s), Dining Area, Hearth, Kitchen Island, Kitchen/Dining
- Flooring: Carpet, Combination, Wood
- Windows: Screens
- Basement: Climate Controlled,Insulated,Partially Finished,Interior Stairs,Walkout,Interior Access,Interior Entry
- Attic: Walk-up
- Has fireplace: Yes
- Fireplace features: Gas
Interior area
- Total structure area: 4,988
- Total interior livable area: 3,256 sqft
- Finished area above ground: 3,256
- Finished area below ground: 0
Property
Parking
- Total spaces: 3
- Parking features: Paved, Driveway, Garage, Off Street
- Garage spaces: 3
- Has uncovered spaces: Yes
Features
- Levels: Two
- Stories: 2
- Patio & porch: Patio
- Exterior features: Deck
- Frontage length: Road frontage: 165
Lot
- Size: 1.34 Acres
- Features: Subdivided
Details
- Parcel number: BRENM213B037L000
- Zoning description: R/A
Construction
Type & style
- Home type: SingleFamily
- Architectural style: Colonial
- Property subtype: Single Family Residence
Materials
- Wood Frame
- Foundation: Concrete, Poured Concrete
- Roof: Asphalt Shingle
Condition
- New construction: No
- Year built: 2006
Utilities & green energy
- Electric: 200+ Amp Service
- Sewer: 1500+ Gallon, Private Sewer, Septic Tank
- Utilities for property: Propane
Community & HOA
Community
- Subdivision: The Meadows
HOA
- Services included: Other
- Additional fee info: Fee: $250
Location
- Region: Brentwood
Financial & listing details
- Price per square foot: $301/sqft
- Tax assessed value: $565,000
- Annual tax amount: $14,221
- Date on market: 3/31/2025
- Exclusions: Washer & Dryer (They have been removed after photos)
- Road surface type: Paved
Price history
| Date | Event | Price |
|---|---|---|
| 5/8/2025 | Sold | $980,000+1%$301/sqft |
Source:  PrimeMLS #5034081 Report a problem PrimeMLS #5034081 Report a problem | ||
| 3/31/2025 | Listed for sale | $970,000+65.8%$298/sqft |
Source: PrimeMLS #5034081 Report a problem | ||
| 7/31/2018 | Sold | $585,000-0.8%$180/sqft |
Source: PrimeMLS #4680768 Report a problem | ||
| 7/11/2018 | Listed for sale | $589,900$181/sqft |
Source: The Gove Group Real Estate, LLC #4680768 Report a problem | ||
| 6/14/2018 | Pending sale | $589,900$181/sqft |
Source: The Gove Group Real Estate, LLC #4680768 Report a problem | ||
| 6/4/2018 | Price change | $589,900-3.3%$181/sqft |
Source: The Gove Group Real Estate, LLC #4680768 Report a problem | ||
| 3/14/2018 | Listed for sale | $609,900-3.9%$187/sqft |
Source: The Gove Group Real Estate, LLC #4680768 Report a problem | ||
| 5/23/2006 | Sold | $634,900$195/sqft |
Source: Public Record Report a problem | ||
Public tax history
| Year | Property taxes | Tax assessment |
|---|---|---|
| 2024 | $14,221 +7% | $565,000 |
| 2023 | $13,294 +6.2% | $565,000 |
| 2022 | $12,515 -4.5% | $565,000 |
| 2020 | $13,102 -1.5% | $565,000 +17.7% |
| 2019 | $13,302 +7.2% | $480,200 |
| 2018 | $12,404 +4.2% | $480,200 |
| 2017 | $11,904 +2.2% | $480,200 |
| 2016 | $11,645 +4.5% | $480,200 |
| 2015 | $11,141 +5.1% | $480,200 +8.1% |
| 2013 | $10,605 +3.8% | $444,100 |
| 2011 | $10,219 | $444,100 |
Find assessor info on the county website
Neighborhood: 03833
Nearby homes
- $945,9004 bd2 ba3k sqft64 Mohawk Ln, Brentwood, NH 03833Off Market
- $973,8004 bd2 ba3.3k sqft58 Mohawk Ln, Brentwood, NH 03833Off Market
- $949,0004 bd3 ba3.9k sqft5 Greenleaf Cir, Brentwood, NH 03833Sold

- $1,041,5004 bd3 ba3.3k sqft9 Greenleaf Cir, Brentwood, NH 03833Off Market
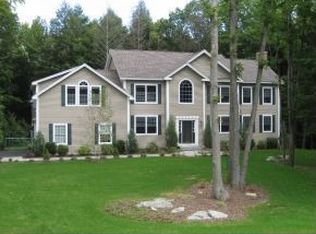
- $1,028,7004 bd3 ba3.3k sqft68 Mohawk Ln, Brentwood, NH 03833Off Market
- $1,028,5005 bd4 ba3.1k sqft59 Mohawk Ln, Brentwood, NH 03833Off Market
- $1,008,7004 bd3 ba2.9k sqft61 Mohawk Ln, Brentwood, NH 03833Off Market
- $835,0004 bd3 ba3k sqft2 Greenleaf Cir, Brentwood, NH 03833Sold
Nearby schools
GreatSchools rating
- 8/10Swasey Central SchoolGrades: PK-5Distance: 2.3 mi
- 7/10Cooperative Middle SchoolGrades: 6-8Distance: 6.1 mi
- 8/10Exeter High SchoolGrades: 9-12Distance: 2.7 mi
Schools provided by the listing agent
- Elementary: Swasey Central School
- Middle: Cooperative Middle School
- High: Exeter High School
- District: Brentwood
Source: PrimeMLS. This data may not be complete. We recommend contacting the local school district to confirm school assignments for this home.
Get a cash offer in 3 minutes
Find out how much your home could sell for in as little as 3 minutes with a no-obligation cash offer.
Estimated market value
$1,000,300
Get a cash offer in 3 minutes
Find out how much your home could sell for in as little as 3 minutes with a no-obligation cash offer.
Estimated market value
$1,000,300
- New Hampshire
- Rockingham County
- Brentwood
- 03833
- 60 Mohawk Lane
Nearby cities
Nearby zip codes
Other Brentwood Topics
