Located in the highly desirable Shorelands Association, this new coastal home has been fully renovated, expanded, and gutted to the studs with high end luxury finishes throughout. Designed with an open floor plan and flexible 4 to 5 bedroom layout, the spacious rooms are beautifully proportioned. The intelligent design eliminates wasted hallway space, allowing the home to live larger than its footprint. Enjoy Shorelands beach access with swimming and kayak docks. Plans for a 2 car garage w/office-
Pending
$4,295,000
5 Greenwich Cove Dr, Old Greenwich, CT 06870
4beds
3,308sqft
Residential, Single Family Residence
Built in 1968
10,454 Square Feet Lot
$4,113,500 Zestimate®
$1,298/sqft
$138/mo HOA
What's special
Open floor plan
- 70 days |
- 156 |
- 6 |
Zillow last checked:
Listing updated:
Listed by:
Evangela Brock 203-253-2356,
Douglas Elliman of Connecticut
Source: Greenwich MLS, Inc.,MLS#: 124283
Facts & features
Interior
Bedrooms & bathrooms
- Bedrooms: 4
- Bathrooms: 4
- Full bathrooms: 3
- 1/2 bathrooms: 1
Heating
- Natural Gas, Forced Air
Cooling
- Central Air
Features
- Basement: Full,Partially Finished
- Number of fireplaces: 2
Interior area
- Total structure area: 3,308
- Total interior livable area: 3,308 sqft
Property
Parking
- Parking features: Off Street
Features
- Patio & porch: Deck
- Fencing: Fenced
- Has view: Yes
- View description: Winter Waterviews
- Has water view: Yes
- Water view: Winter Waterviews
Lot
- Size: 10,454 Square Feet
- Features: Level
Details
- Parcel number: 062721/S
- Zoning: R-12
Construction
Type & style
- Home type: SingleFamily
- Architectural style: Shore Colonial
- Property subtype: Residential, Single Family Residence
Materials
- Shingle Siding
- Roof: Asphalt
Condition
- Year built: 1968
- Major remodel year: 2024
Utilities & green energy
- Water: Public
Community & HOA
Community
- Security: Security System
HOA
- Has HOA: Yes
- HOA fee: $1,650 annually
- HOA name: Shorelands
Location
- Region: Old Greenwich
Financial & listing details
- Price per square foot: $1,298/sqft
- Tax assessed value: $1,797,040
- Annual tax amount: $18,840
- Date on market: 6/10/2026
Estimated market value
$4,113,500
$3.91M - $4.32M
$7,685/mo
Price history
| Date | Event | Price |
|---|---|---|
| 6/17/2026 | Pending sale | $4,295,000$1,298/sqft |
Source:  Greenwich MLS, Inc. #124283 Report a problem Greenwich MLS, Inc. #124283 Report a problem | ||
| 6/10/2026 | Listed for sale | $4,295,000$1,298/sqft |
Source: Greenwich MLS, Inc. #124283 Report a problem | ||
| 2/23/2026 | Listing removed | $4,295,000$1,298/sqft |
Source:  Douglas Elliman #124283 Report a problem Douglas Elliman #124283 Report a problem | ||
| 2/11/2026 | Listed for sale | $4,295,000+111.4%$1,298/sqft |
Source: Greenwich MLS, Inc. #124283 Report a problem | ||
| 5/22/2023 | Sold | $2,032,000+19.9%$614/sqft |
Source: Greenwich MLS, Inc. #117856 Report a problem | ||
| 4/7/2023 | Contingent | $1,695,000$512/sqft |
Source: Greenwich MLS, Inc. #117856 Report a problem | ||
| 3/29/2023 | Listed for sale | $1,695,000$512/sqft |
Source: Greenwich MLS, Inc. #117856 Report a problem | ||
Public tax history
| Year | Property taxes | Tax assessment |
|---|---|---|
| 2025 | $22,210 +78.1% | $1,797,040 +72% |
| 2024 | $12,468 +2.6% | $1,044,540 |
| 2023 | $12,154 +0.9% | $1,044,540 |
| 2022 | $12,044 +8.9% | $1,044,540 +13.7% |
| 2021 | $11,062 +0.2% | $918,750 |
| 2020 | $11,043 -1% | $918,750 |
| 2019 | $11,154 +2.3% | $918,750 |
| 2018 | $10,906 -1.2% | $918,750 |
| 2017 | $11,042 +3.4% | $918,750 +2.6% |
| 2015 | $10,675 +2.6% | $895,160 |
| 2014 | $10,406 +2.8% | $895,160 |
| 2013 | $10,124 +2.8% | $895,160 |
| 2012 | $9,847 +3.4% | $895,160 |
| 2011 | $9,525 +1.5% | $895,160 -13.8% |
| 2010 | $9,383 +3.4% | $1,037,960 |
| 2009 | $9,072 +3.6% | $1,037,960 |
| 2008 | $8,760 +3.6% | $1,037,960 |
| 2007 | $8,459 +3.8% | $1,037,960 |
| 2006 | $8,148 +24% | $1,037,960 +91% |
| 2005 | $6,572 +3.6% | $543,550 |
| 2004 | $6,343 +3.4% | $543,550 |
| 2003 | $6,137 -0.1% | $543,550 +65.5% |
| 2001 | $6,143 +5.6% | $328,510 |
| 2000 | $5,815 -4.6% | $328,510 |
| 1999 | $6,094 | $328,510 |
Find assessor info on the county website
Monthly payment
Est. payment
Payment breakdown
Explore the cost of this home by adjusting the details. Changes won't be saved.Climate risks
Neighborhood: Old Greenwich
Nearby schools
GreatSchools rating
- 10/10Old Greenwich SchoolGrades: PK-5Distance: 0.4 mi
- 10/10Eastern Middle SchoolGrades: 6-8Distance: 1 mi
- 10/10Greenwich High SchoolGrades: 9-12Distance: 2.5 mi
Schools provided by the listing agent
- Elementary: Old Greenwich
- Middle: Eastern
Source: Greenwich MLS, Inc.. This data may not be complete. We recommend contacting the local school district to confirm school assignments for this home.
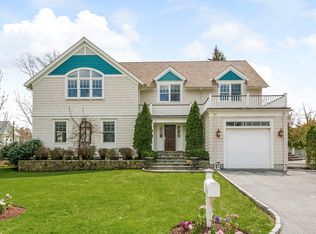
- $4,664,1005 bd5 ba3.5k sqft8 Old Club House Rd, Old Greenwich, CT 06870Off Market
- $2,728,1003 bd3 ba2.3k sqft7 Greenwich Cove Dr, Old Greenwich, CT 06870Off Market
- $4,621,4004 bd4 ba3.4k sqft4 Grimes Rd, Old Greenwich, CT 06870Off Market
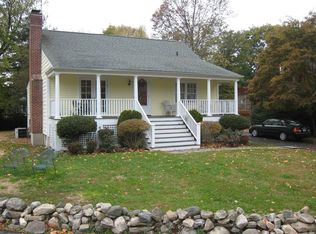
- $3,400,8004 bd2 ba2.3k sqft9 Greenwich Cove Dr, Old Greenwich, CT 06870Off Market
- $4,011,3005 bd3 ba3.3k sqft2 Grimes Rd, Old Greenwich, CT 06870Off Market
- $3,276,1004 bd3 ba2.4k sqft6 Grimes Rd, Old Greenwich, CT 06870Off Market
- $3,800,0005 bd5 ba3.4k sqft4 Greenwich Cove Dr, Old Greenwich, CT 06870Off Market
- $4,069,8004 bd4 ba3.2k sqft4 Old Club House Rd, Old Greenwich, CT 06870Off Market
A local agent can set up tours, give advice and negotiate with sellers.
Similar homes
- $2,750,0004 bd4 ba2.9k sqft58 Arch St, Riverside, CT 06878For Sale

 MLS ID #125356, Jane Potocki, Sotheby's International Realty. Greenwich MLS, Inc.
 - $4,495,0005 bd6 ba4.2k sqft16 Ridgebrook Rd, Greenwich, CT 06830For Sale
 MLS ID #125396, Jose Cuartas, Corcoran Centric Realty LLC. Greenwich MLS, Inc.
 - $2,795,0004 bd5 ba2.8k sqft93 Summit Rd, Riverside, CT 06878For Sale
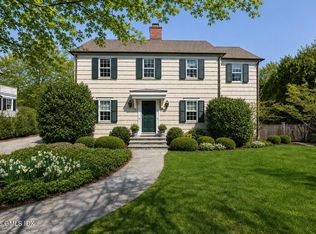 MLS ID #124721, Julie Church, Houlihan Lawrence. Greenwich MLS, Inc.
 - $5,995,0004 bd5 ba3.8k sqft25 Cove Rd, Old Greenwich, CT 06870For Sale
 MLS ID #125351, Alison Leigh, Brown Harris Stevens CT, LLC. Greenwich MLS, Inc.
 - $2,750,0004 bd5 ba2.8k sqft316 Valley Rd, Cos Cob, CT 06807For SaleMLS ID #125638, Karin Fry, Compass Connecticut, LLC. Greenwich MLS, Inc.
- $2,895,0004 bd5 ba3.4k sqft47 Ridge St, Cos Cob, CT 06807For SaleMLS ID #124781, Joy Metalios, Houlihan Lawrence. Greenwich MLS, Inc.
- $2,895,0004 bd5 ba3.4k sqft47 Ridge Street, Greenwich, CT 06807For Sale
 MLS ID #24168793, Joy Kim Metalios, Houlihan Lawrence. Smart MLS
 - $5,600,0005 bd4 ba4.3k sqft8 Indian Point Ln, Riverside, CT 06878For SaleMLS ID #124609, Patte Nusbaum, Sotheby's International Realty. Greenwich MLS, Inc.
- $4,750,0004 bd3 ba3.2k sqft61 Five Mile River Road, Darien, CT 06820For SaleMLS ID #24196499, Mitch Ross, William Raveis Real Estate. Smart MLS
- $3,250,0004 bd5 ba3.8k sqft5 Willow Run Rd, Greenwich, CT 06831For SaleMLS ID #125330, Roberta Jurik, BHHS New England Properties. Greenwich MLS, Inc.
- $3,495,0005 bd6 ba4k sqft11 Butternut Hollow Rd, Greenwich, CT 06830For SaleMLS ID #125316, Mary Ann Grabel, Sotheby's International Realty. Greenwich MLS, Inc.
- $2,995,0004 bd4 ba4.3k sqft4 Mercia Ln, Greenwich, CT 06830For SaleMLS ID #125111, Evangela Brock, Douglas Elliman of Connecticut. Greenwich MLS, Inc.
- $4,749,0004 bd5 ba2.9k sqft212 Milbank Ave #South, Greenwich, CT 06830For SaleMLS ID #125061, Deborah Needle, Houlihan Lawrence. Greenwich MLS, Inc.
- $2,499,9995 bd4 ba3.3k sqft51 Glen Rd, Greenwich, CT 06830For SaleMLS ID #124257, Monica Webster, Douglas Elliman of Connecticut. Greenwich MLS, Inc.
- $3,499,0005 bd6 ba3.8k sqft90 Greenhaven Road, Rye, NY 10580For Sale
 MLS ID #1036005, Imma Carletto, Listing by: Serhant LLC. OneKey® MLS as distributed by MLS GRID
 - $2,995,0004 bd5 ba4.5k sqft64 Wallacks Dr, Stamford, CT 06902For SaleMLS ID #125202, Suzette Kraus, Compass Connecticut, LLC. Greenwich MLS, Inc.
- $2,650,0004 bd4 ba2.1k sqft73 Thunder Mountain Rd, Greenwich, CT 06831For SaleMLS ID #125114, Brett Smith, Brown Harris Stevens CT, LLC. Greenwich MLS, Inc.
- $2,480,0004 bd3 ba3.1k sqft897 Ripley Lane, Muttontown, NY 11771For SaleMLS ID #1039187, Kimberly G. Bancroft SRS, Listing by: Daniel Gale Sothebys Intl Rlty. OneKey® MLS as distributed by MLS GRID
- $3,799,0005 bd5 ba3.8k sqft15 Dogwood Hill, Brookville, NY 11545For SaleMLS ID #1027379, Damian Ross SFR CBR, Listing by: Daniel Gale Sothebys Intl Rlty. OneKey® MLS as distributed by MLS GRID
- $3,695,0004 bd4 ba3.4k sqft129 Washington Spring Road, Palisades, NY 10964For SaleMLS ID #1014257, Richard W Ellis, Listing by: Ellis Sotheby's Intl Realty. OneKey® MLS as distributed by MLS GRID
