Skip main navigation
Sold for $765,000
  • $765,000

    5 Halcyon Ct, Pikesville, MD 21208

    5beds
    4,277sqft
    Single Family Residence
    Built in 1961
    0.82 Acres Lot
    $1,085,000 Zestimate®
    $179/sqft
    $6,825 Estimated rent

    Home value

    $1,085,000

    $966,000 - $1.24M

    $6,825/mo

    Zestimate® history
    Loading
    Loading...

    Owner options

    List your home for rent

    $6,825/mo

    Rent Zestimate®

    Find your next renter with Zillow Rental Manager. Plus, with online applications, you can quickly screen prospective tenants – for free.

    Learn more

    $6,825/mo

    Rent Zestimate®

    Refinance and save

    $4,728/mo

    Est. payment

    Refinancing to a lower rate could help reduce your monthly payments and save thousands over the life of the loan.

    See today's rates

    $4,728/mo

    Est. payment

    Explore your selling options

    Work with a Zillow partner agent

    Leverage their expertise and Zillow's premium Showcase listings to get your home seen by more buyers.

    Get started

    List with your own agent

    Get your home in front of millions of buyers by listing it on Zillow.

    Learn how to do it

    Sell it yourself

    Take full control of how buyers see your home on Zillow by listing For Sale by Owner (FSBO).

    List your home

    What's special

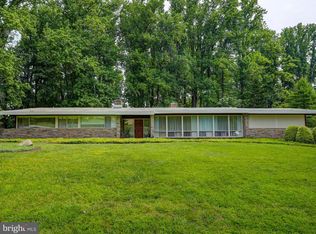
    This immaculate colonial in the highly sought-after Dunmore Estates is set on a sprawling 0.82-acre homesite, featuring an expansive front yard with lush landscaping, a stone pathway, a shrub-lined driveway, and a tranquil backyard oasis. Step into the inviting main level, where a traditional floor plan meets regal finishes and vintage touches. The spacious grand foyer welcomes you with a convenient coat closet and views of the charming staircase, accented with patterned carpeting. To the right, the elegant formal living room features hardwood floors and a classic chair railing. Across the foyer, the formal dining room showcases slate floors, wainscoting details, and a striking chandelier, creating a perfect space for entertaining. Continuing through the dining room, you'll enter the expansive family room, highlighted exposed beams, a wood-burning fireplace adorned with brick, a dry bar, and porch access, ideal for gatherings. The gourmet eat-in kitchen showcases stainless steel appliances, granite countertops, and hardwood floors, complemented by abundant cabinetry with charming detailing and a sunlit breakfast area. Adjacent, a versatile mudroom with a wet bar, ample built-in storage, and convenient side yard and driveway access enhances this inviting space. Also on the main level is a conveniently located half bathroom and the luxurious owner's quarters. This retreat begins with a versatile sitting room or office that opens into a spacious bedroom, featuring an expansive walk-in closet with custom built-ins. The en suite bathroom is a spa-like haven, complete with a laundry area, glass-enclosed shower, separate soaking tub, and a single vanity. The upper level hosts four spacious bedrooms, two of which feature private attached full bathrooms, while the remaining two are connected by a dual-entry shared bathroom with double sinks. The finished lower level is a versatile haven, featuring a sprawling recreation room complete with a wet bar and direct outdoor access, perfect for entertaining. A bonus room with a full kitchenette adds convenience, while a dedicated workshop sparks creativity. The space also includes a stylish half bathroom and a functional bonus room with laundry facilities and two spacious closets. Experience the ultimate outdoor living in this backyard sanctuary, featuring a fenced, heated in-ground pool surrounded by a sun-soaked patio perfect for lounging. Escape the sun on the screened-in porch, complete with a ceiling fan, vaulted ceilings, and sliding door access to a private indoor hot tub. From the patio, take in the serene views of tiered landscaping and a tranquil backyard, creating a true oasis for relaxation and enjoyment. Dunmore Estates offers convenient access to upscale shopping, dining, and entertainment at nearby Foundry Row and The Shops at Quarry Lake, along with proximity to scenic parks, Woodholme Country Club and golf course, and easy commuting via I-695.

    Zillow last checked:

    Listing updated:

    Listed by:

    Bob Lucido 410-465-6900,

    Keller Williams Lucido Agency,

    Listing Team: Keller Williams Lucido Agency, Co-Listing Agent: Tracy J. Lucido 410-802-2567,

    Keller Williams Lucido Agency

    Bought with:

    Wesley Myers, 640890

    O'Conor, Mooney & Fitzgerald

    Del Schmidt, 624251

    O'Conor, Mooney & Fitzgerald

    Source: Bright MLS,MLS#: MDBC2103310MLS Logo

    Facts & features

    Interior

    Bedrooms & bathrooms
    • Bedrooms: 5
    • Bathrooms: 6
    • Full bathrooms: 4
    • 1/2 bathrooms: 2
    • Main level bathrooms: 2
    • Main level bedrooms: 1
    Rooms
    • Room types: Living Room, Dining Room, Primary Bedroom, Sitting Room, Bedroom 2, Bedroom 3, Bedroom 4, Bedroom 5, Kitchen, Family Room, Foyer, Laundry, Recreation Room, Bonus Room
    Basement
    • Area: 2273
    Heating
    • Forced Air, Oil
    Cooling
    • Central Air, Electric
    Appliances
    • Included: Microwave, Dishwasher, Disposal, Dryer, Exhaust Fan, Ice Maker, Self Cleaning Oven, Oven/Range - Electric, Refrigerator, Stainless Steel Appliance(s), Surface Unit, Washer, Water Heater, Electric Water Heater
    • Laundry: In Basement, Main Level, Laundry Room
    Features
    • Attic, Ceiling Fan(s), Chair Railings, Crown Molding, Exposed Beams, Family Room Off Kitchen, Eat-in Kitchen, Recessed Lighting, Bathroom - Stall Shower, Walk-In Closet(s), Dry Wall
    • Flooring: Carpet, Hardwood, Wood
    • Windows: Double Pane Windows, Energy Efficient, Insulated Windows, Screens
    • Basement: Full,Finished,Heated,Improved,Rear Entrance,Sump Pump,Walk-Out Access,Windows
    • Number of fireplaces: 1
    • Fireplace features: Wood Burning
    Interior area
    • Total structure area: 5,755
    • Total interior livable area: 4,277 sqft
    • Finished area above ground: 3,482
    • Finished area below ground: 795

    Property

    Parking
    • Total spaces: 2
    • Parking features: Asphalt, Driveway
    • Uncovered spaces: 2
    Accessibility
    • Accessibility features: None
    Features
    • Levels: Three
    • Stories: 3
    • Patio & porch: Deck, Patio, Porch, Screened
    • Has private pool: Yes
    • Pool features: Heated, In Ground, Private
    • Fencing: Partial
    Lot
    • Size: 0.82 Acres
    • Dimensions: 3.00 x
    • Features: Landscaped
    Details
    • Additional structures: Above Grade, Below Grade
    • Parcel number: 04030319044000
    • Zoning: RESIDENTIAL
    • Special conditions: Standard

    Construction

    Type & style
    • Home type: SingleFamily
    • Architectural style: Colonial
    • Property subtype: Single Family Residence
    Materials
    • Brick, Vinyl Siding
    • Foundation: Permanent
    • Roof: Asphalt
    Condition
    • New construction: No
    • Year built: 1961

    Utilities & green energy

    • Sewer: Septic Exists
    • Water: Public
    • Utilities for property: Electricity Available

    Community & HOA

    Community
    • Security: Electric Alarm
    • Subdivision: Dunmore Estates
    HOA
    • Has HOA: No
    Location
    • Region: Pikesville

    Financial & listing details

    • Price per square foot: $179/sqft
    • Tax assessed value: $604,300
    • Annual tax amount: $6,901
    • Date on market: 8/8/2024
    • Listing agreement: Exclusive Right To Sell
    • Ownership: Fee Simple

    Price history

    DateEventPrice
    9/30/2024Sold$765,000+2%$179/sqft
    Source: Bright MLS #MDBC2103310 Report a problem
    8/19/2024Pending sale$750,000$175/sqft
    Source: Bright MLS #MDBC2103310 Report a problem
    8/12/2024Price change$750,000-6.3%$175/sqft
    Source: Bright MLS #MDBC2103310 Report a problem
    8/8/2024Listed for sale$800,000$187/sqft
    Source: Bright MLS #MDBC2103310 Report a problem

    Public tax history

    YearProperty taxesTax assessment
    2025$8,089 +10.4%$639,200 +5.8%
    2024$7,324 +6.1%$604,300 +6.1%
    2023$6,901 +6.5%$569,400 +6.5%
    2022$6,478 +2.9%$534,500 +2.9%
    2021$6,294 +3%$519,267 +3%
    2020$6,109 +3.1%$504,033 +3.1%
    2019$5,924 +0.9%$488,800 +0.9%
    2018$5,873 +0.9%$484,567 +0.9%
    2017$5,822 +3.5%$480,333 +0.9%
    2016$5,627 $476,100 +1.3%
    2015$5,627 $470,033 +1.3%
    2014$5,627 $463,967 +1.3%
    2013-- $457,900
    2012-- $457,900
    2011-- $457,900 -25%
    2010-- $610,540 +6.6%
    2009-- $572,892 +7%
    2008-- $535,246 +7.6%
    2007-- $497,600 +9%
    2006-- $456,316 +9.9%
    2005-- $415,033 +11%
    2004-- $373,750 +1.7%
    2003-- $367,562 +1.7%
    2002-- $361,376 +1.7%
    2001-- $355,190
    Find assessor info on the county website

    Neighborhood: 21208

    Nearby schools

    GreatSchools rating
    Schools provided by the listing agent
    • Elementary: Fort Garrison
    • Middle: Pikesville
    • High: Pikesville
    • District: Baltimore County Public Schools

    Source: Bright MLS. This data may not be complete. We recommend contacting the local school district to confirm school assignments for this home.

    Get a cash offer in 3 minutes
    Find out how much your home could sell for in as little as 3 minutes with a no-obligation cash offer.
    Estimated market value
    $1,085,000
    Get a cash offer in 3 minutes
    Find out how much your home could sell for in as little as 3 minutes with a no-obligation cash offer.
    Estimated market value
    $1,085,000