Skip main navigation
Sold for $1,050,000
  • $1,050,000

    7 Halcyon Ct, Pikesville, MD 21208

    5beds
    4,791sqft
    Single Family Residence
    Built in 1966
    0.96 Acres Lot
    $1,108,400 Zestimate®
    $219/sqft
    $5,566 Estimated rent

    Home value

    $1,108,400

    $1.02M - $1.21M

    $5,566/mo

    Zestimate® history
    Loading
    Loading...

    Owner options

    List your home for rent

    $5,566/mo

    Rent Zestimate®

    Find your next renter with Zillow Rental Manager. Plus, with online applications, you can quickly screen prospective tenants – for free.

    Learn more

    $5,566/mo

    Rent Zestimate®

    Refinance and save

    $6,509/mo

    Est. payment

    Refinancing to a lower rate could help reduce your monthly payments and save thousands over the life of the loan.

    See today's rates

    $6,509/mo

    Est. payment

    Explore your selling options

    Work with a Zillow partner agent

    Leverage their expertise and Zillow's premium Showcase listings to get your home seen by more buyers.

    Get started

    List with your own agent

    Get your home in front of millions of buyers by listing it on Zillow.

    Learn how to do it

    Sell it yourself

    Take full control of how buyers see your home on Zillow by listing For Sale by Owner (FSBO).

    List your home

    What's special

    High-end finishesFinished lower levelBuilt-in cabinetsMarron cohbia graniteMature landscapingGenerously sized walk-in closetOversized two-car attached garage
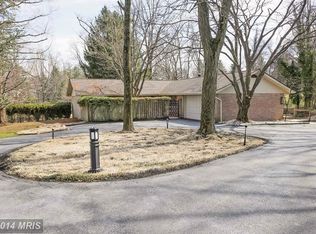
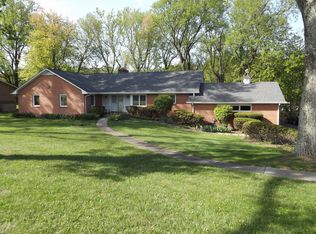
    Welcome to this stunning custom wood and stone mid-century modern home located on a quiet cul-de-sac in the sought-after Stevenson-Ridge neighborhood.  This spacious home reminiscent of Frank Lloyd Wright design boasts an open floor plan highlighted by 12-foot ceilings and clerestory windows and 3790 sq ft all on the main floor.  The outdoor atrium entry sets the tone for the welcoming indoor/outdoor ambiance that flows seamlessly throughout the home as you enter the foyer.  The updated gourmet kitchen, boasting stainless steel KitchenAid appliances, includes a large granite island with seating that is perfect for casual dining and mingling.  Adjacent to the kitchen is an ample casual eating area and family room with views of the gorgeous landscaped front yard.  The open layout with maple flooring seamlessly transitions into the living room and dining room, where a double-sided field stone and slate fireplace plus wet bar accent the living space and creates the perfect setting for relaxation and entertaining.  A wall of windows and a slider opens to the backyard flagstone patio capturing the beauty of nature.  A custom built 11 ft. mid century storage and seating bench offers additional outdoor living seating. Mature landscaping abounds on the entire property offering picturesque views and privacy.  Throughout the home, high-end finishes such as Calacatta Gold marble, Caesarstone, Silestone, Marron Cohbia granite and travertine marble are featured.  On the east side of the home a laundry room is located off of the kitchen with ample cabinets plus an open custom pantry offering various storage options and kitchen prep space if needed.  Additionally there is a ¾ bathroom with porcelain tiled and marble shower with separate toilet room. Located next to the laundry is a large windowed office/mother-in-law suite/5th bedroom with its own private entrance and built-in bookcases.  This space accesses an oversized two-car attached garage which features extra storage closets and cabinets. The large finished lower level presents exciting opportunities for expanding your living space with multiple uses such as a recreation/exercise area/kid's playroom…you name it!  A full sized teak sauna is located in the basement as well.  Adjacent to it is a shelved room with built in storage for wine.  The other four newly carpeted bedrooms on the west side are accessed by a glassed ceiling hallway surrounded by clerestory windows.  The large primary bedroom is complete with a slider to the solarium with its custom inground hot tub and a cozy sitting area. A generously sized walk-in closet provides ample storage, ensuring organizational ease and convenience.  The large primary bathroom includes a dressing area with separate sinks and built-in cabinets, a toilet/bidet room and separate wet area with steam shower and a sunken waterfall tub.  Truly this bath offers a spa experience complete with travertine marble and teak built-ins.  Three additional bedrooms, a hall linen closet and a large modern remodeled hall bath complete this side of the home. This is an amazing one of a kind mid-century marvel ready for the next owner to love and enjoy as much as the current owners have.  Don't miss the chance to own this extraordinary home in a prime and convenient location.

    Zillow last checked:

    Listing updated:

    Listed by:

    Nigel Assam 443-797-2173,

    Revol Real Estate, LLC

    Bought with:

    Elizabeth Atwood, 641132

    Krauss Real Property Brokerage

    Source: Bright MLS,MLS#: MDBC2109332MLS Logo

    Facts & features

    Interior

    Bedrooms & bathrooms
    • Bedrooms: 5
    • Bathrooms: 3
    • Full bathrooms: 3
    • Main level bathrooms: 3
    • Main level bedrooms: 5
    Basement
    • Area: 1200
    Heating
    • Forced Air, Oil
    Cooling
    • Central Air, Electric
    Appliances
    • Included: Cooktop, Dishwasher, Dryer, Washer, Double Oven, Oven, Microwave, Refrigerator, Water Heater
    • Laundry: Main Level, Laundry Room
    Features
    • Breakfast Area, Combination Dining/Living, Family Room Off Kitchen, Kitchen Island, Pantry, Primary Bath(s), Sauna, Wine Storage
    • Flooring: Hardwood, Carpet
    • Doors: Sliding Glass
    • Windows: Skylight(s)
    • Basement: Finished,Interior Entry,Walk-Out Access
    • Number of fireplaces: 1
    • Fireplace features: Stone
    Interior area
    • Total structure area: 4,991
    • Total interior livable area: 4,791 sqft
    • Finished area above ground: 3,791
    • Finished area below ground: 1,000

    Property

    Parking
    • Total spaces: 2
    • Parking features: Garage Door Opener, Inside Entrance, Circular Driveway, Asphalt, Driveway, Attached, Off Street
    • Attached garage spaces: 2
    • Has uncovered spaces: Yes
    Accessibility
    • Accessibility features: None
    Features
    • Levels: One
    • Stories: 1
    • Patio & porch: Patio
    • Exterior features: Stone Retaining Walls
    • Pool features: None
    • Has spa: Yes
    • Spa features: Bath, Hot Tub
    Lot
    • Size: 0.96 Acres
    • Dimensions: 1.00 x
    • Features: Cul-De-Sac, No Thru Street, Landscaped
    Details
    • Additional structures: Above Grade, Below Grade
    • Parcel number: 04030302048526
    • Zoning: DR 1
    • Special conditions: Standard

    Construction

    Type & style
    • Home type: SingleFamily
    • Architectural style: Ranch/Rambler
    • Property subtype: Single Family Residence
    Materials
    • Stone, Wood Siding
    • Foundation: Crawl Space, Block, Concrete Perimeter
    • Roof: Rubber
    Condition
    • Excellent
    • New construction: No
    • Year built: 1966

    Utilities & green energy

    • Sewer: Septic Exists
    • Water: Public

    Community & neighborhood

    Security
    • Security features: Fire Sprinkler System
    Location
    • Region: Pikesville
    • Subdivision: Stevenson

    Other

    Other facts
    • Listing agreement: Exclusive Right To Sell
    • Ownership: Fee Simple

    Price history

    DateEventPrice
    11/27/2024Sold$1,050,000$219/sqft
    Source: Bright MLS #MDBC2109332 Report a problem
    10/15/2024Contingent$1,050,000$219/sqft
    Source: Bright MLS #MDBC2109332 Report a problem
    10/11/2024Listed for sale$1,050,000+76.5%$219/sqft
    Source: Bright MLS #MDBC2109332 Report a problem
    3/1/2010Sold$595,000-8.3%$124/sqft
    Source: Public Record Report a problem
    8/20/2009Listing removed$649,000$135/sqft
    Source: Yerman, Witman, Gaines and Conklin Realty LLC #BC7040892 Report a problem
    7/2/2009Listed for sale$649,000+4.7%$135/sqft
    Source: Yerman, Witman, Gaines and Conklin Realty LLC #BC7040892 Report a problem
    6/10/2009Sold$620,000-11.3%$129/sqft
    Source: Public Record Report a problem
    5/13/2009Price change$699,000-4.1%$146/sqft
    Source: Listhub #BC7040892 Report a problem
    4/30/2009Price change$729,000-18%$152/sqft
    Source: Listhub #BC7040892 Report a problem
    4/18/2009Listed for sale$888,888$186/sqft
    Source: Long and Foster Real Estate #BC6967227 Report a problem
    1/29/2009Listing removed$888,888$186/sqft
    Source: Long and Foster Real Estate #BC6967227 Report a problem
    1/26/2009Listed for sale$888,888$186/sqft
    Source: Long and Foster Real Estate #BC6967227 Report a problem

    Public tax history

    YearProperty taxesTax assessment
    2025$9,249 +10%$734,900 +6%
    2024$8,406 +6.3%$693,567 +6.3%
    2023$7,905 +6.8%$652,233 +6.8%
    2022$7,404 +0.5%$610,900 +0.5%
    2021$7,369 +0.5%$608,000 +0.5%
    2020$7,334 +0.5%$605,100 +0.5%
    2019$7,299 +3.7%$602,200 +3.7%
    2018$7,035 +3.9%$580,467 +3.9%
    2017$6,772 +7.7%$558,733 +4%
    2016$6,289 $537,000 +1.5%
    2015$6,289 $529,000 +1.5%
    2014$6,289 $521,000 +1.6%
    2013-- $513,000
    2012-- $513,000
    2011-- $513,000 -32.3%
    2010-- $757,470 +10.1%
    2009-- $688,002 +11.2%
    2008-- $618,536 +12.7%
    2007-- $549,070 +8.5%
    2006-- $505,866 +9.3%
    2005-- $462,663 +10.3%
    2004-- $419,460 +2.4%
    2003-- $409,552 +2.5%
    2002-- $399,646 +2.5%
    2001-- $389,740

    Find assessor info on the county website

    Neighborhood: 21208

    Nearby schools

    GreatSchools rating
    Schools provided by the listing agent
    • District: Baltimore County Public Schools

    Source: Bright MLS. This data may not be complete. We recommend contacting the local school district to confirm school assignments for this home.

    Get a cash offer in 3 minutes
    Find out how much your home could sell for in as little as 3 minutes with a no-obligation cash offer.
    Estimated market value
    $1,108,400
    Get a cash offer in 3 minutes
    Find out how much your home could sell for in as little as 3 minutes with a no-obligation cash offer.
    Estimated market value
    $1,108,400