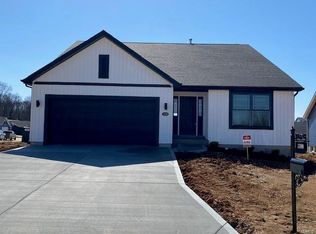
The Hawthorn floor plan is a ranch-style home with 3 bedrooms, 2 bathrooms, and 1,773 square feet of living space. This design comes with a standard 2-car garage and a layout that lends itself to friends and family stopping by. With wonderful gathering spaces like the Hawthorn's kitchen cafe, which is open to the great room, you'll want to invite everyone to stay a while.
This property is not currently displayed as for sale or rent on Zillow. This may be different from what's on other websites or public sources.