AMAZING GOLF COURSE VIEWS! This French-inspired beauty commands a quiet cul-de-sac with manicured hedges, an arched iron-and-glass entry, balcony, and a graceful curved drive. Fabulous condition with thoughtful updates and fresh designer finishes. Inside, a sweeping spiral staircase sets the tone for refined living. To the right, a warm study showcases a coffered ceiling, bay windows, and floor-to-ceiling built-ins. Rich sconces and extensive hardwoods lead to sunlit living spaces where a wall of French doors pulls the outdoors in. A second fireside living room boasts an octagonal vaulted ceiling with beams and illuminated display cabinetry.
The chef’s kitchen pairs crisp white uppers with charcoal base cabinetry and sleek slab countertops, centered by an oversized island beneath glass pendants, and is equipped with a professional gas range and hood, built-in refrigeration, expansive stone backsplash, and a walk-in pantry. A stylish butler’s pantry with beverage fridge and sink links to a refreshed laundry with patterned tile.
The serene primary suite features a spa bath with vaulted beams, dual vanities with tower storage, brass-accented mirrors, and a custom closet. Three additional bedrooms complete the 4-bed plan, with the study as a 5th bedroom option, served by three elegant full baths and two chic powder baths.
Resort-style living unfolds outdoors with a covered lounge and an elevated terrace capturing golf-course views, plus a sparkling pool, raised spa with fountain, and private putting green framed by stone walls and iron fencing. With unmatched quality and exceptional value for Stonebriar, this move-in-ready residence marries timeless architecture with modern luxury—ready for you to enjoy.
Sold
Price Unknown
5 Harbour Town Ct, Frisco, TX 75034
5beds
4,970sqft
Single Family Residence
Built in 1989
0.31 Acres Lot
$2,146,500 Zestimate®
$--/sqft
$6,989 Estimated rent
Home value
$2,146,500
$2.02M - $2.28M
$6,989/mo
Zestimate® history
Owner options
List your home for rent
$6,989/mo
Rent Zestimate®
Find your next renter with Zillow Rental Manager. Plus, with online applications, you can quickly screen prospective tenants – for free.
$6,989/mo
Rent Zestimate®
Refinance and save
$300/mo
Est. payment
Refinancing to a lower rate could help reduce your monthly payments and save thousands over the life of the loan.
$300/mo
Est. payment
Explore your selling options
Work with a Zillow partner agent
Leverage their expertise and Zillow's premium Showcase listings to get your home seen by more buyers.
Get startedList with your own agent
Get your home in front of millions of buyers by listing it on Zillow.
Learn how to do itSell it yourself
Take full control of how buyers see your home on Zillow by listing For Sale by Owner (FSBO).
List your homeWhat's special
Sparkling poolGolf course viewsCovered loungeWarm studyBay windowsSweeping spiral staircaseSunlit living spaces
Zillow last checked:
Listing updated:
Listed by:
Damon Williamson 0607788,
Agency Dallas Park Cities, LLC 336-743-0336
Bought with:
Danette Galvis
eXp Realty LLC
Source: NTREIS,MLS#: 21143006
Facts & features
Interior
Bedrooms & bathrooms
- Bedrooms: 5
- Bathrooms: 5
- Full bathrooms: 3
- 1/2 bathrooms: 2
Primary bedroom
- Features: Closet Cabinetry, Ceiling Fan(s), Dual Sinks, En Suite Bathroom, Hollywood Bath, Linen Closet, Sitting Area in Primary, Separate Shower, Walk-In Closet(s)
- Level: Second
- Dimensions: 19 x 15
Family room
- Features: Built-in Features, Ceiling Fan(s), Fireplace
- Level: First
- Dimensions: 19 x 17
Kitchen
- Features: Breakfast Bar, Butler's Pantry, Eat-in Kitchen, Granite Counters, Kitchen Island, Pantry, Walk-In Pantry
- Level: First
- Dimensions: 14 x 14
Living room
- Features: Fireplace
- Level: First
- Dimensions: 22 x 18
Office
- Features: Built-in Features, Ceiling Fan(s)
- Level: First
- Dimensions: 1 x 1
Heating
- Central, Fireplace(s), Natural Gas
Cooling
- Central Air, Ceiling Fan(s), Electric
Appliances
- Included: Some Gas Appliances, Built-In Refrigerator, Dishwasher, Disposal, Gas Range, Ice Maker, Microwave, Plumbed For Gas, Range, Refrigerator, Some Commercial Grade, Vented Exhaust Fan, Wine Cooler
- Laundry: Laundry in Utility Room
Features
- Wet Bar, Built-in Features, Chandelier, Decorative/Designer Lighting Fixtures, Double Vanity, Eat-in Kitchen, Granite Counters, High Speed Internet, Kitchen Island, Multiple Staircases, Open Floorplan, Pantry, Smart Home, Vaulted Ceiling(s), Wired for Data, Walk-In Closet(s)
- Flooring: Tile, Wood
- Windows: Bay Window(s)
- Has basement: No
- Number of fireplaces: 2
- Fireplace features: Family Room, Gas Log, Living Room, Masonry, Wood Burning
Interior area
- Total interior livable area: 4,970 sqft
Property
Parking
- Total spaces: 3
- Parking features: Circular Driveway, Driveway, Electric Gate, Garage, Gated, Garage Faces Side, On Street
- Attached garage spaces: 3
- Has uncovered spaces: Yes
Features
- Levels: Two
- Stories: 2
- Patio & porch: Rear Porch, Deck, Terrace, Balcony, Covered
- Exterior features: Balcony, Garden, Lighting, Private Entrance, Rain Gutters
- Has private pool: Yes
- Pool features: Gunite, In Ground, Outdoor Pool, Pool, Private, Pool Sweep, Waterfall
- Has spa: Yes
- Spa features: Hot Tub
- Fencing: Stone,Wrought Iron
Lot
- Size: 0.31 Acres
- Features: Cleared, Cul-De-Sac, Irregular Lot, Landscaped, Level, Sprinkler System, Few Trees
Details
- Parcel number: R148942
Construction
Type & style
- Home type: SingleFamily
- Architectural style: Traditional,Detached
- Property subtype: Single Family Residence
Materials
- Brick
- Foundation: Slab
- Roof: Slate
Condition
- Year built: 1989
Utilities & green energy
- Sewer: Public Sewer
- Water: Public
- Utilities for property: Electricity Connected, Natural Gas Available, Sewer Available, Separate Meters, Water Available
Community & HOA
Community
- Features: Fenced Yard, Golf, Trails/Paths, Gated, Putting Green
- Security: Security System Owned, Security Gate, Gated Community, Smoke Detector(s), Security Guard, Gated with Guard
- Subdivision: Stonebriar Sec I
HOA
- Has HOA: Yes
- Services included: All Facilities, Association Management, Maintenance Grounds, Security
- HOA fee: $300 monthly
- HOA name: Stonebriar Homeowners Association, Inc.
- HOA phone: 972-464-5015
Location
- Region: Frisco
Financial & listing details
- Tax assessed value: $1,410,000
- Annual tax amount: $16,792
- Date on market: 1/5/2026
- Cumulative days on market: 28 days
- Listing terms: Cash,Conventional
- Electric utility on property: Yes
Price history
| Date | Event | Price |
|---|---|---|
| 2/13/2026 | Sold | -- |
Source: NTREIS #21143006 Report a problem | ||
| 2/10/2026 | Pending sale | $2,295,000$462/sqft |
Source: NTREIS #21143006 Report a problem | ||
| 2/2/2026 | Contingent | $2,295,000$462/sqft |
Source: NTREIS #21143006 Report a problem | ||
| 1/22/2026 | Price change | $2,295,000-4.2%$462/sqft |
Source: NTREIS #21143006 Report a problem | ||
| 1/5/2026 | Listed for sale | $2,395,000+153.8%$482/sqft |
Source: NTREIS #21143006 Report a problem | ||
| 12/1/2017 | Listing removed | $943,803$190/sqft |
Source: CENTURY 21 Nathan Grace #13596756 Report a problem | ||
| 10/8/2017 | Price change | $943,803-3.7%$190/sqft |
Source: Fine Homes Nathan Grace #13596756 Report a problem | ||
| 8/11/2017 | Price change | $980,000-2%$197/sqft |
Source: Nathan Grace Real Estate, LLC #13596756 Report a problem | ||
| 6/17/2017 | Price change | $999,500-6.6%$201/sqft |
Source: Nathan Grace Real Estate, LLC #13596756 Report a problem | ||
| 5/27/2017 | Listed for sale | $1,070,000$215/sqft |
Source: Nathan Grace Real Estate, LLC #13596756 Report a problem | ||
Public tax history
| Year | Property taxes | Tax assessment |
|---|---|---|
| 2025 | $16,792 -7.2% | $1,410,000 -4.3% |
| 2024 | $18,087 -30.9% | $1,473,000 +31.8% |
| 2023 | $26,167 +107.8% | $1,117,896 +10% |
| 2022 | $12,593 | $1,016,269 +10% |
| 2021 | $12,593 +0.6% | $923,881 +8.7% |
| 2020 | $12,520 -0.6% | $850,257 -2.6% |
| 2019 | $12,593 +1.3% | $873,263 +9.3% |
| 2018 | $12,428 -25.6% | $798,753 -3.7% |
| 2017 | $16,699 | $829,870 +3.1% |
| 2016 | $16,699 +15.1% | $805,025 +9.7% |
| 2015 | $14,511 | $733,576 +10% |
| 2014 | $14,511 | $666,887 +8.8% |
| 2013 | $14,511 | $612,911 |
| 2012 | -- | $612,911 -0.7% |
| 2011 | -- | $617,285 |
| 2010 | -- | $617,285 -3.8% |
| 2009 | -- | $641,387 -7.9% |
| 2007 | $12,109 +2.3% | $696,591 +16.1% |
| 2006 | $11,833 -5.3% | $600,001 -4.8% |
| 2005 | $12,501 | $630,514 +1.9% |
| 2004 | -- | $618,684 -4.3% |
| 2003 | -- | $646,302 +9.1% |
| 2002 | -- | $592,211 +6.9% |
| 2001 | -- | $554,137 |
Find assessor info on the county website
Neighborhood: Stonebriar
Nearby homes
- $1,614,1005 bd5 ba4.5k sqft6 Harbour Town Ct, Frisco, TX 75034Off Market
- $--4 bd4 ba4.2k sqft4 Champions Ct, Frisco, TX 75034Sold
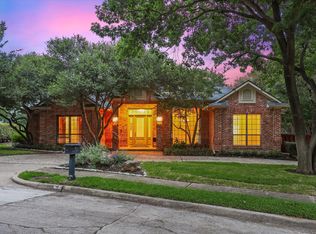
- $1,369,8004 bd3 ba3.3k sqft4 Harbour Town Ct, Frisco, TX 75034Off Market
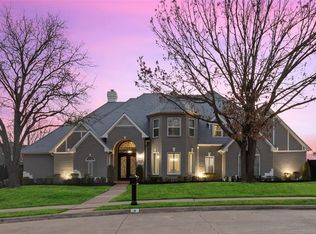
- $1,611,3004 bd4 ba4.2k sqft7 Harbour Town Ct, Frisco, TX 75034Off Market

- $1,451,1414 bd4 ba4.5k sqft3 Champions Ct, Frisco, TX 75034Off Market
- $1,421,8604 bd4 ba4.6k sqft4825 Augusta Dr, Frisco, TX 75034Off Market
- $--4 bd4 ba4.3k sqft3 Harbour Town Ct, Frisco, TX 75034Sold
- $1,617,0004 bd4 ba4.5k sqft4821 Augusta Dr, Frisco, TX 75034Off Market
Nearby schools
GreatSchools rating
- 9/10Tom Hicks Elementary SchoolGrades: PK-5Distance: 0.9 mi
- 8/10Arbor Creek Middle SchoolGrades: 6-8Distance: 4.6 mi
- 7/10Hebron High SchoolGrades: 9-12Distance: 4.4 mi
Schools provided by the listing agent
- Elementary: Hicks
- Middle: Arbor Creek
- High: Lewisville
- District: Lewisville ISD
Source: NTREIS. This data may not be complete. We recommend contacting the local school district to confirm school assignments for this home.
Get a cash offer in 3 minutes
Find out how much your home could sell for in as little as 3 minutes with a no-obligation cash offer.
Estimated market value
$2,146,500
Get a cash offer in 3 minutes
Find out how much your home could sell for in as little as 3 minutes with a no-obligation cash offer.
Estimated market value
$2,146,500
- Texas
- Denton County
- Frisco
- 75034
- Stonebriar
- 5 Harbour Town Ct
