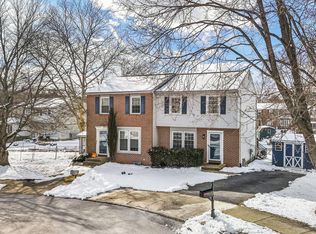
Welcome to this well-maintained twin home in the heart of Thorndale! Offering a perfect blend of comfort and convenience, this home is ideally located less than a mile from the SEPTA Rail, Ingleside Golf Course, Caln Municipal Park, and a variety of shops and restaurants along Route 30. Step inside to find a bright and inviting living room with a large picture window. The updated eat-in kitchen boasts stylish tile flooring, brand-new stainless steel appliances, new solid surface counters and ample cabinet space. The kitchen also features a wall unit air conditioner. Upstairs, you’ll find three spacious bedrooms and a well-appointed hallway bathroom. The finished basement provides extra living space, including a modern full bathroom with a shower. A dedicated laundry/utility room offers direct access to the backyard. Outside, enjoy a spacious, private yard complete with a deck, pond, gazebo, and plenty of open space—perfect for kids, pets, entertaining, or gardening. Located in a low traffic neighborhood with sidewalks, ample street parking, and a large private driveway, this home is a fantastic opportunity. Brand NEW ROOF installed 2024. Don't miss your chance to make it yours!
Sold for $310,000
$310,000
5 Harvest Dr, Thorndale, PA 19372
3beds
1,526sqft
Single Family Residence
Built in 1983
5,549 Square Feet Lot
$356,000 Zestimate®
$203/sqft
$2,644 Estimated rent
Home value
$356,000
$338,000 - $374,000
$2,644/mo
Zestimate® history
Owner options
List your home for rent
$2,644/mo
Rent Zestimate®
Find your next renter with Zillow Rental Manager. Plus, with online applications, you can quickly screen prospective tenants – for free.
$2,644/mo
Rent Zestimate®
Refinance and save
$2,212/mo
Est. payment
Refinancing to a lower rate could help reduce your monthly payments and save thousands over the life of the loan.
$2,212/mo
Est. payment
Explore your selling options
Work with a Zillow partner agent
Leverage their expertise and Zillow's premium Showcase listings to get your home seen by more buyers.
Get startedList with your own agent
Get your home in front of millions of buyers by listing it on Zillow.
Learn how to do itSell it yourself
Take full control of how buyers see your home on Zillow by listing For Sale by Owner (FSBO).
List your homeWhat's special
Spacious private yardFinished basementStylish tile flooringNew solid surface countersLarge picture windowWall unit air conditionerWell-appointed hallway bathroom
Zillow last checked:
Listing updated:
Listed by:
Andrea Heskett 610-329-1622,
Chris James Hector Realty
Bought with:
John Jam, AB067522
KW Greater West Chester
Source: Bright MLS,MLS#: PACT2089024
Facts & features
Interior
Bedrooms & bathrooms
- Bedrooms: 3
- Bathrooms: 2
- Full bathrooms: 2
Rooms
- Room types: Living Room, Dining Room, Primary Bedroom, Bedroom 2, Bedroom 3, Kitchen, Family Room, Bathroom 1, Bathroom 2
Primary bedroom
- Features: Ceiling Fan(s)
- Level: Upper
- Area: 156 Square Feet
- Dimensions: 12 x 13
Bedroom 2
- Level: Upper
- Area: 88 Square Feet
- Dimensions: 11 x 8
Bedroom 3
- Level: Upper
- Area: 108 Square Feet
- Dimensions: 12 x 9
Bathroom 1
- Level: Upper
Bathroom 2
- Features: Flooring - Tile/Brick
- Level: Lower
- Area: 30 Square Feet
- Dimensions: 6 x 5
Dining room
- Features: Flooring - Tile/Brick
- Level: Main
- Area: 120 Square Feet
- Dimensions: 10 x 12
Family room
- Features: Flooring - Tile/Brick
- Level: Lower
- Area: 210 Square Feet
- Dimensions: 14 x 15
Kitchen
- Features: Flooring - Tile/Brick, Kitchen Island, Kitchen - Electric Cooking
- Level: Main
- Area: 100 Square Feet
- Dimensions: 10 x 10
Living room
- Features: Flooring - Carpet
- Level: Main
- Area: 208 Square Feet
- Dimensions: 16 x 13
Heating
- Baseboard, Electric
Cooling
- None
Appliances
- Included: Dishwasher, Disposal, Microwave, Oven/Range - Electric, Electric Water Heater
- Laundry: In Basement
Features
- Ceiling Fan(s), Combination Kitchen/Dining
- Flooring: Carpet, Vinyl
- Basement: Exterior Entry,Sump Pump,Walk-Out Access,Finished
- Has fireplace: No
Interior area
- Total structure area: 1,526
- Total interior livable area: 1,526 sqft
- Finished area above ground: 1,080
- Finished area below ground: 446
Property
Parking
- Total spaces: 2
- Parking features: Driveway, On Street
- Uncovered spaces: 2
Accessibility
- Accessibility features: None
Features
- Levels: Two
- Stories: 2
- Patio & porch: Deck
- Pool features: None
- Fencing: Full,Wood
Lot
- Size: 5,549 Square Feet
Details
- Additional structures: Above Grade, Below Grade
- Parcel number: 3904G0154
- Zoning: R4
- Special conditions: Standard
Construction
Type & style
- Home type: SingleFamily
- Architectural style: Traditional
- Property subtype: Single Family Residence
- Attached to another structure: Yes
Materials
- Vinyl Siding
- Foundation: Block
- Roof: Pitched,Shingle
Condition
- Very Good
- New construction: No
- Year built: 1983
Utilities & green energy
- Electric: 200+ Amp Service
- Sewer: Public Sewer
- Water: Public
Community & HOA
Community
- Subdivision: Ingleside Village
HOA
- Has HOA: Yes
- Services included: Common Area Maintenance
- HOA fee: $250 annually
- HOA name: INGLESIDE VILLAGE
Location
- Region: Thorndale
- Municipality: CALN TWP
Financial & listing details
- Price per square foot: $203/sqft
- Tax assessed value: $83,380
- Annual tax amount: $4,421
- Date on market: 2/21/2025
- Listing agreement: Exclusive Right To Sell
- Listing terms: Cash,Conventional,FHA,VA Loan
- Inclusions: Refrigerator, Washer, Dryer
- Ownership: Fee Simple
Price history
| Date | Event | Price |
|---|---|---|
| 3/28/2025 | Sold | $310,000-3.1%$203/sqft |
Source:  Bright MLS #PACT2089024 Report a problem Bright MLS #PACT2089024 Report a problem | ||
| 3/19/2025 | Pending sale | $320,000$210/sqft |
Source: Bright MLS #PACT2089024 Report a problem | ||
| 2/24/2025 | Contingent | $320,000$210/sqft |
Source: Bright MLS #PACT2089024 Report a problem | ||
| 2/21/2025 | Listed for sale | $320,000+73%$210/sqft |
Source: Bright MLS #PACT2089024 Report a problem | ||
| 7/21/2020 | Sold | $185,000-2.6%$121/sqft |
Source: Public Record Report a problem | ||
| 6/4/2020 | Listed for sale | $190,000+29.3%$125/sqft |
Source: Keller Williams Real Estate -Exton #PACT507150 Report a problem | ||
| 12/31/2003 | Sold | $147,000$96/sqft |
Source: Public Record Report a problem | ||
Public tax history
| Year | Property taxes | Tax assessment |
|---|---|---|
| 2025 | $4,510 +2% | $83,380 |
| 2024 | $4,421 +3% | $83,380 |
| 2023 | $4,294 +1.2% | $83,380 |
| 2022 | $4,244 +5.4% | $83,380 |
| 2021 | $4,027 +434.4% | $83,380 |
| 2020 | $754 -79.7% | $83,380 |
| 2019 | $3,717 +4.3% | $83,380 |
| 2018 | $3,564 +9899.2% | $83,380 |
| 2017 | $36 -98.6% | $83,380 |
| 2016 | $2,541 | $83,380 |
| 2015 | $2,541 | $83,380 |
| 2014 | $2,541 | $83,380 |
| 2013 | -- | $83,380 |
| 2012 | -- | $83,380 |
| 2011 | -- | $83,380 |
| 2010 | -- | $83,380 |
| 2009 | -- | $83,380 |
| 2008 | -- | $83,380 |
| 2007 | -- | $83,380 |
| 2006 | -- | $83,380 |
| 2005 | -- | $83,380 |
| 2004 | -- | $83,380 |
| 2003 | -- | $83,380 |
| 2000 | -- | $83,380 |
Find assessor info on the county website
Neighborhood: 19372
Nearby homes
- $290,4003 bd1 ba1k sqft6 Harvest Dr, Thorndale, PA 19372Off Market
- $275,6003 bd1 ba1k sqft3 Harvest Dr, Thorndale, PA 19372Off Market

- $297,5003 bd1 ba1k sqft7 Harvest Dr, Thorndale, PA 19372Sold
- $288,4003 bd1 ba1k sqft4 Harvest Dr, Thorndale, PA 19372Off Market
- $277,1003 bd1 ba1k sqft16 Courtney Ln, Thorndale, PA 19372Off Market
- $289,9003 bd1 ba1k sqft8 Harvest Dr, Thorndale, PA 19372For Sale
- $262,4003 bd1 ba1k sqft17 Courtney Ln, Thorndale, PA 19372Off Market
- $273,9003 bd2 ba1.5k sqft15 Courtney Ln, Thorndale, PA 19372Off Market
Nearby schools
GreatSchools rating
- 4/10Caln El SchoolGrades: K-5Distance: 0.5 mi
- 4/10Coatesville Intermediate High SchoolGrades: 8-9Distance: 2.1 mi
- 4/10Coatesville Area Senior High SchoolGrades: 10-12Distance: 2.2 mi
Schools provided by the listing agent
- District: Coatesville Area
Source: Bright MLS. This data may not be complete. We recommend contacting the local school district to confirm school assignments for this home.
Get a cash offer in 3 minutes
Find out how much your home could sell for in as little as 3 minutes with a no-obligation cash offer.
Estimated market value
$356,000
Get a cash offer in 3 minutes
Find out how much your home could sell for in as little as 3 minutes with a no-obligation cash offer.
Estimated market value
$356,000
- Pennsylvania
- Chester County
- Thorndale
- 19372
- 5 Harvest Dr
Nearby cities
Nearby zip codes
Other Thorndale Topics
