Welcome to this twin home tucked into a quiet cul-de-sac in the desirable Ingleside Village neighborhood. Just minutes from shopping, dining, Route 30, and the Thorndale SEPTA station, it offers an easy commute without sacrificing a quiet residential feel. Inside, fresh carpeting throughout gives the home a clean, move-in-ready feel. The renovated kitchen features granite countertops and generous workspace, ideal for everyday cooking and entertaining. Step outside to a large composite deck, perfect for relaxing, grilling, or hosting family and friends. The fenced rear yard adds privacy, plus a storage shed for lawn equipment, bikes, and seasonal gear. Downstairs, a large unfinished basement offers excellent storage now and real potential later — a home gym, workshop, or additional living space, whatever fits your next chapter. Between the location, the outdoor space, and the room to grow, this Ingleside Village home is one you'll want to see in person.
For sale
$289,900
8 Harvest Dr, Thorndale, PA 19372
3beds
1,080sqft
:
Get pre-qualified$1,889/mo
Single Family Residence
Built in 1985
3,617 Square Feet Lot
$287,400 Zestimate®
$268/sqft
$21/mo HOA
What's special
Renovated kitchenQuiet cul-de-sacGenerous workspaceLarge composite deckFresh carpeting throughoutGranite countertops
- 3 days |
- 465 |
- 44 |
Zillow last checked:
Listing updated:
Listed by:
Doug Strickland 610-724-3801,
Keller Williams Real Estate -Exton 6103634300,
Co-Listing Agent: Walter Mau 267-342-0196,
Keller Williams Real Estate -Exton
Source: Bright MLS,MLS#: PACT2131532
Facts & features
Interior
Bedrooms & bathrooms
- Bedrooms: 3
- Bathrooms: 1
- Full bathrooms: 1
Basement
- Area: 0
Heating
- Baseboard, Electric
Cooling
- Wall Unit(s), Window Unit(s), Electric
Appliances
- Included: Electric Water Heater
- Laundry: In Basement
Features
- Basement: Full
- Has fireplace: No
Interior area
- Total structure area: 1,080
- Total interior livable area: 1,080 sqft
- Finished area above ground: 1,080
- Finished area below ground: 0
Property
Parking
- Total spaces: 2
- Parking features: Driveway
- Uncovered spaces: 2
Accessibility
- Accessibility features: None
Features
- Levels: Two
- Stories: 2
- Pool features: None
Lot
- Size: 3,617 Square Feet
Details
- Additional structures: Above Grade, Below Grade
- Parcel number: 3904G0157
- Zoning: R10
- Special conditions: Standard
Construction
Type & style
- Home type: SingleFamily
- Architectural style: Colonial
- Property subtype: Single Family Residence
- Attached to another structure: Yes
Materials
- Vinyl Siding
- Foundation: Block
- Roof: Pitched,Shingle
Condition
- New construction: No
- Year built: 1985
Utilities & green energy
- Electric: 200+ Amp Service
- Sewer: Public Sewer
- Water: Public
Community & HOA
Community
- Subdivision: Ingleside Village
HOA
- Has HOA: Yes
- Services included: Common Area Maintenance
- HOA fee: $250 annually
- HOA name: INGLESIDE VILLAGE
Location
- Region: Thorndale
- Municipality: CALN TWP
Financial & listing details
- Price per square foot: $268/sqft
- Tax assessed value: $84,720
- Annual tax amount: $4,775
- Date on market: 7/24/2026
- Listing agreement: Exclusive Agency
- Listing terms: Cash,Conventional,FHA,VA Loan
- Inclusions: Refrigerator, Washer, Dryer
- Ownership: Fee Simple
Estimated market value
$287,400
$273,000 - $302,000
$2,214/mo
Price history
| Date | Event | Price |
|---|---|---|
| 7/24/2026 | Listed for sale | $289,900+16%$268/sqft |
Source:  Bright MLS #PACT2131532 Report a problem Bright MLS #PACT2131532 Report a problem | ||
| 1/14/2025 | Sold | $250,000$231/sqft |
Source: Bright MLS #PACT2087722 Report a problem | ||
| 12/3/2024 | Pending sale | $250,000+57.2%$231/sqft |
Source: Bright MLS #PACT2087722 Report a problem | ||
| 4/1/2015 | Sold | $159,000-2.5%$147/sqft |
Source: Public Record Report a problem | ||
| 1/26/2015 | Pending sale | $163,000$151/sqft |
Source: Keller Williams Real Estate #6466851 Report a problem | ||
| 1/7/2015 | Price change | $163,000-1.2%$151/sqft |
Source: Keller Williams Real Estate #6466851 Report a problem | ||
| 11/6/2014 | Price change | $165,000-1.2%$153/sqft |
Source: Keller Williams Real Estate #6466851 Report a problem | ||
| 10/4/2014 | Listed for sale | $167,000$155/sqft |
Source: Keller Williams Real Estate #6466851 Report a problem | ||
Public tax history
| Year | Property taxes | Tax assessment |
|---|---|---|
| 2025 | $4,583 +2% | $84,720 |
| 2024 | $4,492 +3% | $84,720 |
| 2023 | $4,363 +1.2% | $84,720 |
| 2022 | $4,312 +5.4% | $84,720 |
| 2021 | $4,092 +434.4% | $84,720 |
| 2020 | $766 -79.7% | $84,720 |
| 2019 | $3,777 +4.3% | $84,720 |
| 2018 | $3,621 +9900% | $84,720 |
| 2017 | $36 -98.6% | $84,720 |
| 2016 | $2,578 | $84,720 |
| 2015 | $2,578 | $84,720 |
| 2014 | $2,578 | $84,720 |
| 2013 | -- | $84,720 |
| 2012 | -- | $84,720 +0.3% |
| 2011 | -- | $84,480 |
| 2010 | -- | $84,480 |
| 2009 | -- | $84,480 |
| 2008 | -- | $84,480 |
| 2007 | -- | $84,480 |
| 2006 | -- | $84,480 |
| 2005 | -- | $84,480 |
| 2004 | -- | $84,480 |
| 2003 | -- | $84,480 |
| 2000 | -- | $84,480 |
Find assessor info on the county website
Monthly payment
Est. payment
Payment breakdown
Explore the cost of this home by adjusting the details. Changes won't be saved.Climate risks
Neighborhood: 19372
Nearby schools
GreatSchools rating
- 4/10Caln El SchoolGrades: K-5Distance: 0.5 mi
- 4/10Coatesville Intermediate High SchoolGrades: 8-9Distance: 2.1 mi
- 4/10Coatesville Area Senior High SchoolGrades: 10-12Distance: 2.2 mi
Schools provided by the listing agent
- District: Coatesville Area
Source: Bright MLS. This data may not be complete. We recommend contacting the local school district to confirm school assignments for this home.
- $297,5003 bd1 ba1k sqft7 Harvest Dr, Thorndale, PA 19372Sold
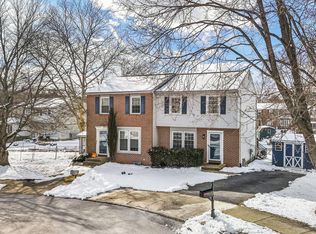
- $290,4003 bd1 ba1k sqft6 Harvest Dr, Thorndale, PA 19372Off Market
- $289,0003 bd1 ba1k sqft13 Courtney Ln, Thorndale, PA 19372Sold
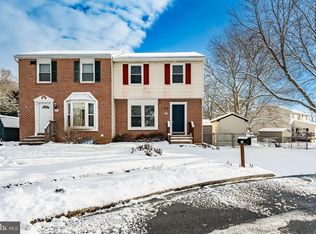
- $260,0003 bd2 ba1k sqft9 Harvest Dr, Thorndale, PA 19372Sold

- $301,4003 bd1 ba1k sqft14 Courtney Ln, Thorndale, PA 19372Off Market
- $273,9003 bd2 ba1.5k sqft15 Courtney Ln, Thorndale, PA 19372Off Market
- $310,0003 bd2 ba1.5k sqft5 Harvest Dr, Thorndale, PA 19372Sold
- $217,0003 bd1 ba1k sqft12 Courtney Ln, Thorndale, PA 19372Sold
A local agent can set up tours, give advice and negotiate with sellers.
A local lender can help you make sure your offer is ready when you are.
Similar homes
- $250,0001 bd1 ba1.1k sqft250 Watson Ave, Coatesville, PA 19320For Sale
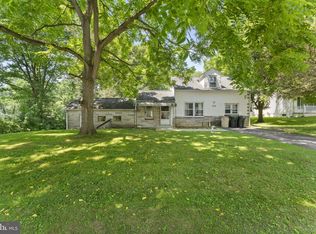
 MLS ID #PACT2130796, Deneen Sweeney, Keller Williams Real Estate - West Chester. Bright MLS
 - $300,0003 bd3 ba1.4k sqft292 Carlyn Ct, Downingtown, PA 19335For Sale
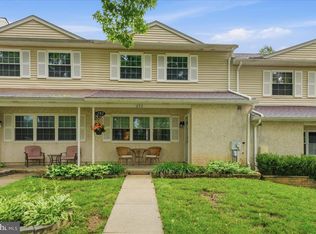 MLS ID #PACT2130378, Tiffany Varghese, Compass Pennsylvania LLC. Bright MLS
 - $375,0003 bd3 ba1.3k sqft302 William St, Downingtown, PA 19335For Sale
 MLS ID #PACT2131686, Matt Gorham, Keller Williams Real Estate -Exton. Bright MLS
 - $324,9003 bd2 ba1.4k sqft4365 N Twin Valley Rd, Morgantown, PA 19543For Sale
 MLS ID #PABK2075324, Luke Berg, United Real Estate Strive 212. Bright MLS
 - $360,0003 bd2 ba1.1k sqft231 Prospect Ave, Downingtown, PA 19335For SaleMLS ID #PACT2129966, Kara Jones, RE/MAX Town & Country. Bright MLS
- $325,0003 bd2 ba1.2k sqft149 Poplar St, Spring City, PA 19475For SaleMLS ID #PACT2130760, Janel Loughin, Real Broker, LLC. Bright MLS
- $325,0003 bd2 ba1k sqft1940 Dunbar Rd, Pottstown, PA 19465For SaleMLS ID #PACT2130092, Bryan Woodall, Realty One Group Restore - Collegeville. Bright MLS
- $275,0004 bd2 ba1.2k sqft602 Painters Xing, Chadds Ford, PA 19317For SaleMLS ID #PADE2120036, Helen Yu, Ideal Realty LLC. Bright MLS
- $305,0003 bd2 ba1.1k sqft335 Stuart Ave, Downingtown, PA 19335For SaleMLS ID #PACT2127056, Fran Jones, Keller Williams Realty Devon-Wayne. Bright MLS
- $295,0002 bd2 ba1.1k sqft54 Norwood House Rd #34, Downingtown, PA 19335For SaleMLS ID #PACT2124614, Melissa Roop-Pennypacker, New Precision Realty. Bright MLS
- $339,9003 bd2 ba1.5k sqft130 Briarwood Dr, Douglassville, PA 19518For SaleMLS ID #PABK2075522, Kristina Jenny, Fathom Realty. Bright MLS
- $200,0002 bd1 ba744 sqft259 Compass Rd, Parkesburg, PA 19365AuctionMLS ID #PACT2129754, Mr. Elvin Stoltzfus, Beiler-Campbell Realtors-Quarryville. Bright MLS
- $319,9003 bd2 ba1.4k sqft3392 Upper Valley Rd, Parkesburg, PA 19365For SaleMLS ID #PACT2127786, Chris Carr, HomeZu. Bright MLS
- $299,0003 bd2 ba1.2k sqft220 Glasgow St, Stowe, PA 19464For SaleMLS ID #PAMC2185788, Jim Brumbach, Brumbach Associates-Boyertown. Bright MLS
- $285,0003 bd2 ba1.2k sqft1518 Manley Rd APT B33, West Chester, PA 19382For SaleMLS ID #PACT2130156, Alexis Walley, RE/MAX Evolved. Bright MLS
- $310,0002 bd1 ba804 sqft100 Poplar St, West Chester, PA 19382For SaleMLS ID #PACT2129772, Lauren Gardner, Keller Williams of Central PA. Bright MLS
- $424,5672 bd3 ba1.5k sqft3671 Saint Peters Rd, Elverson, PA 19520For SaleMLS ID #PACT2130718, Philip Zaccarelli, Kline Real Estate Works. Bright MLS
- $334,9003 bd4 ba1.5k sqft60 Lukens Mill Dr, Coatesville, PA 19320For SaleMLS ID #PACT2125530, Erik Hoferer, Long & Foster Real Estate, Inc.. Bright MLS
- $175,0003 bd1 ba1.3k sqft263 S Mount Airy Rd, Coatesville, PA 19320For SaleMLS ID #PACT2124074, Tom Toole III, RE/MAX Main Line-West Chester. Bright MLS
- $350,0003 bd2 ba1.5k sqft219 Smallwood Ct #219, West Chester, PA 19380For SaleMLS ID #PACT2130356, Shawn Connors, Real of Pennsylvania. Bright MLS
