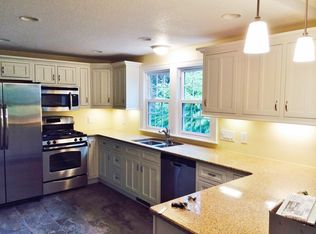
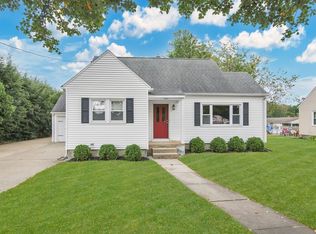
Step into Space! Expanded Ranch with Room for Everyone! L-Ranch with 18X36 addition done in 2016! It's spacious with a versatile layout - updated kitchen with stainless steel appliances & granite counters with breakfast bar open to the addition, updated bath with 5 foot shower, 3 bedrooms, and original living room which could be used as a dining room or easily be converted into a 4th bedroom, the addition offers 2 18X18 rooms that could be a dining room & family room, office, play room, day care, convert to a main bedroom suite, convert to an in-law apartment or ADU, and so many more possibilities! There are 2 sliders to a 10X24 composite deck, part of which is covered to help enjoy the deck in any weather! There is a 1 car attached garage and a 20X20 detached 2 car garage that was put up in 2016! The main house has a full basement perfect for storage or expansion! Some cosmetics needed, but worth it!
Sold for $375,000
$375,000
5 Helm St, South Hadley, MA 01075
3beds
1,696sqft
Single Family Residence
Built in 1959
0.27 Acres Lot
$380,200 Zestimate®
$221/sqft
$2,609 Estimated rent
Home value
$380,200
$323,000 - $449,000
$2,609/mo
Zestimate® history
Owner options
List your home for rent
$2,609/mo
Rent Zestimate®
Find your next renter with Zillow Rental Manager. Plus, with online applications, you can quickly screen prospective tenants – for free.
$2,609/mo
Rent Zestimate®
Refinance and save
$2,563/mo
Est. payment
Refinancing to a lower rate could help reduce your monthly payments and save thousands over the life of the loan.
$2,563/mo
Est. payment
Explore your selling options
Work with a Zillow partner agent
Leverage their expertise and Zillow's premium Showcase listings to get your home seen by more buyers.
Get startedList with your own agent
Get your home in front of millions of buyers by listing it on Zillow.
Learn how to do itSell it yourself
Take full control of how buyers see your home on Zillow by listing For Sale by Owner (FSBO).
List your homeWhat's special
Zillow last checked:
Listing updated:
Listed by:
Steven C. Laplante 413-246-4911,
ERA M Connie Laplante Real Estate 413-536-9111
Bought with:
Tara Stackow
Real Broker MA, LLC
Source: MLS PIN,MLS#: 73496999
Facts & features
Interior
Bedrooms & bathrooms
- Bedrooms: 3
- Bathrooms: 1
- Full bathrooms: 1
Primary bedroom
- Features: Ceiling Fan(s), Flooring - Wood
- Level: First
- Area: 144
- Dimensions: 12 x 12
Bedroom 2
- Features: Flooring - Wood
- Level: First
- Area: 132
- Dimensions: 11 x 12
Bedroom 3
- Features: Ceiling Fan(s), Flooring - Wood
- Level: First
- Area: 99
- Dimensions: 9 x 11
Primary bathroom
- Features: No
Bathroom 1
- Features: Bathroom - Full, Bathroom - 3/4, Bathroom - With Shower Stall, Flooring - Stone/Ceramic Tile, Countertops - Stone/Granite/Solid, Remodeled
- Level: First
- Area: 32
- Dimensions: 4 x 8
Dining room
- Features: Flooring - Wood, Deck - Exterior, Exterior Access, Slider
- Level: First
- Area: 324
- Dimensions: 18 x 18
Family room
- Features: Ceiling Fan(s), Flooring - Wood, Deck - Exterior, Exterior Access, Slider
- Level: First
- Area: 324
- Dimensions: 18 x 18
Kitchen
- Features: Flooring - Stone/Ceramic Tile, Countertops - Stone/Granite/Solid, Breakfast Bar / Nook
- Level: First
- Area: 144
- Dimensions: 8 x 18
Living room
- Features: Flooring - Wood, Window(s) - Picture, Exterior Access
- Level: First
- Area: 216
- Dimensions: 12 x 18
Heating
- Baseboard, Natural Gas
Cooling
- None
Appliances
- Included: Gas Water Heater, Water Heater, Range, Dishwasher, Disposal, Refrigerator, Washer, Dryer
- Laundry: Gas Dryer Hookup, Washer Hookup, In Basement
Features
- Flooring: Wood, Tile
- Basement: Full,Unfinished
- Has fireplace: No
Interior area
- Total structure area: 1,696
- Total interior livable area: 1,696 sqft
- Finished area above ground: 1,696
Property
Parking
- Total spaces: 5
- Parking features: Attached, Detached, Garage Door Opener, Paved Drive, Off Street, Paved
- Attached garage spaces: 3
- Uncovered spaces: 2
Accessibility
- Accessibility features: No
Features
- Patio & porch: Deck, Deck - Composite
- Exterior features: Deck, Deck - Composite
- Frontage length: 75.00
Lot
- Size: 0.27 Acres
Details
- Parcel number: M:0032 B:0061 L:0000,3062435
- Zoning: RA1
Construction
Type & style
- Home type: SingleFamily
- Architectural style: Ranch
- Property subtype: Single Family Residence
Materials
- Frame
- Foundation: Concrete Perimeter
- Roof: Shingle
Condition
- Year built: 1959
Utilities & green energy
- Electric: Circuit Breakers, 200+ Amp Service
- Sewer: Public Sewer
- Water: Public
- Utilities for property: for Gas Range, for Gas Dryer, Washer Hookup
Community & HOA
HOA
- Has HOA: No
Location
- Region: South Hadley
Financial & listing details
- Price per square foot: $221/sqft
- Tax assessed value: $347,200
- Annual tax amount: $5,350
- Date on market: 7/28/2026
- Road surface type: Paved
Price history
| Date | Event | Price |
|---|---|---|
| 7/13/2026 | Sold | $375,000-3.8%$221/sqft |
Source: MLS PIN #73496999 Report a problem | ||
| 6/9/2026 | Pending sale | $389,900$230/sqft |
Source: MLS PIN #73496999 Report a problem | ||
| 5/25/2026 | Listed for sale | $389,900$230/sqft |
Source: MLS PIN #73496999 Report a problem | ||
| 5/25/2026 | Contingent | $389,900$230/sqft |
Source: MLS PIN #73496999 Report a problem | ||
| 4/7/2026 | Listed for sale | $389,900$230/sqft |
Source: MLS PIN #73496999 Report a problem | ||
Public tax history
| Year | Property taxes | Tax assessment |
|---|---|---|
| 2025 | $5,172 +0% | $324,700 +4.6% |
| 2024 | $5,170 +5.2% | $310,500 +10.9% |
| 2023 | $4,916 +5.2% | $280,100 +10.7% |
| 2022 | $4,675 +1.5% | $253,000 +6.9% |
| 2021 | $4,604 +2.2% | $236,600 +4.7% |
| 2020 | $4,506 +3.3% | $226,000 +4.3% |
| 2019 | $4,364 +4.2% | $216,600 +3.1% |
| 2018 | $4,187 +29.3% | $210,100 +30.6% |
| 2017 | $3,237 +1.9% | $160,900 +0.5% |
| 2016 | $3,178 +5.5% | $160,100 +3% |
| 2015 | $3,012 +32% | $155,400 -6.7% |
| 2014 | $2,283 -23.5% | $166,600 -5.1% |
| 2013 | $2,982 +1.3% | $175,500 |
| 2012 | $2,945 +3.2% | $175,500 |
| 2011 | $2,854 +16.3% | $175,500 |
| 2010 | $2,455 +3.2% | $175,500 -7.4% |
| 2009 | $2,380 -8.5% | $189,500 |
| 2008 | $2,600 +3.5% | $189,500 +0.4% |
| 2007 | $2,512 +6.5% | $188,700 +13.9% |
| 2006 | $2,358 +7.6% | $165,700 +23.9% |
| 2005 | $2,191 +14.1% | $133,700 |
| 2004 | $1,920 +6.5% | $133,700 +29.1% |
| 2003 | $1,803 -2.5% | $103,600 |
| 2002 | $1,850 +30.2% | $103,600 +7.9% |
| 1996 | $1,421 | $96,000 |
Find assessor info on the county website
Neighborhood: 01075
Nearby homes
- $331,0002 bd1 ba1.3k sqft7 Helm St, South Hadley, MA 01075Sold

- $389,5004 bd2 ba1.5k sqft598 Granby Rd, South Hadley, MA 01075Off Market
- $315,4003 bd2 ba1k sqft9 Helm St, South Hadley, MA 01075Off Market

- $312,5003 bd1 ba1.2k sqft590 Granby Rd, South Hadley, MA 01075Sold
- $371,6003 bd2 ba1.4k sqft6 Brook St, South Hadley, MA 01075Off Market
- $320,4003 bd1 ba1k sqft6 Helm St, South Hadley, MA 01075Off Market
- $286,5002 bd1 ba816 sqft604 Granby Rd, South Hadley, MA 01075Off Market
- $312,5002 bd1 ba988 sqft8 Brook St, South Hadley, MA 01075Off Market
Nearby schools
GreatSchools rating
- 3/10Mosier Elementary SchoolGrades: 2-4Distance: 1.1 mi
- 5/10Michael E. Smith Middle SchoolGrades: 5-8Distance: 1.2 mi
- 5/10South Hadley High SchoolGrades: 9-12Distance: 1.7 mi
Sell for more on Zillow
Get a Zillow Showcase℠ listing at no additional cost and you could sell for .
$380,200
2% more
+$7,604
With Zillow Showcase(estimated)
$387,804
Sell for more on Zillow
Get a Zillow Showcase℠ listing at no additional cost and you could sell for .
$380,200
2% more
+$7,604
With Zillow Showcase(estimated)
$387,804
