OFFERS RECEIVED! SELLER IS ASKING FOR HIGHEST & BEST BY MONDAY 12/9 @ NOON! Whether you're just starting out, down sizing, or anything in between, here's the home for you! Well maintained and move in ready from top to bottom, current owners have done a lot of updating, eat in kitchen with painted cabinets and newer black stainless steel appliances, updated full bath, 3rd bedroom wall was taken down to create an open floor plan and a formal dining room, gleaming wood flooring in dining room, living room and both bedrooms on the main level, dining room has atrium door to 10X10 screened porch and deck, 2 finished rooms in the basement, 1 car carport, shed, fenced backyard with a house for your pet(s), blueberry bushes & peach tree, natural gas heat & hot water, central air, all appliances to remain including the washer & dryer, nestled on a side street yet right off of Rte 202 with an easy commute to Rte 91 and the Mass Pike!
Sold for $331,000
$331,000
7 Helm St, South Hadley, MA 01075
2beds
1,328sqft
Single Family Residence
Built in 1959
0.27 Acres Lot
$355,000 Zestimate®
$249/sqft
$2,421 Estimated rent
Home value
$355,000
$337,000 - $373,000
$2,421/mo
Zestimate® history
Owner options
List your home for rent
$2,421/mo
Rent Zestimate®
Find your next renter with Zillow Rental Manager. Plus, with online applications, you can quickly screen prospective tenants – for free.
$2,421/mo
Rent Zestimate®
Refinance and save
$2,262/mo
Est. payment
Refinancing to a lower rate could help reduce your monthly payments and save thousands over the life of the loan.
$2,262/mo
Est. payment
Explore your selling options
Work with a Zillow partner agent
Leverage their expertise and Zillow's premium Showcase listings to get your home seen by more buyers.
Get startedList with your own agent
Get your home in front of millions of buyers by listing it on Zillow.
Learn how to do itSell it yourself
Take full control of how buyers see your home on Zillow by listing For Sale by Owner (FSBO).
List your homeWhat's special
Family roomEat in kitchenFormal dining roomOpen floor planBlueberry bushesPainted cabinetsGleaming wood flooring
Zillow last checked:
Listing updated:
Listed by:
Steven C. Laplante 413-246-4911,
ERA M Connie Laplante Real Estate 413-536-9111
Bought with:
Mehwish Shahid
Coldwell Banker Realty - Western MA
Source: MLS PIN,MLS#: 73316515
Facts & features
Interior
Bedrooms & bathrooms
- Bedrooms: 2
- Bathrooms: 1
- Full bathrooms: 1
Primary bedroom
- Features: Ceiling Fan(s), Flooring - Wood
- Level: First
Bedroom 2
- Features: Ceiling Fan(s), Flooring - Wood
- Level: First
Bedroom 3
- Features: Flooring - Wall to Wall Carpet
- Level: Basement
- Area: 120
- Dimensions: 10 x 12
Primary bathroom
- Features: No
Bathroom 1
- Features: Bathroom - Full, Bathroom - With Tub & Shower, Flooring - Stone/Ceramic Tile, Remodeled
- Level: First
Dining room
- Features: Flooring - Wood, Exterior Access, Crown Molding
- Level: First
Family room
- Features: Flooring - Wall to Wall Carpet
- Level: Basement
- Area: 168
- Dimensions: 12 x 14
Kitchen
- Features: Flooring - Stone/Ceramic Tile
- Level: First
Living room
- Features: Flooring - Wood, Window(s) - Bay/Bow/Box, Exterior Access, Crown Molding
- Level: First
Heating
- Forced Air, Natural Gas
Cooling
- Central Air
Appliances
- Included: Gas Water Heater, Water Heater, Range, Dishwasher, Microwave, Refrigerator, Washer, Dryer
- Laundry: Electric Dryer Hookup, Gas Dryer Hookup, Washer Hookup, In Basement
Features
- Ceiling Fan(s), Vaulted Ceiling(s), Sun Room
- Flooring: Wood, Tile, Carpet, Laminate
- Basement: Full,Partially Finished,Sump Pump
- Has fireplace: No
Interior area
- Total structure area: 1,328
- Total interior livable area: 1,328 sqft
Property
Parking
- Total spaces: 3
- Parking features: Attached, Carport, Paved Drive, Off Street, Paved
- Attached garage spaces: 1
- Has carport: Yes
- Uncovered spaces: 2
Accessibility
- Accessibility features: No
Features
- Patio & porch: Screened, Deck
- Exterior features: Porch - Screened, Deck, Storage, Fenced Yard
- Fencing: Fenced
- Frontage length: 75.00
Lot
- Size: 0.27 Acres
Details
- Foundation area: 1040
- Parcel number: M:0032 B:0066 L:0000,3062440
- Zoning: RA1
Construction
Type & style
- Home type: SingleFamily
- Architectural style: Ranch
- Property subtype: Single Family Residence
Materials
- Frame
- Foundation: Concrete Perimeter
- Roof: Shingle
Condition
- Year built: 1959
Utilities & green energy
- Electric: Circuit Breakers, 200+ Amp Service
- Sewer: Public Sewer
- Water: Public
- Utilities for property: for Gas Range, for Gas Dryer, for Electric Dryer, Washer Hookup
Community & HOA
HOA
- Has HOA: No
Location
- Region: South Hadley
Financial & listing details
- Price per square foot: $249/sqft
- Tax assessed value: $272,000
- Annual tax amount: $4,529
- Date on market: 9/20/2026
- Exclusions: 1) Fencing For Animal Area Does Not Remain; 2) Tv's And Tv Mounts Do Not Remain; 3) Shelves In Br #2
- Road surface type: Paved
Price history
| Date | Event | Price |
|---|---|---|
| 1/15/2025 | Sold | $331,000+1.8%$249/sqft |
Source: MLS PIN #73316515 Report a problem | ||
| 12/2/2024 | Listed for sale | $325,000+76.6%$245/sqft |
Source: MLS PIN #73316515 Report a problem | ||
| 10/29/2015 | Sold | $184,000-2.6%$139/sqft |
Source: Public Record Report a problem | ||
| 10/26/2015 | Pending sale | $189,000$142/sqft |
Source: Century 21 A-1 Nolan Realty #71879323 Report a problem | ||
| 8/7/2015 | Price change | $189,000-3.1%$142/sqft |
Source: CENTURY 21 Hometown Associates #71879323 Report a problem | ||
| 7/26/2015 | Listed for sale | $195,000+82.2%$147/sqft |
Source: Century 21 Hometown Associates #71879323 Report a problem | ||
| 11/10/1999 | Sold | $107,000$81/sqft |
Source: Public Record Report a problem | ||
Public tax history
| Year | Property taxes | Tax assessment |
|---|---|---|
| 2025 | $4,535 +0.1% | $284,700 +4.7% |
| 2024 | $4,529 +6.7% | $272,000 +12.5% |
| 2023 | $4,244 +4.2% | $241,800 +9.8% |
| 2022 | $4,071 +1.5% | $220,300 +6.9% |
| 2021 | $4,009 +1.8% | $206,000 +4.3% |
| 2020 | $3,940 +3.2% | $197,600 +4.3% |
| 2019 | $3,816 +4.1% | $189,400 +3% |
| 2018 | $3,665 +3.4% | $183,900 +4.4% |
| 2017 | $3,545 +1.9% | $176,200 +0.5% |
| 2016 | $3,480 +5.5% | $175,300 +3% |
| 2015 | $3,298 +35% | $170,200 -0.1% |
| 2014 | $2,443 -19.9% | $170,300 -5.1% |
| 2013 | $3,050 +1.3% | $179,500 |
| 2012 | $3,012 +3.2% | $179,500 |
| 2011 | $2,919 +16.2% | $179,500 |
| 2010 | $2,511 +3.1% | $179,500 -7.4% |
| 2009 | $2,435 -8.3% | $193,900 +0.2% |
| 2008 | $2,656 +3.4% | $193,600 +0.3% |
| 2007 | $2,569 +7% | $193,000 +14.4% |
| 2006 | $2,401 +7.4% | $168,700 +23.7% |
| 2005 | $2,236 +14.1% | $136,400 |
| 2004 | $1,959 +6% | $136,400 +28.4% |
| 2003 | $1,848 -2.6% | $106,200 |
| 2002 | $1,897 +34% | $106,200 +11% |
| 1996 | $1,416 | $95,700 |
Find assessor info on the county website
Neighborhood: 01075
Nearby homes
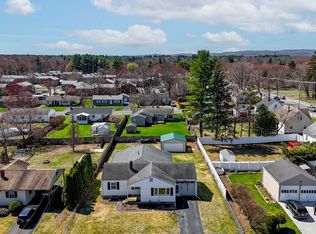
- $375,0003 bd1 ba1.6k sqft5 Helm St, South Hadley, MA 01075Sold
- $315,4003 bd2 ba1k sqft9 Helm St, South Hadley, MA 01075Off Market

- $300,0003 bd1 ba1.7k sqft10 Helm St, South Hadley, MA 01075Sold
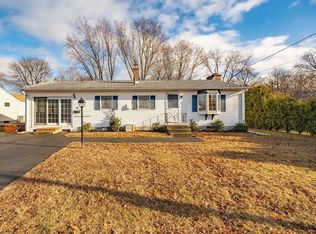
- $344,2004 bd2 ba1.2k sqft11 Miller Ave, South Hadley, MA 01075Off Market
- $348,3003 bd2 ba1.4k sqft8 Helm St, South Hadley, MA 01075Off Market
- $320,4003 bd1 ba1k sqft6 Helm St, South Hadley, MA 01075Off Market
- $389,5004 bd2 ba1.5k sqft598 Granby Rd, South Hadley, MA 01075Off Market
- $312,5002 bd1 ba988 sqft8 Brook St, South Hadley, MA 01075Off Market
Nearby schools
GreatSchools rating
- 3/10Mosier Elementary SchoolGrades: 2-4Distance: 1.1 mi
- 5/10Michael E. Smith Middle SchoolGrades: 5-8Distance: 1.3 mi
- 5/10South Hadley High SchoolGrades: 9-12Distance: 1.7 mi
Sell for more on Zillow
Get a Zillow Showcase℠ listing at no additional cost and you could sell for .
$355,000
2% more
+$7,100
With Zillow Showcase(estimated)
$362,100
Sell for more on Zillow
Get a Zillow Showcase℠ listing at no additional cost and you could sell for .
$355,000
2% more
+$7,100
With Zillow Showcase(estimated)
$362,100
