Skip main navigation
Sold for $885,000
Street View
  • $885,000

    5 Henley Pl, Pennington, NJ 08534

    4beds
    2,980sqft
    Single Family Residence
    Built in 1998
    0.35 Acres Lot
    $1,010,800 Zestimate®
    $297/sqft
    $4,798 Estimated rent

    Home value

    $1,010,800

    $960,000 - $1.06M

    $4,798/mo

    Zestimate® history
    Loading
    Loading...

    Owner options

    List your home for rent

    $4,798/mo

    Rent Zestimate®

    Find your next renter with Zillow Rental Manager. Plus, with online applications, you can quickly screen prospective tenants – for free.

    Learn more

    $4,798/mo

    Rent Zestimate®

    Refinance and save

    $6,386/mo

    Est. payment

    Refinancing to a lower rate could help reduce your monthly payments and save thousands over the life of the loan.

    See today's rates

    $6,386/mo

    Est. payment

    Explore your selling options

    Work with a Zillow partner agent

    Leverage their expertise and Zillow's premium Showcase listings to get your home seen by more buyers.

    Get started

    List with your own agent

    Get your home in front of millions of buyers by listing it on Zillow.

    Learn how to do it

    Sell it yourself

    Take full control of how buyers see your home on Zillow by listing For Sale by Owner (FSBO).

    List your home

    What's special

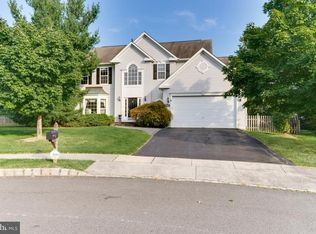
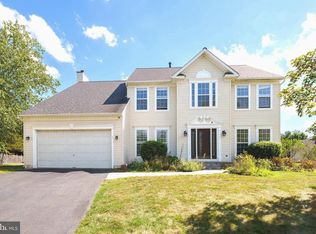
    Welcome to your dream home on a quiet cul-de-sac, in the much sought after Mershon Chase section of the Brandon Farms Community. This is a popular and expanded Rosemont model on just over a third of an acre, professionally landscaped yard, blue stone walkway and porch. You enter this four bedroom, two and a half bath colonial through the front door to the foyer and main hallway with newly updated front room (currently being used as home office) updated powder room, basement entrance and through the main hallway into the kitchen. Hardwood flooring throughout this level. The formal living room and dining display an open concept with convenient access to the kitchen. The eat in kitchen and heart of this home features wood cabinets accent hardware, granite counters and island, stainless steel sink, pantry storage and all stainless-steel appliances, including a self-clean range, built-in microwave, dishwasher and a built-in refrigerator. Looking out the French doors to the backyard is a private patio with a relaxing stone water fountain. The open floor plan leads to the adjoining family room with woodburning fireplace insert and more back yard views. The powder room, updated in 2019 and laundry room complete this level. The staircase leads to the 2nd level hallway with linen closet and attic access, the primary bedroom suite which features walk-in closets and private bath updated in 2020. There are 3 additional bedrooms with ample closets and a full hall bath with tub, shower and vanity. There is carpeting throughout the 2nd level. Last and but not least, the basement is partially finished, a great space for a kid’s playroom or additional family room. The other half is wide open with protentional to be a home gym and storage. The following were also updated, ROOF 2013, Windows 2017, Two Zone HVAC 2017, Sump Pump 2018 (includes 2nd with a battery backup. The location can't be beat, as it is walking distance to playgrounds, trails, sports fields and across the street from the award-winning Stony Brook Elementary School in the Hopewell Valley School District. Easy access to routes 95/1/206, Mercer County Airport, Hamilton, Trenton & Princeton train stations. OPEN HOUSE JUNE 3, 12:00-1:00

    Zillow last checked:

    Listing updated:

    Listed by:

    Lisa Jordan 609-658-6754,

    David DePaola and Company Real Estate

    Bought with:

    Jane Henderson Kenyon, 8033952

    Callaway Henderson Sotheby's Int'l-Princeton

    Source: Bright MLS,MLS#: NJME2030422MLS Logo

    Facts & features

    Interior

    Bedrooms & bathrooms
    • Bedrooms: 4
    • Bathrooms: 3
    • Full bathrooms: 2
    • 1/2 bathrooms: 1
    • Main level bathrooms: 1
    Basement
    • Area: 0
    Heating
    • Forced Air, Natural Gas
    Cooling
    • Central Air, Electric
    Appliances
    • Included: Gas Water Heater
    Features
    • Central Vacuum, Dining Area, Family Room Off Kitchen, Kitchen Island, Primary Bath(s), Recessed Lighting, Walk-In Closet(s)
    • Flooring: Wood
    • Basement: Partially Finished
    • Number of fireplaces: 1
    Interior area
    • Total structure area: 2,980
    • Total interior livable area: 2,980 sqft
    • Finished area above ground: 2,980
    • Finished area below ground: 0

    Property

    Parking
    • Total spaces: 6
    • Parking features: Garage Faces Front, Inside Entrance, Attached, Driveway
    • Attached garage spaces: 2
    • Uncovered spaces: 4
    Accessibility
    • Accessibility features: None
    Features
    • Levels: Two
    • Stories: 2
    • Pool features: None
    Lot
    • Size: 0.35 Acres
    Details
    • Additional structures: Above Grade, Below Grade
    • Parcel number: 0600078 3100050
    • Zoning: R-5
    • Special conditions: Standard

    Construction

    Type & style
    • Home type: SingleFamily
    • Architectural style: Colonial
    • Property subtype: Single Family Residence
    Materials
    • Frame
    • Foundation: Other
    Condition
    • New construction: No
    • Year built: 1998

    Utilities & green energy

    • Sewer: Public Sewer
    • Water: Public

    Community & neighborhood

    Location
    • Region: Pennington
    • Subdivision: Mershon Chase
    • Municipality: HOPEWELL TWP

    HOA & financial

    HOA
    • Has HOA: Yes
    • HOA fee: $120 quarterly
    • Services included: Common Area Maintenance
    • Association name: BRANDON FARMS PROPERTY OWNERS ASSOCIATION

    Other

    Other facts
    • Listing agreement: Exclusive Agency
    • Ownership: Fee Simple

    Price history

    DateEventPrice
    8/14/2023Sold$885,000+10%$297/sqft
    Source: Bright MLS #NJME2030422 Report a problem
    6/21/2023Pending sale$804,900$270/sqft
    Source: Bright MLS #NJME2030422 Report a problem
    6/5/2023Contingent$804,900$270/sqft
    Source: Bright MLS #NJME2030422 Report a problem
    6/1/2023Listed for sale$804,900+179.5%$270/sqft
    Source: Bright MLS #NJME2030422 Report a problem
    11/10/1999Sold$288,000+10.9%$97/sqft
    Source: Public Record Report a problem
    1/12/1999Sold$259,650$87/sqft
    Source: Public Record Report a problem

    Public tax history

    YearProperty taxesTax assessment
    2025$16,993 $558,800
    2024$16,993 +4.6%$558,800 +2.9%
    2023$16,252 +2.7%$543,000
    2022$15,824 +2.5%$543,000 +5%
    2021$15,441 +2.5%$517,300
    2020$15,064 +1.9%$517,300
    2019$14,784 +2.8%$517,300
    2018$14,381 +2.5%$517,300
    2017$14,034 +2.2%$517,300
    2016$13,734 +2.1%$517,300
    2015$13,450 +3.3%$517,300
    2014$13,015 +3.8%$517,300
    2013$12,545 +1%$517,300
    2012$12,418 -7.3%$517,300 -5.5%
    2011$13,390 +4.8%$547,300 -11.8%
    2010$12,776 +1.2%$620,500
    2009$12,627 +4.8%$620,500 -1.9%
    2008$12,051 -0.5%$632,600
    2007$12,108 $632,600 +148.5%
    2006-- $254,600
    2005-- $254,600
    2004$7,740 $254,600
    2003-- $254,600
    2002-- $254,600
    2001-- $254,600

    Find assessor info on the county website

    Neighborhood: 08534

    Nearby schools

    GreatSchools rating
    Schools provided by the listing agent
    • District: Hopewell Valley Regional Schools

    Source: Bright MLS. This data may not be complete. We recommend contacting the local school district to confirm school assignments for this home.

    Get a cash offer in 3 minutes
    Find out how much your home could sell for in as little as 3 minutes with a no-obligation cash offer.
    Estimated market value
    $1,010,800
    Get a cash offer in 3 minutes
    Find out how much your home could sell for in as little as 3 minutes with a no-obligation cash offer.
    Estimated market value
    $1,010,800