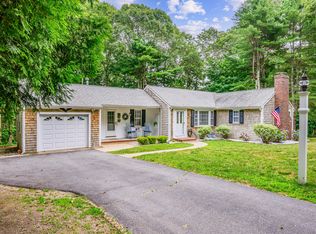
Beautifully situated on 0.51 private wooded acres, this peaceful ranch-style 2-bed, 2-bath, 1,418 sq ft home (with an additional 732 sqft of finished basement) blends quiet retreat with everyday convenience. Within a 10-minute walk of the village with shopping and restaurants, Joshua's Pond and beach, and parks, while less than a 10-minute drive from golfing and Dowses Beach. Inside, natural light pours through expansive windows and French doors, illuminating glowing hardwood floors, soaring ceilings, and exposed beams that lend warmth and character. The inviting kitchen features warm wood cabinetry, while spacious bedrooms provide peaceful places to unwind. The newly finished lower level adds 732 sqft of versatile living space. New exterior trim enhances the home. Outside, the private wooded setting surrounds the expansive deck with peaceful views and gentle breezes, creating a secluded escape. A home where nature, light, and timeless charm come together effortlessly. Come view today!
Under contract
$1,195,000
5 Hinckley Cir, Barnstable, MA 02630
2beds
1,418sqft
:
Get pre-qualified$6,901/mo
Equestrian
Built in 1972
0.51 Acres Lot
$-- Zestimate®
$843/sqft
$-- HOA
What's special
Private wooded acresGlowing hardwood floorsNew exterior trimSoaring ceilings
- 13 days |
- 464 |
- 18 |
Zillow last checked:
Listing updated:
Listed by:
Danny Griffin 617-249-4822,
Griffin Realty Group 617-249-4822
Source: MLS PIN,MLS#: 73551581
Facts & features
Interior
Bedrooms & bathrooms
- Bedrooms: 2
- Bathrooms: 2
- Full bathrooms: 2
- Main level bedrooms: 2
Primary bedroom
- Features: Closet, Flooring - Wall to Wall Carpet
- Level: Main,First
Bedroom 2
- Features: Closet, Flooring - Wall to Wall Carpet
- Level: Main,First
Dining room
- Features: Flooring - Wood
- Level: Main,First
Family room
- Features: Ceiling Fan(s), Beamed Ceilings, Flooring - Wood, Window(s) - Bay/Bow/Box, Deck - Exterior, Exterior Access, Slider
- Level: Main,First
Kitchen
- Features: Flooring - Vinyl, Gas Stove
- Level: Main,First
Living room
- Features: Flooring - Wood
- Level: Main,First
Heating
- Baseboard, Natural Gas
Cooling
- Central Air
Appliances
- Included: Water Heater, Range, Microwave, Refrigerator
- Laundry: In Basement
Features
- Bonus Room
- Flooring: Wood, Carpet
- Basement: Full,Partially Finished,Walk-Out Access,Interior Entry
- Number of fireplaces: 1
Interior area
- Total structure area: 1,418
- Total interior livable area: 1,418 sqft
- Finished area above ground: 1,418
- Finished area below ground: 732
Property
Parking
- Total spaces: 7
- Parking features: Attached, Garage Door Opener, Paved Drive, Off Street, Paved
- Attached garage spaces: 1
- Uncovered spaces: 6
Features
- Patio & porch: Porch, Deck - Wood
- Exterior features: Porch, Deck - Wood
- Waterfront features: Ocean, 1/2 to 1 Mile To Beach, Beach Ownership(Public)
Lot
- Size: 0.51 Acres
- Features: Level
Details
- Parcel number: 2233512
- Zoning: RC
- Horses can be raised: Yes
Construction
Type & style
- Home type: SingleFamily
- Architectural style: Ranch
- Property subtype: Equestrian
Materials
- Frame
- Foundation: Concrete Perimeter
- Roof: Shingle
Condition
- Year built: 1972
Utilities & green energy
- Sewer: Inspection Required for Sale
- Water: Public
Community & HOA
Community
- Features: Public Transportation, Shopping, Tennis Court(s), Park, Walk/Jog Trails, Golf, Medical Facility, Conservation Area, Highway Access, House of Worship, Marina, Private School, Public School
HOA
- Has HOA: No
Location
- Region: Barnstable
Financial & listing details
- Price per square foot: $843/sqft
- Tax assessed value: $828,000
- Annual tax amount: $6,751
- Date on market: 7/17/2026
- Road surface type: Paved
Estimated market value
Not available
Estimated sales range
Not available
Not available
Price history
| Date | Event | Price |
|---|---|---|
| 7/21/2026 | Contingent | $1,195,000$843/sqft |
Source: MLS PIN #73551581 Report a problem | ||
| 7/17/2026 | Listed for sale | $1,195,000$843/sqft |
Source: MLS PIN #73551581 Report a problem | ||
Public tax history
Tax history is unavailable.
Monthly payment
Est. payment
Payment breakdown
Explore the cost of this home by adjusting the details. Changes won't be saved.Climate risks
Neighborhood: Osterville
Nearby schools
GreatSchools rating
- 3/10Barnstable United Elementary SchoolGrades: 4-5Distance: 2.1 mi
- 3/10Barnstable High SchoolGrades: 8-12Distance: 3.5 mi
- 8/10West Villages Elementary SchoolGrades: K-3Distance: 2.2 mi
- $1,195,0002 bd2 ba2.1k sqft5 Hinckley Cir, Osterville, MA 02655Pending
- $1,024,2004 bd2 ba1.8k sqft22 Linden Ln, Osterville, MA 02655Off Market
- $794,2002 bd1 ba1k sqft51 Oak Ln, Osterville, MA 02655Off Market
- $763,3003 bd1 ba1k sqft41 Oak Ln, Osterville, MA 02655Off Market
- $925,4003 bd2 ba1.3k sqft21 Oak Ln, Osterville, MA 02655Off Market
- $807,1503 bd3 ba1.9k sqft26 Hinckley Cir, Barnstable, MA 02630Sold
- $1,071,7003 bd2 ba1.5k sqft34 Hinckley Cir, Osterville, MA 02655Off Market
- $1,170,8003 bd3 ba1.1k sqft26 Hinckley Cir #0, Osterville, MA 02655Off Market
A local agent can set up tours, give advice and negotiate with sellers.
Similar homes
- $759,9003 bd2 ba1k sqft84 Hinckley Cir, Barnstable, MA 02630For Sale
 MLS ID #73548407, Chelsea McLaughlin, RE/MAX Legacy. MLS PIN
 - $1,500,0003 bd2 ba1.7k sqft955 Main St, Barnstable, MA 02630For Sale
 MLS ID #73504595, Karen D. Lilly, Property Cape Cod. MLS PIN
 - $869,0003 bd3 ba2.1k sqft177 Bayview Circle, Osterville, MA 02655For Sale

 MLS ID #22603520, Derek J Greene, The Greene Realty Group. CCIMLS
 - $1,049,5003 bd3 ba1.7k sqft61 Angus Way, Barnstable, MA 02630For Sale
 MLS ID #73525239, Patricia Stuart, William Raveis R.E. & Home Services. MLS PIN
 - $764,0003 bd2 ba1.4k sqft114 King Arthur Dr, Barnstable, MA 02630For SaleMLS ID #73534191, Christine Case, C. Case Realty, LLC. MLS PIN
- $699,0003 bd2 ba1.8k sqft160 Lincoln Rd, Barnstable, MA 02630For SaleMLS ID #73553026, James Andrea, Lamacchia Realty, Inc.. MLS PIN
- $660,0003 bd2 ba1.4k sqft20 Shannon Way, Barnstable, MA 02630For SaleMLS ID #73544332, Tracey Oringer, Kinlin Grover Compass. MLS PIN
- $1,500,0003 bd2 ba1.7k sqft955 Main Street, Osterville, MA 02655For SaleMLS ID #22601611, Karen D Lilly, Property Cape Cod. CCIMLS
- $1,695,0003 bd3 ba2k sqft162 Main St, Barnstable, MA 02630For SaleMLS ID #73506902, Kimberly Gazal Santos, Property Cape Cod. MLS PIN
- $649,9003 bd2 ba1.2k sqft75 Trout Brook Rd, Barnstable, MA 02630For SaleMLS ID #73504006, Christine Fitzgerald, Griffin Realty Group. MLS PIN
- $664,0003 bd2 ba1.1k sqft195 Knotty Pine Ln, Barnstable, MA 02630For SaleMLS ID #73535171, Kathleen Mele, LPT Realty, LLC. MLS PIN
- $675,0003 bd2 ba1.4k sqft53 Hadrada Ln, Barnstable, MA 02630For SaleMLS ID #73513305, Jem Zinel, Today Real Estate, Inc.. MLS PIN
- $674,9003 bd2 ba1.5k sqft1309 Shootflying Hill Rd, Barnstable, MA 02630For SaleMLS ID #73490539, Team Seaport, Seaport Village Realty, Inc.. MLS PIN
- $799,0003 bd2 ba1.8k sqft30 Currycomb Cir, Barnstable, MA 02630For SaleMLS ID #73541607, Scott Zaino, Keller Williams Realty. MLS PIN
- $675,0003 bd2 ba1.3k sqft18 Goat Field Ln, Barnstable, MA 02630For SaleMLS ID #73533882, Chuck Tuttle, William Raveis R.E. & Home Services. MLS PIN
- $599,9993 bd2 ba1.5k sqft179 Sheaffer Rd, Barnstable, MA 02630For SaleMLS ID #73539853, Courtney Cotter, Coldwell Banker Realty - Plymouth. MLS PIN
- $675,0004 bd2 ba1.9k sqft251 Phinneys Ln, Barnstable, MA 02630For SaleMLS ID #73538708, Elaine Roy, Today Real Estate, Inc.. MLS PIN
- $759,9003 bd2 ba1.8k sqft303 Turtleback Rd, Barnstable, MA 02630For SaleMLS ID #73496191, Gerald Coughlan, Kinlin Grover Compass. MLS PIN
- $875,0003 bd2 ba1.4k sqft5 Briar Patch Road, Osterville, MA 02655For SaleMLS ID #22600998, Fisher + Marks, Berkshire Hathaway HomeServices Robert Paul Properties. CCIMLS
- $799,0003 bd4 ba1.9k sqft251 Lakeside Dr, Barnstable, MA 02630For SaleMLS ID #73511997, Zenas Crocker, LandVest, Inc.. MLS PIN
