Beautifully situated on 0.51 private wooded acres, this peaceful ranch-style 2-bed, 2-bath, 1,418 sq ft home (with an additional 732 sq ft of finished basement) blends quiet retreat with everyday convenience. Within a 10-minute walk of the village with shopping and restaurants, Joshua's Pond and beach, and parks, while less than a 10-minute drive from golfing and Dowses Beach. Inside, natural light pours through expansive windows and French doors, illuminating glowing hardwood floors, soaring ceilings, and exposed beams that lend warmth and character. The inviting kitchen features warm wood cabinetry, while spacious bedrooms provide peaceful places to unwind. The newly finished lower level adds 732 sqft of versatile living space. New exterior trim enhances the home. Outside, the private wooded setting surrounds the expansive deck with peaceful views and gentle breezes, creating a secluded escape. A home where nature, light, and timeless charm come together effortlessly. Come view today!
Pending
$1,195,000
5 Hinckley Circle, Osterville, MA 02655
2beds
2,150sqft
Single Family Residence
Built in 1972
0.51 Acres Lot
$1,188,300 Zestimate®
$556/sqft
$-- HOA
What's special
Glowing hardwood floorsInviting kitchenSecluded escapeWarm wood cabinetrySoaring ceilings
- 44 days
- 146
- 3
Zillow last checked:
Listing updated:
Listed by:
Danny M Griffin 508-420-8800,
Griffin Realty Group
Source: CCIMLS,MLS#: 22603478
Facts & features
Interior
Bedrooms & bathrooms
- Bedrooms: 2
- Bathrooms: 2
- Full bathrooms: 2
Primary bedroom
- Description: Flooring: Carpet
- Features: Closet
- Level: First
Bedroom 2
- Description: Flooring: Carpet
- Features: Closet, Shared Full Bath
- Level: First
Primary bathroom
- Features: Shared Full Bath
Dining room
- Description: Flooring: Wood
- Level: First
Kitchen
- Description: Flooring: Vinyl,Stove(s): Gas
- Level: First
Living room
- Description: Flooring: Wood
- Features: Built-in Features
- Level: First
Heating
- Hot Water
Cooling
- Central Air
Appliances
- Included: Dishwasher, Refrigerator, Gas Range, Microwave, Gas Water Heater
- Laundry: In Basement
Features
- Recessed Lighting
- Flooring: Hardwood, Carpet, Vinyl
- Basement: Finished,Partial,Interior Entry,Full
- Number of fireplaces: 1
Interior area
- Total structure area: 2,150
- Total interior livable area: 2,150 sqft
Property
Parking
- Total spaces: 6
- Parking features: Garage - Attached, Open
- Attached garage spaces: 1
- Has uncovered spaces: Yes
Features
- Stories: 1
- Patio & porch: Deck, Porch
Lot
- Size: 0.51 Acres
- Features: Conservation Area, School, Major Highway, House of Worship, Near Golf Course, Shopping, Public Tennis, Marina, In Town Location, Level, South of Route 28
Details
- Parcel number: OSTE M:0141 B:0021 L:0000
- Zoning: RC
- Special conditions: Standard
Construction
Type & style
- Home type: SingleFamily
- Architectural style: Ranch
- Property subtype: Single Family Residence
Materials
- Shingle Siding
- Foundation: Concrete Perimeter
- Roof: Asphalt, Pitched
Condition
- Actual
- New construction: No
- Year built: 1972
Utilities & green energy
- Sewer: Septic Tank, Septic Tank
Community & HOA
HOA
- Has HOA: No
Location
- Region: Osterville
Financial & listing details
- Price per square foot: $556/sqft
- Tax assessed value: $828,000
- Annual tax amount: $5,630
- Date on market: 7/17/2026
- Cumulative days on market: 23 days
- Road surface type: Paved
Estimated market value
$1,188,300
$1.13M - $1.25M
$3,742/mo
Price history
| Date | Event | Price |
|---|---|---|
| 7/21/2026 | Pending sale | $1,195,000$556/sqft |
Source:  CCIMLS #22603478 Report a problem CCIMLS #22603478 Report a problem | ||
| 7/21/2026 | Contingent | $1,195,000$556/sqft |
Source: MLS PIN #73551581 Report a problem | ||
| 7/17/2026 | Listed for sale | $1,195,000$556/sqft |
Source: MLS PIN #73551581 Report a problem | ||
Public tax history
| Year | Property taxes | Tax assessment |
|---|---|---|
| 2025 | $6,347 +4.1% | $784,600 +0.5% |
| 2024 | $6,097 +5% | $780,700 +12.1% |
| 2023 | $5,809 +9.6% | $696,500 +26.6% |
| 2022 | $5,302 -1% | $550,000 +7.7% |
| 2021 | $5,358 -4% | $510,800 +0.3% |
| 2020 | $5,583 +1.4% | $509,400 +4.4% |
| 2019 | $5,506 +8% | $488,100 +7.4% |
| 2018 | $5,097 +8.1% | $454,300 +3.7% |
| 2017 | $4,713 -1.5% | $438,000 -0.3% |
| 2016 | $4,787 +3.1% | $439,200 +2.6% |
| 2015 | $4,643 +2% | $427,900 0% |
| 2014 | $4,551 +3.8% | $428,100 0% |
| 2013 | $4,385 +4.5% | $428,200 +0.5% |
| 2012 | $4,197 +6.1% | $426,100 +1.1% |
| 2011 | $3,954 +2.6% | $421,500 -1.3% |
| 2010 | $3,855 +14.1% | $426,900 +0.8% |
| 2009 | $3,380 -8.5% | $423,600 -12.8% |
| 2008 | $3,696 +23.2% | $485,700 +2.3% |
| 2007 | $3,001 +7.2% | $474,900 +7% |
| 2006 | $2,800 +12.9% | $443,800 +8.3% |
| 2005 | $2,479 +0.2% | $409,800 +85.9% |
| 2004 | $2,474 | $220,500 |
| 2003 | $2,474 +24.8% | $220,500 |
| 2001 | $1,982 +13.7% | $220,500 +61.9% |
| 2000 | $1,743 | $136,200 |
Find assessor info on the county website
Monthly payment
Est. payment
Payment breakdown
Explore the cost of this home by adjusting the details. Changes won't be saved.Climate risks
Neighborhood: Osterville
Nearby schools
Schools provided by the listing agent
- District: Barnstable
Source: CCIMLS. This data may not be complete. We recommend contacting the local school district to confirm school assignments for this home.

Similar homes
- $1,100,0002 bd2 ba2k sqft51 Falling Leaf Lane, Osterville, MA 02655For Sale
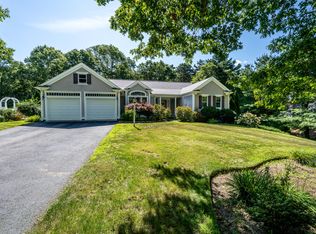
 MLS ID #22604062, Sam Amara, William Raveis Real Estate & Home Services. CCIMLS
 - $1,395,0004 bd4 ba2.3k sqft18 Calico Lane, Osterville, MA 02655For Sale
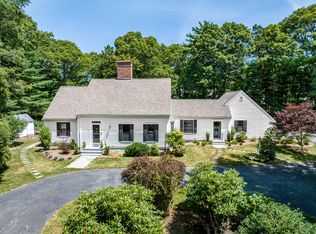 MLS ID #22602969, Chuck Tuttle, William Raveis Real Estate & Home Services. CCIMLS
 - $695,0002 bd3 ba1.3k sqft75 Jobys Lane, Osterville, MA 02655For Sale
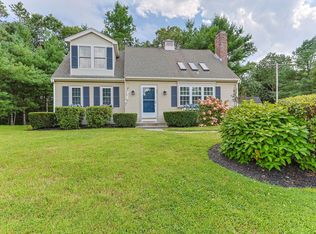 MLS ID #22604195, Laurie - Ann Webster, Today Real Estate. CCIMLS
 - $1,165,0004 bd3 ba2.9k sqft7 Oxford Drive, Cotuit, MA 02635For Sale
 MLS ID #22603257, Team Willowbend, Southworth Willowbend RE, LLC. CCIMLS
 - $795,0003 bd2 ba1.2k sqft111 Westwind Circle, Osterville, MA 02655For SaleMLS ID #22604019, W&W Boston/Cape Cod Connection, Compass Massachusetts, LLC. CCIMLS
- $649,0002 bd2 ba1.8k sqft295 Westwind Circle, Osterville, MA 02655For SaleMLS ID #22603216, Cindy Crawford, Compass Massachusetts, LLC. CCIMLS
- $744,0003 bd2 ba1.4k sqft114 King Arthur Drive, Osterville, MA 02655For SaleMLS ID #22602806, Christine L Case, C. Case Realty, LLC. CCIMLS
- $1,450,0003 bd3 ba2.6k sqft134 School Street, Cotuit, MA 02635For SaleMLS ID #22603950, Deb J Kenney, Berkshire Hathaway HomeServices Robert Paul Properties. CCIMLS
- $1,200,0004 bd3 ba2.3k sqft575 Harwich Road, Brewster, MA 02631For SaleMLS ID #22604198, Leighton Team, Keller Williams Realty. CCIMLS
- $849,0003 bd3 ba2k sqft14 Oxner Road, Centerville, MA 02632For SaleMLS ID #22602855, Linda Walsh, Today Real Estate. CCIMLS
- $1,150,0004 bd2 ba2.1k sqft96 Greensward Road, Mashpee, MA 02649For SaleMLS ID #22602755, Ann M Macdonald, Cape Coastal Sotheby's International Realty. CCIMLS
- $840,0003 bd3 ba2.2k sqft10 Lawton Lane, West Barnstable, MA 02668For SaleMLS ID #22604058, Michelle Chaisson-Turmelle, Today Real Estate. CCIMLS
- $1,200,0004 bd3 ba2.4k sqft1120 Shore Road, Cataumet, MA 02534For SaleMLS ID #22603126, Amy E Vickers, Sotheby's International Realty. CCIMLS
- $799,9003 bd3 ba2k sqft442 Flint Street, Marstons Mills, MA 02648For SaleMLS ID #22603251, Susan G Ryan, Jack Conway. CCIMLS
- $949,0003 bd3 ba2.6k sqft88 Acre Hill Road, Barnstable, MA 02630For SaleMLS ID #22603175, Laurie - Ann Webster, Today Real Estate. CCIMLS
- $745,0004 bd4 ba2k sqft1109 Shootflying Hill Road, Centerville, MA 02632For SaleMLS ID #22603918, Chuck Deluga, Paul W Sullivan & Assoc. CCIMLS
- $1,075,0004 bd3 ba3k sqft79 Bayberry Lane, Barnstable, MA 02630For SaleMLS ID #22600498, Sarah Kiel Meehan, Milbury and Company. CCIMLS
- $1,075,0003 bd2 ba1.9k sqft12 Quail Hollow Road, South Dennis, MA 02660For SaleMLS ID #22604193, Linda J Stoll, The Realty Cape Cod, LLC. CCIMLS
- $1,199,0004 bd2 ba1.8k sqft33 Horsefoot Road, West Dennis, MA 02670For SaleMLS ID #22603865, Lisa A Griffin, Gibson Sotheby's International Realty. CCIMLS
- $1,148,0003 bd2 ba2.6k sqft30 Fairway Road, South Yarmouth, MA 02664For SaleMLS ID #22603355, Robin B Thayer, Gibson Sotheby's International Realty. CCIMLS
