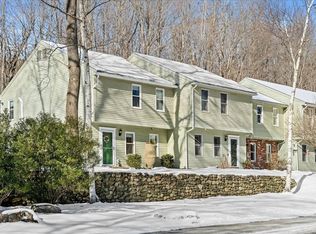
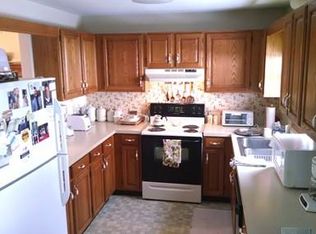
Spring is almost here! Step into this beautifully updated condo featuring brand-new wall-to-wall carpeting in upstairs hallway and bedrooms. Enjoy the convenience of walking to nearby shops, restaurants, and schools.The living room shines with new luxury vinyl plank flooring and recessed lighting. The kitchen comes fully equipped with stainless steel appliances, including a refrigerator and brand-new stove with an air fryer. You’ll appreciate the pantry storage and charming breakfast nook within the open-concept dining area. Unwind on the back patio with family and friends, and take advantage of the easily accessible outdoor storage shed—perfect for chairs and tools.Upstairs, the spacious primary bedroom offers a large double closet. The main bathroom features a new barn door, updated flooring, an upgraded tub and shower surround. Additional property updates include a new dryer vent, new roof, sidewalks, gutters, and an upgraded drainage system—providing both comfort and peace of mind.
Sold for $350,000
$350,000
5 Hinman St APT 4, Sturbridge, MA 01518
2beds
1,237sqft
Condominium, Townhouse
Built in 1985
-- sqft lot
$354,700 Zestimate®
$283/sqft
$2,135 Estimated rent
Home value
$354,700
$326,000 - $383,000
$2,135/mo
Zestimate® history
Owner options
List your home for rent
$2,135/mo
Rent Zestimate®
Find your next renter with Zillow Rental Manager. Plus, with online applications, you can quickly screen prospective tenants – for free.
$2,135/mo
Rent Zestimate®
Refinance and save
$2,698/mo
Est. payment
Refinancing to a lower rate could help reduce your monthly payments and save thousands over the life of the loan.
$2,698/mo
Est. payment
Explore your selling options
Work with a Zillow partner agent
Leverage their expertise and Zillow's premium Showcase listings to get your home seen by more buyers.
Get startedList with your own agent
Get your home in front of millions of buyers by listing it on Zillow.
Learn how to do itSell it yourself
Take full control of how buyers see your home on Zillow by listing For Sale by Owner (FSBO).
List your homeWhat's special
Back patioBeautifully updated condoNew roofRecessed lightingPantry storageUpdated flooring
Zillow last checked:
Listing updated:
Listed by:
Marie Hills 617-952-9339,
Greater Metropolitan R. E. 781-729-5150,
Marie Hills 617-952-9339
Bought with:
The Riel Estate Team
Keller Williams Pinnacle Central
Source: MLS PIN,MLS#: 73448751
Facts & features
Interior
Bedrooms & bathrooms
- Bedrooms: 2
- Bathrooms: 2
- Full bathrooms: 1
- 1/2 bathrooms: 1
Primary bedroom
- Features: Ceiling Fan(s), Closet, Flooring - Wall to Wall Carpet, Window(s) - Bay/Bow/Box, Lighting - Sconce, Lighting - Overhead
- Level: Second
Bedroom 2
- Features: Closet, Flooring - Wall to Wall Carpet, Window(s) - Bay/Bow/Box, Lighting - Overhead
- Level: Second
Bathroom 1
- Features: Bathroom - Half, Flooring - Vinyl
- Level: First
Bathroom 2
- Features: Bathroom - Full, Bathroom - With Tub & Shower, Closet - Linen, Flooring - Vinyl, Countertops - Upgraded, Dryer Hookup - Electric, Washer Hookup, Lighting - Overhead
- Level: Second
Dining room
- Features: Flooring - Vinyl, Breakfast Bar / Nook, Exterior Access, Open Floorplan, Recessed Lighting
- Level: Main,First
Kitchen
- Features: Flooring - Stone/Ceramic Tile, Dining Area, Pantry, Countertops - Stone/Granite/Solid, Cabinets - Upgraded, Exterior Access, Stainless Steel Appliances, Lighting - Overhead
- Level: Main,First
Living room
- Features: Walk-In Closet(s), Flooring - Vinyl, Window(s) - Bay/Bow/Box, Cable Hookup, High Speed Internet Hookup, Open Floorplan, Recessed Lighting, Lighting - Overhead
- Level: Main,First
Heating
- Electric Baseboard
Cooling
- Window Unit(s)
Appliances
- Included: Range, Dishwasher, Disposal, Microwave, Refrigerator, Washer/Dryer
- Laundry: Bathroom - Full, Laundry Closet, Electric Dryer Hookup, Washer Hookup, Second Floor, In Unit
Features
- Internet Available - Broadband, Internet Available - DSL, Internet Available - Satellite
- Doors: Storm Door(s)
- Has basement: No
- Has fireplace: No
Interior area
- Total structure area: 1,237
- Total interior livable area: 1,237 sqft
- Finished area above ground: 1,237
Property
Parking
- Total spaces: 2
- Parking features: Off Street, Assigned, Guest, Paved
- Uncovered spaces: 2
Features
- Patio & porch: Patio
- Exterior features: Patio, Storage, Garden, Rain Gutters, Professional Landscaping
- Waterfront features: Beach Access, Lake/Pond, 1 to 2 Mile To Beach, Beach Ownership(Public)
Details
- Parcel number: M:345 B:000 L:242254,4722067
- Zoning: RES
Construction
Type & style
- Home type: Townhouse
- Property subtype: Condominium, Townhouse
Condition
- Year built: 1985
Utilities & green energy
- Sewer: Public Sewer
- Water: Public
- Utilities for property: for Electric Range, for Electric Oven, for Electric Dryer, Washer Hookup
Community & HOA
Community
- Features: Public Transportation, Shopping, Park, Walk/Jog Trails, Medical Facility, Laundromat, Bike Path, Highway Access, House of Worship, Private School, Public School, University
HOA
- Services included: Insurance, Maintenance Structure, Road Maintenance, Maintenance Grounds, Snow Removal, Trash
- HOA fee: $350 monthly
Location
- Region: Sturbridge
Financial & listing details
- Price per square foot: $283/sqft
- Tax assessed value: $261,900
- Annual tax amount: $4,172
- Date on market: 12/16/2025
Price history
| Date | Event | Price |
|---|---|---|
| 4/24/2026 | Sold | $350,000-1.4%$283/sqft |
Source: MLS PIN #73448751 Report a problem | ||
| 3/29/2026 | Contingent | $355,000$287/sqft |
Source: MLS PIN #73448751 Report a problem | ||
| 2/15/2026 | Listed for sale | $355,000+1.4%$287/sqft |
Source: MLS PIN #73448751 Report a problem | ||
| 1/12/2026 | Listing removed | $349,999$283/sqft |
Source: MLS PIN #73448751 Report a problem | ||
| 11/26/2025 | Price change | $349,999-2.8%$283/sqft |
Source: MLS PIN #73448751 Report a problem | ||
| 10/29/2025 | Listed for sale | $359,900+148.2%$291/sqft |
Source: MLS PIN #73448751 Report a problem | ||
| 8/9/2017 | Sold | $145,000$117/sqft |
Source: Public Record Report a problem | ||
| 6/25/2017 | Pending sale | $145,000$117/sqft |
Source: RE/MAX Prof Associates #72183487 Report a problem | ||
| 6/16/2017 | Listed for sale | $145,000-3.3%$117/sqft |
Source: RE/MAX Prof Associates #72183487 Report a problem | ||
| 8/23/2014 | Listing removed | $1,250$1/sqft |
Source: Coldwell Banker Residential Brokerage - Sturbridge #71714370 Report a problem | ||
| 7/16/2014 | Listed for rent | $1,250$1/sqft |
Source: Coldwell Banker Residential Brokerage - Sturbridge #71714370 Report a problem | ||
| 10/13/2013 | Listing removed | $1,250$1/sqft |
Source: Coldwell Banker Residential Brokerage - Sturbridge #71588249 Report a problem | ||
| 9/26/2013 | Listed for rent | $1,250$1/sqft |
Source: Coldwell Banker Residential Brokerage - Sturbridge #71588249 Report a problem | ||
| 7/31/2011 | Listing removed | $149,900$121/sqft |
Source: Coldwell Banker Residential Brokerage - #71224857 Report a problem | ||
| 5/4/2011 | Listed for sale | $149,900$121/sqft |
Source: Coldwell Banker Residential Brokerage - #71224857 Report a problem | ||
| 9/2/2008 | Sold | $149,900$121/sqft |
Source: Public Record Report a problem | ||
Public tax history
| Year | Property taxes | Tax assessment |
|---|---|---|
| 2025 | $4,172 -1.4% | $261,900 +2.1% |
| 2024 | $4,231 +11.6% | $256,600 +22.3% |
| 2023 | $3,791 +27.3% | $209,800 +34.1% |
| 2022 | $2,977 | $156,500 |
| 2021 | $2,977 | $156,500 |
| 2020 | $2,977 +9.5% | $156,500 +10.2% |
| 2019 | $2,719 +17.2% | $142,000 +19% |
| 2018 | $2,319 +2.2% | $119,300 +2% |
| 2017 | $2,270 +3.2% | $117,000 +2.2% |
| 2016 | $2,200 +1.9% | $114,500 +2% |
| 2015 | $2,159 +0.2% | $112,200 |
| 2014 | $2,154 +4.5% | $112,200 -2.3% |
| 2013 | $2,062 +1.8% | $114,900 |
| 2012 | $2,026 -11.5% | $114,900 -18.7% |
| 2011 | $2,289 +15.7% | $141,400 +4% |
| 2010 | $1,979 +3.9% | $136,000 -9.6% |
| 2009 | $1,904 | $150,400 |
Find assessor info on the county website
Neighborhood: 01518
Nearby homes
- $284,2002 bd2 ba1.2k sqft5 Hinman St APT 8, Sturbridge, MA 01518Off Market
- $300,0002 bd2 ba1.2k sqft5 Hinman St APT 2, Sturbridge, MA 01518Sold
- $290,3002 bd2 ba1.2k sqft5 Hinman St APT 3, Sturbridge, MA 01518Off Market
- $296,5002 bd1 ba1.2k sqft5 Hinman St APT 1, Sturbridge, MA 01518Off Market
- $303,1002 bd2 ba1.2k sqft5 Hinman St APT 7, Sturbridge, MA 01518Off Market
- $287,6002 bd2 ba1.3k sqft5 Hinman St APT 6, Sturbridge, MA 01518Off Market
- $369,0003 bd1 ba1.2k sqft18 Bates Hl, Sturbridge, MA 01566Off Market
- $250,0005 bd2 ba1.7k sqft10 Bates Hl, Sturbridge, MA 01518Sold
Nearby schools
GreatSchools rating
- 7/10Burgess Elementary SchoolGrades: PK-6Distance: 0.8 mi
- 5/10Tantasqua Regional Jr High SchoolGrades: 7-8Distance: 3.1 mi
- 8/10Tantasqua Regional Sr High SchoolGrades: 9-12Distance: 3.2 mi
Schools provided by the listing agent
- Elementary: Burgess Elementary School
- Middle: Tantasqua Regional Junior High
- High: Tantasqua Regional High School
Source: MLS PIN. This data may not be complete. We recommend contacting the local school district to confirm school assignments for this home.
Get a cash offer in 3 minutes
Find out how much your home could sell for in as little as 3 minutes with a no-obligation cash offer.
Estimated market value
$354,700
Get a cash offer in 3 minutes
Find out how much your home could sell for in as little as 3 minutes with a no-obligation cash offer.
Estimated market value
$354,700
- Massachusetts
- Worcester County
- Sturbridge
- 01518
- 5 Hinman St Apartment 4
