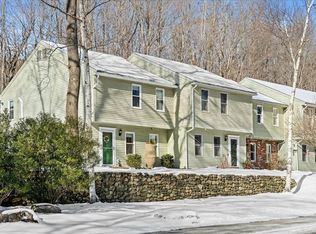
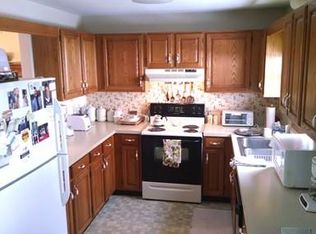
Step into comfort and convenience with this beautifully maintained end unit townhouse, perfectly situated in a small, peaceful complex right in the center of town. This end unit townhome offers the ideal blend of privacy, walkability, and low maintenance living. The first floor offers a bright open living area with comfortable flow from living room to a designated dining area and half bath. Updated kitchen includes stainless refrigerator, dishwasher, range and microwave. Upstairs features two spacious bedrooms, with the main bedroom featuring large double closets and a full bath with the convenience of 2nd floor laundry discreetly tucked away in a closet. The unit includes two designated parking spots in front of unit and additional guest parking is available. Nestled in the center of town, this home puts everything at your fingertips — shops, cafés, restaurants, and local amenities are just a short stroll away. Commuters will appreciate easy access to major routes while still enjoying the charm of a quiet residential setting making it perfect for first time buyers, downsizers, or anyone seeking a comfortable, move in ready home with unbeatable convenience.
For sale
$349,900
5 Hinman St APT 8, Sturbridge, MA 01518
2beds
1,237sqft
Condominium, Townhouse
Built in 1985
-- sqft lot
$340,200 Zestimate®
$283/sqft
$350/mo HOA
What's special
Updated kitchenSmall peaceful complexQuiet residential settingTwo spacious bedrooms
- 2 days
- 65
- 3
Zillow last checked:
Listing updated:
Listed by:
Shana McKendall 508-846-8427,
Heritage & Main Real Estate Inc. 508-414-7246
Source: MLS PIN,MLS#: 73598981
Facts & features
Interior
Bedrooms & bathrooms
- Bedrooms: 2
- Bathrooms: 2
- Full bathrooms: 1
- 1/2 bathrooms: 1
Primary bedroom
- Features: Ceiling Fan(s), Closet, Flooring - Laminate
- Level: Second
Bedroom 2
- Features: Flooring - Laminate
- Level: Second
Bathroom 1
- Features: Bathroom - Half, Flooring - Stone/Ceramic Tile, Countertops - Stone/Granite/Solid
- Level: First
Bathroom 2
- Features: Bathroom - Half, Closet - Linen, Flooring - Stone/Ceramic Tile, Dryer Hookup - Electric, Washer Hookup
- Level: Second
Dining room
- Features: Closet, Flooring - Vinyl, Lighting - Overhead
- Level: First
Kitchen
- Features: Flooring - Stone/Ceramic Tile, Countertops - Stone/Granite/Solid, Stainless Steel Appliances, Storage, Lighting - Pendant, Lighting - Overhead
- Level: First
Living room
- Features: Flooring - Vinyl, Open Floorplan, Lighting - Overhead
- Level: First
Heating
- Electric
Cooling
- None
Appliances
- Included: Range, Dishwasher, Microwave, Refrigerator, Washer, Dryer
- Laundry: Electric Dryer Hookup, Washer Hookup
Features
- Has basement: No
- Has fireplace: No
- Common walls with other units/homes: End Unit
Interior area
- Total structure area: 1,237
- Total interior livable area: 1,237 sqft
- Finished area above ground: 1,237
Property
Parking
- Total spaces: 2
- Parking features: Assigned
- Uncovered spaces: 2
Details
- Parcel number: M:0345 B:2422 L:058,4718059
- Zoning: RR
Construction
Type & style
- Home type: Townhouse
- Property subtype: Condominium, Townhouse
Condition
- Year built: 1985
Utilities & green energy
- Electric: Circuit Breakers
- Sewer: Public Sewer
- Water: Public
- Utilities for property: for Electric Range, for Electric Oven, for Electric Dryer, Washer Hookup
Community & HOA
HOA
- Services included: Water, Sewer, Insurance, Maintenance Structure, Road Maintenance, Maintenance Grounds, Snow Removal, Trash, Reserve Funds
- HOA fee: $350 monthly
Location
- Region: Sturbridge
Financial & listing details
- Price per square foot: $283/sqft
- Tax assessed value: $289,600
- Annual tax amount: $4,518
- Date on market: 11/4/2026
Estimated market value
$340,200
$323,000 - $357,000
$2,097/mo
Price history
| Date | Event | Price |
|---|---|---|
| 11/5/2026 | Listed for sale | $349,900+179.9%$283/sqft |
Source: MLS PIN #73598981 Report a problem | ||
| 10/16/2015 | Sold | $125,000-5.7%$101/sqft |
Source: Public Record Report a problem | ||
| 8/28/2015 | Pending sale | $132,500$107/sqft |
Source: ERA Key Realty Services #71877942 Report a problem | ||
| 8/5/2015 | Price change | $132,500-1.1%$107/sqft |
Source: ERA Key Realty Services #71877942 Report a problem | ||
| 7/23/2015 | Listed for sale | $134,000+35.5%$108/sqft |
Source: ERA Key Realty Services - Worcester #71877942 Report a problem | ||
| 10/28/2011 | Listing removed | $98,900$80/sqft |
Source: Century 21 Toomey-Lovett Inc. #71294064 Report a problem | ||
| 10/1/2011 | Listed for sale | $98,900+16.4%$80/sqft |
Source: Century 21 Toomey-Lovett Inc. #71294064 Report a problem | ||
| 6/30/2011 | Sold | $85,000-42.4%$69/sqft |
Source: Public Record Report a problem | ||
| 12/31/2007 | Sold | $147,500$119/sqft |
Source: Public Record Report a problem | ||
Public tax history
| Year | Property taxes | Tax assessment |
|---|---|---|
| 2025 | $4,029 -1.4% | $252,900 +2.1% |
| 2024 | $4,086 +11.6% | $247,800 +22.3% |
| 2023 | $3,661 +27.2% | $202,600 +33.9% |
| 2022 | $2,878 | $151,300 |
| 2021 | $2,878 | $151,300 |
| 2020 | $2,878 +8.6% | $151,300 +9.3% |
| 2019 | $2,650 +14.3% | $138,400 +16% |
| 2018 | $2,319 +2.2% | $119,300 +2% |
| 2017 | $2,270 +3.2% | $117,000 +2.2% |
| 2016 | $2,200 +1.9% | $114,500 +2% |
| 2015 | $2,159 +0.2% | $112,200 |
| 2014 | $2,154 +4.5% | $112,200 -2.3% |
| 2013 | $2,062 +1.8% | $114,900 |
| 2012 | $2,026 -11.5% | $114,900 -18.7% |
| 2011 | $2,289 +15.7% | $141,400 +4% |
| 2010 | $1,979 +3.9% | $136,000 -9.6% |
| 2009 | $1,904 | $150,400 |
Find assessor info on the county website
Monthly payment
Est. payment
Payment breakdown
Explore the cost of this home by adjusting the details. Changes won't be saved.Climate risks
Neighborhood: 01518
Nearby schools
Schools provided by the listing agent
- Elementary: Burgess
- Middle: Tantasqua Jr High
- High: Tantasqua High School
Source: MLS PIN. This data may not be complete. We recommend contacting the local school district to confirm school assignments for this home.

Similar homes
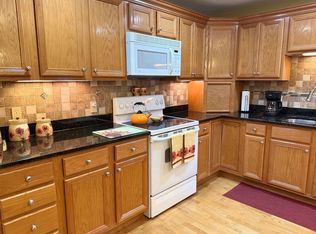
- $304,9002 bd2 ba1.2k sqftCrescent Gate At Sturbridge Condominium, Sturbridge, MA 01518For Sale
 MLS ID #73587460, Marianne Belanger, RE/MAX Vision. MLS PIN
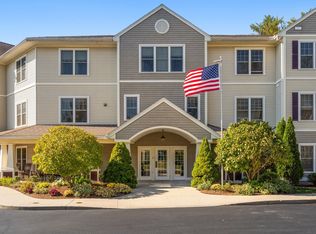
- $275,0002 bd2 ba1.1k sqftCrescent Gate At Sturbridge, Sturbridge, MA 01518For Sale
 MLS ID #73567971, Keith Hollett, Coldwell Banker Realty - Worcester. MLS PIN
- $349,9004 bd1 ba1k sqft21 Temple Dr, Southbridge, MA 01550For Sale
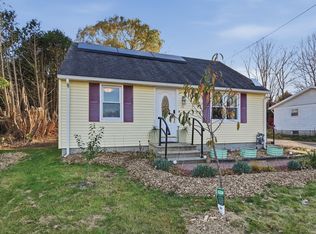 MLS ID #73599263, Amy Bisson, Lamacchia Realty, Inc.. MLS PIN
- $379,9003 bd1 ba1.1k sqft20 Russell Ln, Oxford, MA 01540For Sale
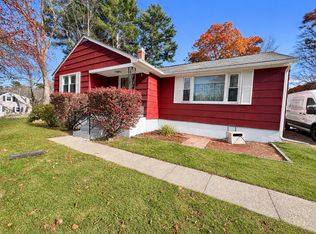 MLS ID #73598332, Donna Caissie, 2 Sisters Realty & Associates. MLS PIN
- $335,0003 bd1 ba1.2k sqft40 Fitts Road, Ashford, CT 06278For Sale
 MLS ID #24203312, Kara A. Mazzola, First Choice Realty. Smart MLS
- $325,0003 bd2 ba1.1k sqft50 Saint Moritz Circle, Willington, CT 06279For SaleMLS ID #24213815, Daniel Gagliardi, D.W. Fish Real Estate. Smart MLS
