Skip main navigation
Off market
  • $3,183,300

    5 Holly Leaf Ct, Bethesda, MD 20817

    6beds
    8,656sqft
    SingleFamily
    Built in 1986
    2.51 Acres Lot
    $3,183,300 Zestimate®
    $368/sqft
    $7,841 Estimated rent

    Home value

    $3,183,300

    $2.86M - $3.53M

    $7,841/mo

    Zestimate® history
    Loading
    Loading...

    Owner options

    List your home for rent

    $7,841/mo

    Rent Zestimate®

    Find your next renter with Zillow Rental Manager. Plus, with online applications, you can quickly screen prospective tenants – for free.

    Learn more

    $7,841/mo

    Rent Zestimate®

    Refinance and save

    $16,037/mo

    Est. payment

    Refinancing to a lower rate could help reduce your monthly payments and save thousands over the life of the loan.

    See today's rates

    $16,037/mo

    Est. payment

    Explore your selling options

    Work with a Zillow partner agent

    Leverage their expertise and Zillow's premium Showcase listings to get your home seen by more buyers.

    Get started

    List with your own agent

    Get your home in front of millions of buyers by listing it on Zillow.

    Learn how to do it

    Sell it yourself

    Take full control of how buyers see your home on Zillow by listing For Sale by Owner (FSBO).

    List your home

    What's special

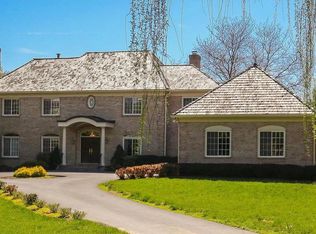
    Welcome to this Spectacular all brick colonial set on 2.5 stunning acres with a swimming pool and resort like setting on a cul de sac in the prestigious community of Avenel. With almost 9000 sq ft, this custom home offers the prefect combination of formal and casual living with amazing natural light and flow throughout. A total of 6 bedrooms, 6 full & 2 half baths, 5 fireplaces, 2 laundry rooms and 4 car garage. The main level features a dramatic 2 story marble foyer with a circular staircase, library with 3 walls of bookcases, formal dining room with beautiful moldings and floor to ceiling windows, an elegant living room with marble fireplace open to a delightful study with 2 walls of bookcases and French doors to the deck and gorgeous backyard. The family room is centrally located with a beautiful limestone fireplace; it flows smoothly into the sunroom, breakfast/ morning room with walls of glass leading to a wide deck overlooking the pool and expansive yard perfect for relaxation and summer dinners/ barbecues. The kitchen has granite counters, stainless steel appliances and a bottlers pantry . The side informal entrance leads to a mud room, a big pantry and walk in closet, 2 separate garages, for a total of 4 cars. The upper level features an impressive master suite with sitting room, vaulted ceiling, double sided fireplace, wet bar, 2 walk in closets , luxurious bathroom with a renovated shower, 3 marble top vanities, and a Jaccuzi tub with a big arched window overlooking the private backyard. The second and third bedrooms have ensuite and fully renovated bathrooms. The fourth bedroom has a sitting/ study area with ensuite bath and walk in closet. A cedar closet and a spacious laundry room is conveniently located next to the bedrooms. The walk out lower level is a game family dream featuring a home theater, billiard room, wine cellar, fully equipped bar with fridge, ice maker, dishwasher, Recreation room with French doors leading a slate patio overlooking the pool and scenic backyard, additional 2 bedrooms, 2.5 bathrooms and a second laundry room. This property has a prime location with quick access to DC and major routes, country clubs and Potomac shopping center. See floor plans in photo gallery for accurate square footage.

    This property is off market, which means it's not currently listed for sale or rent on Zillow. This may be different from what's available on other websites or public sources.

    Facts & features

    Interior

    Bedrooms & bathrooms
    • Bedrooms: 6
    • Bathrooms: 8
    • Full bathrooms: 6
    • 1/2 bathrooms: 2
    Heating
    • Forced air
    Cooling
    • Central
    Appliances
    • Included: Dishwasher, Dryer, Microwave, Refrigerator, Washer
    Features
    • Ceiling Fan(s), Cedar Closet(s), Central Vacuum, Recessed Lighting, Walk-In Closet(s), Built-Ins, Crown Molding, Wood Floors, Butlers Pantry, Formal/Separate Dining Room, Breakfast Area, Kitchen - Gourmet, Family Room Off Kitchen, Chair Railings, Curved Staircase
    • Flooring: Hardwood
    • Basement: Finished
    • Has fireplace: Yes
    Interior area
    • Total interior livable area: 8,656 sqft
    • Finished area below ground: 1200

    Property

    Parking
    • Total spaces: 4
    • Parking features: Garage - Attached
    Accessibility
    • Accessibility features: Other
    Features
    • Exterior features: Brick
    • Pool features: Private
    Lot
    • Size: 2.51 Acres
    Details
    • Parcel number: 1002268415
    • Special conditions: Standard

    Construction

    Type & style
    • Home type: SingleFamily
    • Architectural style: Conventional
    Materials
    • brick
    • Roof: Shake / Shingle
    Condition
    • Year built: 1986

    Community & HOA

    HOA
    • Has HOA: Yes
    • HOA fee: $245 monthly
    Location
    • Region: Bethesda

    Financial & listing details

    • Price per square foot: $368/sqft
    • Tax assessed value: $2,199,600
    • Annual tax amount: $26,151

    Price history

    DateEventPrice
    3/3/2021Listing removed$2,395,000$277/sqft
    Source: Long & Foster Broker Feed #MDMC724598 Report a problem
    10/17/2020Listing removed$9,750$1/sqft
    Source: Long & Foster Real Estate, Inc. #MDMC729156 Report a problem
    10/9/2020Listed for rent$9,750+2.6%$1/sqft
    Source: Long & Foster Real Estate, Inc. #MDMC729156 Report a problem
    10/7/2020Price change$2,395,000-4%$277/sqft
    Source: Long & Foster Real Estate, Inc. #MDMC724598 Report a problem
    9/10/2020Listed for sale$2,495,000+3.3%$288/sqft
    Source: Long & Foster Real Estate, Inc. #MDMC724598 Report a problem
    1/1/2015Sold$2,415,000$279/sqft
    Source: Long & Foster Broker Feed #MDMC107556_100 Report a problem
    7/23/2012Listing removed$9,500$1/sqft
    Source: Coldwell Banker Residential Brokerage - Bethesda Downtown #MC7868965 Report a problem
    6/21/2012Listed for rent$9,500$1/sqft
    Source: Coldwell Banker Residential Brokerage - Bethesda Downtown #MC7868965 Report a problem
    4/6/2007Sold$2,415,000$279/sqft
    Source: Public Record Report a problem

    Public tax history

    YearProperty taxesTax assessment
    2025$26,151 +5%$2,199,600 +1.6%
    2024$24,914 +1.6%$2,164,133 +1.7%
    2023$24,527 +6.2%$2,128,667 +1.7%
    2022$23,098 +1.9%$2,093,200 +1.8%
    2021$22,677 +1.7%$2,056,867 +1.8%
    2020$22,291 +1.9%$2,020,533 +1.8%
    2019$21,880 -0.2%$1,984,200
    2018$21,919 -2.1%$1,984,200
    2017$22,380 +3.3%$1,984,200 -0.6%
    2016$21,656 $1,997,100 +0.5%
    2015$21,656 $1,986,333 +0.5%
    2014$21,656 $1,975,567 +0.5%
    2013-- $1,964,800
    2012-- $1,964,800
    2011-- $1,964,800 -21.5%
    2010-- $2,503,060 +9.1%
    2009-- $2,295,206 +30.2%
    2008-- $1,762,280 +15.9%
    2007-- $1,520,370 +14%
    2006-- $1,333,152 +16.3%
    2005-- $1,145,936 +19.5%
    2004-- $958,720
    2003-- $958,720 +27.7%
    2002-- $750,826 +16.1%
    2001-- $646,880
    Find assessor info on the county website

    Neighborhood: 20817

    Nearby schools

    GreatSchools rating
    Schools provided by the listing agent
    • Elementary: CARDEROCK SPRINGS ELEM SCHOOL
    • High: WALT WHITMAN HIGH SCHOOL
    • District: MONTGOMERY COUNTY PUBLIC SCHOOLS

    Source: The MLS. This data may not be complete. We recommend contacting the local school district to confirm school assignments for this home.

    Get a cash offer in 3 minutes
    Find out how much your home could sell for in as little as 3 minutes with a no-obligation cash offer.
    Estimated market value
    $3,183,300
    Get a cash offer in 3 minutes
    Find out how much your home could sell for in as little as 3 minutes with a no-obligation cash offer.
    Estimated market value
    $3,183,300