Welcome to 8908 Holly Leaf Lane, a truly extraordinary estate nestled within the esteemed Avenel Community, spanning over two meticulously landscaped acres. Crafted and expanded by the renowned Falcon Construction, this home is a masterpiece of expert design, craftsmanship, and exquisite taste. This sophisticated residence exudes timeless elegance, and a luxurious European flair, creating an atmosphere so inviting, you may never want to leave. As you approach the estate, be captivated by the stunning portico featuring a cedar ceiling—an ideal spot to savor your morning coffee or evening aperitif. This is just one of the many exceptional touches throughout the home not to be missed. Upon entering, a grand two-story foyer leads you to a private office and a formal living room, complete with a gas fireplace, adjacent to an elegant dining room. The chef’s gourmet kitchen is bathed in natural light, designed for both intimate family living and large-scale entertaining. With custom cabinetry, an expansive island, and an open flow into the family room, this space is ideal for the discerning Buyer who appreciates both style and functionality. The main-level primary suite offers the perfect blend of privacy and luxury, ideal for multigenerational living—a highly sought-after feature. From the stunning wood-paneled inset wall to the seamless floor registers, plantation shutters, and shower ensuite bath, every detail has been thoughtfully considered. Beyond the glass-lined hallway, the grand great room awaits—an impressive space that epitomizes opulence and sophistication. From the soaring vaulted ceiling and oversized molding to the four chandeliers and custom-built shelving with a rolling ladder, the room’s design is truly spectacular. The stone fireplace further elevates this remarkable space that is rich in detail. Step outside to discover an exceptional outdoor living experience. The rear portico features a fireplace that is perfect for cozy evenings. Upstairs, the second level features three ensuite guest rooms, two of which are equipped with custom desk systems, perfect for work or study. The luxurious primary suite on this level features two walk-in closets, a steam shower, and a private balcony—your personal retreat within this magnificent home. The lower level offers versatile spaces, including a bonus room, recreation area, a workstation, and ample storage. The estate also boasts a four-car garage, complete with its own air conditioning system, and offers the potential for a home gym. As with all Avenel homes, this home is ideally located just minutes from shopping, dining, the C&O Canal, Congressional Country Club, TPC Potomac, and Great Falls, with access to airports and downtown Washington, DC. With a limited number of 2 Acre Bethesda Avenel homes, this is a rare opportunity to experience the very best in luxury living. Owner is an agent. SF estimate based on floor plan measurements. Virtually staged for reference.
Sold for $2,800,000
$2,800,000
8908 Holly Leaf Ln, Bethesda, MD 20817
5beds
6,750sqft
Single Family Residence
Built in 1987
2.14 Acres Lot
$2,840,800 Zestimate®
$415/sqft
$7,950 Estimated rent
Home value
$2,840,800
$2.61M - $3.10M
$7,950/mo
Zestimate® history
Owner options
List your home for rent
$7,950/mo
Rent Zestimate®
Find your next renter with Zillow Rental Manager. Plus, with online applications, you can quickly screen prospective tenants – for free.
$7,950/mo
Rent Zestimate®
Refinance and save
$14,192/mo
Est. payment
Refinancing to a lower rate could help reduce your monthly payments and save thousands over the life of the loan.
$14,192/mo
Est. payment
Explore your selling options
Work with a Zillow partner agent
Leverage their expertise and Zillow's premium Showcase listings to get your home seen by more buyers.
Get startedList with your own agent
Get your home in front of millions of buyers by listing it on Zillow.
Learn how to do itSell it yourself
Take full control of how buyers see your home on Zillow by listing For Sale by Owner (FSBO).
List your homeWhat's special
Gas fireplaceExpansive islandStunning porticoAmple storageOversized moldingCustom desk systemsCustom cabinetry
Zillow last checked:
Listing updated:
Listed by:
Marie Tongol 301-660-6688,
TTR Sotheby's International Realty,
Co-Listing Agent: Barbara B Malachowski 240-899-2918,
TTR Sotheby's International Realty
Bought with:
Anne Killeen, SP00094539
Washington Fine Properties, LLC
Source: Bright MLS,MLS#: MDMC2192506
Facts & features
Interior
Bedrooms & bathrooms
- Bedrooms: 5
- Bathrooms: 7
- Full bathrooms: 6
- 1/2 bathrooms: 1
- Main level bathrooms: 3
- Main level bedrooms: 1
Basement
- Area: 1150
Heating
- Forced Air, Natural Gas
Cooling
- Central Air, Electric
Appliances
- Included: Gas Water Heater
Features
- Basement: Finished
- Number of fireplaces: 4
Interior area
- Total structure area: 6,750
- Total interior livable area: 6,750 sqft
- Finished area above ground: 5,600
- Finished area below ground: 1,150
Property
Parking
- Total spaces: 4
- Parking features: Garage Faces Side, Attached
- Attached garage spaces: 4
Accessibility
- Accessibility features: Accessible Entrance
Features
- Levels: Two
- Stories: 2
- Pool features: Community
Lot
- Size: 2.14 Acres
Details
- Additional structures: Above Grade, Below Grade
- Parcel number: 161002268585
- Zoning: RE2C
- Special conditions: Standard
Construction
Type & style
- Home type: SingleFamily
- Architectural style: Colonial
- Property subtype: Single Family Residence
Materials
- Brick
- Foundation: Crawl Space
Condition
- New construction: No
- Year built: 1987
Utilities & green energy
- Sewer: Public Sewer
- Water: Public
Community & HOA
Community
- Subdivision: Avenel
HOA
- Has HOA: Yes
- Amenities included: Community Center, Picnic Area, Putting Green, Security, Pool, Tennis Court(s)
- HOA fee: $301 monthly
Location
- Region: Bethesda
Financial & listing details
- Price per square foot: $415/sqft
- Tax assessed value: $1,928,800
- Annual tax amount: $22,637
- Date on market: 7/28/2025
- Listing agreement: Exclusive Right To Sell
- Ownership: Fee Simple
Price history
| Date | Event | Price |
|---|---|---|
| 11/5/2025 | Sold | $2,800,000-6.5%$415/sqft |
Source:  Bright MLS #MDMC2192506 Report a problem Bright MLS #MDMC2192506 Report a problem | ||
| 9/20/2025 | Contingent | $2,995,000$444/sqft |
Source: Bright MLS #MDMC2192506 Report a problem | ||
| 7/28/2025 | Listed for sale | $2,995,000+38.7%$444/sqft |
Source: Bright MLS #MDMC2192506 Report a problem | ||
| 1/1/2015 | Sold | $2,160,000+8%$320/sqft |
Source:  Long & Foster Broker Feed #MDMC220220_100 Report a problem Long & Foster Broker Feed #MDMC220220_100 Report a problem | ||
| 7/21/2010 | Listing removed | $1,999,500$296/sqft |
Source: Long & Foster Real Estate #MC7323721 Report a problem | ||
| 7/3/2010 | Listed for sale | $1,999,500$296/sqft |
Source: Long & Foster Real Estate #MC7323721 Report a problem | ||
| 5/15/2010 | Listing removed | $1,999,500$296/sqft |
Source: Long & Foster Real Estate, Inc. #MC7323721 Report a problem | ||
| 4/29/2010 | Listed for sale | $1,999,500-12.1%$296/sqft |
Source: Long & Foster Real Estate, Inc. #MC7323721 Report a problem | ||
| 4/4/2009 | Listing removed | $2,275,000$337/sqft |
Source: Long and Foster Real Estate #MC6932662 Report a problem | ||
| 12/4/2008 | Listed for sale | $2,275,000+5.3%$337/sqft |
Source: Long and Foster Real Estate #MC6932662 Report a problem | ||
| 7/19/2005 | Sold | $2,160,000$320/sqft |
Source: Public Record Report a problem | ||
Public tax history
| Year | Property taxes | Tax assessment |
|---|---|---|
| 2025 | $23,033 +5.1% | $1,928,800 +1.3% |
| 2024 | $21,917 +1.2% | $1,903,833 +1.3% |
| 2023 | $21,648 +5.8% | $1,878,867 +1.3% |
| 2022 | $20,458 +2% | $1,853,900 +1.9% |
| 2021 | $20,057 +1.9% | $1,819,267 +1.9% |
| 2020 | $19,688 +2.2% | $1,784,633 +2% |
| 2019 | $19,264 -0.2% | $1,750,000 +0.2% |
| 2018 | $19,299 +7.5% | $1,746,967 +9.8% |
| 2017 | $17,955 +2.5% | $1,590,800 -0.4% |
| 2016 | $17,511 | $1,597,700 +0.8% |
| 2015 | $17,511 | $1,585,733 +0.8% |
| 2014 | $17,511 | $1,573,767 +0.8% |
| 2013 | -- | $1,561,800 |
| 2012 | -- | $1,561,800 |
| 2011 | -- | $1,561,800 -19.5% |
| 2010 | -- | $1,940,410 +10.6% |
| 2009 | -- | $1,755,192 +11.8% |
| 2008 | -- | $1,569,976 +13.4% |
| 2007 | -- | $1,384,760 +11.6% |
| 2006 | -- | $1,240,852 +13.1% |
| 2005 | -- | $1,096,946 +15.1% |
| 2004 | -- | $953,040 |
| 2003 | -- | $953,040 +29.4% |
| 2002 | -- | $736,746 +17.2% |
| 2001 | -- | $628,600 |
Find assessor info on the county website
Neighborhood: 20817
Nearby homes
- $2,169,200-- bd3 ba3.8k sqft8904 Holly Leaf Ln, Bethesda, MD 20817Off Market
- $1,976,000-- bd3 ba3.7k sqft8916 Holly Leaf Ln, Bethesda, MD 20817Off Market
- $2,959,400-- bd6 ba5.2k sqft8924 Holly Leaf Ln, Bethesda, MD 20817Off Market
- $2,846,6006 bd7 ba6.2k sqft8900 Holly Leaf Ln, Bethesda, MD 20817Off Market
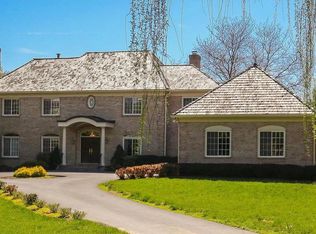
- $2,014,600-- bd3 ba3.5k sqft9 Holly Leaf Ct, Bethesda, MD 20817Off Market
- $9,500,0006 bd10 ba13k sqft8913 Holly Leaf Ln, Bethesda, MD 20817Sold
- $2,044,600-- bd4 ba3.7k sqft8909 Holly Leaf Ln, Bethesda, MD 20817Off Market
- $3,901,2004 bd4 ba3.7k sqft8905 Holly Leaf Ln, Bethesda, MD 20817Off Market
Nearby schools
GreatSchools rating
- 9/10Carderock Springs Elementary SchoolGrades: K-5Distance: 1 mi
- 10/10Thomas W. Pyle Middle SchoolGrades: 6-8Distance: 3 mi
- 9/10Walt Whitman High SchoolGrades: 9-12Distance: 3.2 mi
Schools provided by the listing agent
- District: Montgomery County Public Schools
Source: Bright MLS. This data may not be complete. We recommend contacting the local school district to confirm school assignments for this home.
Get a cash offer in 3 minutes
Find out how much your home could sell for in as little as 3 minutes with a no-obligation cash offer.
Estimated market value
$2,840,800
Get a cash offer in 3 minutes
Find out how much your home could sell for in as little as 3 minutes with a no-obligation cash offer.
Estimated market value
$2,840,800
- Maryland
- Montgomery County
- Potomac
- 20817
- 8908 Holly Leaf Ln
Nearby cities
Nearby zip codes
Other Potomac Topics
