Immaculate Ranch in Prime Location – Ladue School District - Walk to Old Bonhomme Elementary and Stacy Park.
Beautifully updated and meticulously maintained home on a quiet, park-like private street. This 3-bed, 3-bath home features a gourmet kitchen including custom cabinetry, stainless appliances, coffee bar, wine fridge, Silestone counters, breakfast bar peninsula + separate breakfast room. Lots and lots of counter space. Light-filled living and dining rooms feature hardwood floors, built-in bookcases and a gas fireplace. Cozy den off kitchen and screened porch (2009) offer flexible living spaces. Primary master suite includes walk-in closet and updated full SPA bath complete with full glass and tile surround shower, large vanity with plenty of storage and separate vanity prep area. Second bedroom has a private ensuite bath with oversized vanity tile shower surround and attractive sconce lighting. Professionally landscaped yard with perennial and hydrangea gardens and lots of mature trees—stunning in summer! Oversized garage includes work-shop area, studio and connects to family room via covered walkway.
Bonus spaces include family room addition, sunroom, studio, and a very large screened porch with two ceiling fans, recessed lighting and separate access to both the sun and family rooms - perfect for morning coffee or evening dining. The ideal home for entertaining -
Don't miss this move-in-ready showpiece!
Closed
Listed by: Dielmann Sotheby's International Realty • Sean K Davis • 314-537-1116
Bought with: Coldwell Banker Realty - Gundaker
Price Unknown
5 Homestead Acres, Saint Louis, MO 63132
3beds
3,053sqft
Single Family Residence
Built in 1952
0.56 Acres Lot
$845,100 Zestimate®
$--/sqft
$4,754 Estimated rent
Home value
$845,100
$777,000 - $921,000
$4,754/mo
Zestimate® history
Owner options
List your home for rent
$4,754/mo
Rent Zestimate®
Find your next renter with Zillow Rental Manager. Plus, with online applications, you can quickly screen prospective tenants – for free.
$4,754/mo
Rent Zestimate®
Refinance and save
$300/mo
Est. payment
Refinancing to a lower rate could help reduce your monthly payments and save thousands over the life of the loan.
$300/mo
Est. payment
Explore your selling options
Work with a Zillow partner agent
Leverage their expertise and Zillow's premium Showcase listings to get your home seen by more buyers.
Get startedList with your own agent
Get your home in front of millions of buyers by listing it on Zillow.
Learn how to do itSell it yourself
Take full control of how buyers see your home on Zillow by listing For Sale by Owner (FSBO).
List your homeWhat's special
Zillow last checked:
Listing updated:
Listed by:
Sean K Davis 314-537-1116,
Dielmann Sotheby's International Realty
Bought with:
Valerie Engel, 1999096427
Coldwell Banker Realty - Gundaker
Source: MARIS,MLS#: 25033224 Originating MLS: St. Louis Association of REALTORS
Originating MLS: St. Louis Association of REALTORSFacts & features
Interior
Bedrooms & bathrooms
- Bedrooms: 3
- Bathrooms: 3
- Full bathrooms: 3
- Main level bathrooms: 3
- Main level bedrooms: 3
Bedroom
- Description: Updated Master Bath LUX Suite features large walk-through closet space with custom shelving plus additional separate closet
- Features: Floor Covering: Wood
- Level: Main
- Area: 240
- Dimensions: 20x12
Bedroom 2
- Description: Large ensuite 2nd bedroom. Bathroom features tile floor and shower surround, large vanity with storage and attractive sconce lighting plus newly glazed tub
- Features: Floor Covering: Wood
- Level: Main
- Area: 165
- Dimensions: 15x11
Bedroom 3
- Description: 3rd bedroom has lots of closet space...(2) closets
- Features: Floor Covering: Wood
- Level: Main
- Area: 176
- Dimensions: 16x11
Bathroom
- Description: Updated Master Bathroom Suite features tile shower surround with full glass and large vanity plus separate prep area
- Features: Floor Covering: Ceramic Tile
- Level: Main
- Area: 78
- Dimensions: 13x6
Bathroom 2
- Description: Bathroom features tile floor and shower surround, large vanity with storage and attractive sconce lighting. Newly glazed tub.
- Features: Floor Covering: Ceramic Tile
- Level: Main
- Area: 56
- Dimensions: 8x7
Bathroom 3
- Description: Ceramic tile floor and shower surround, wainscoting and pedestal sink. Very clean full hall bath. Newly glazed tub + linen closet
- Features: Floor Covering: Ceramic Tile
- Level: Main
- Area: 45
- Dimensions: 9x5
Breakfast room
- Features: Floor Covering: Ceramic Tile
- Level: Main
- Area: 70
- Dimensions: 10x7
Dining room
- Description: Living / Dining combo opens to kitchen, breakfast room and sunroom
- Features: Floor Covering: Wood
- Level: Main
- Area: 126
- Dimensions: 14x9
Family room
- Description: Family room features include zoned HVAC, hardwood floors, access to back yard and garage via covered walkway and lots of windows
- Features: Floor Covering: Wood
- Level: Main
- Area: 391
- Dimensions: 23x17
Kitchen
- Description: Porcelain tile flooring, eat-in breakfast area, Silestone countertop with peninsula, coffee bar, wine fridge, stainless appliances and opens to sunroom / den
- Features: Floor Covering: Ceramic Tile
- Level: Main
- Area: 210
- Dimensions: 21x10
Laundry
- Description: Full Main Floor Laundry
- Level: Main
- Area: 36
- Dimensions: 6x6
Living room
- Description: Living / Dining Combo with vented gas fireplace, built-in bookcases and lots of windows
- Features: Floor Covering: Wood
- Level: Main
- Area: 392
- Dimensions: 28x14
Other
- Description: Entry foyer has hardwood floors and separates Living area from bedrooms
- Features: Floor Covering: Wood
- Level: Main
- Area: 42
- Dimensions: 7x6
Other
- Description: Studio / Rec Room / Game Room / Office / Media Room --- off Garage. Separate from House. Has ceiling fan and recessed lighting.
- Features: Floor Covering: Carpeting
- Level: Main
- Area: 150
- Dimensions: 15x10
Sunroom
- Description: Hardwood floors, plank wood ceiling, (3) full walls of windows, exits to screen porch and opens to kitchen
- Features: Floor Covering: Wood
- Area: 176
- Dimensions: 16x11
Heating
- Baseboard, Ductless, Electric, Natural Gas, Hot Water, Steam
Cooling
- Ceiling Fan(s), Central Air, Ductless, Electric
Appliances
- Included: Stainless Steel Appliance(s), Electric Cooktop, Dishwasher, Disposal, Microwave, Other, Built-In Electric Oven, Double Oven, Self Cleaning Oven, Water Heater, Gas Water Heater, Wine Refrigerator
- Laundry: Laundry Room, Main Level
Features
- Bookcases, Breakfast Bar, Breakfast Room, Built-in Features, Ceiling Fan(s), Custom Cabinetry, Dining/Living Room Combo, Eat-in Kitchen, Entrance Foyer, High Speed Internet, Recessed Lighting, Shower, Solid Surface Countertop(s), Storage, Tub, Walk-In Closet(s), Workshop/Hobby Area
- Flooring: Carpet, Ceramic Tile, Concrete, Hardwood, Tile
- Doors: Panel Door(s), Sliding Doors, Storm Door(s)
- Windows: Display Window(s), Insulated Windows, Screens, Wood Frames
- Has basement: No
- Number of fireplaces: 1
- Fireplace features: Gas Log, Glass Doors, Living Room
Interior area
- Total interior livable area: 3,053 sqft
- Finished area above ground: 3,053
Property
Parking
- Total spaces: 5
- Parking features: Additional Parking, Asphalt, Covered, Detached, Driveway, Garage, Garage Door Opener, Garage Faces Front, Off Street, Oversized, Workshop in Garage
- Garage spaces: 2
- Has uncovered spaces: Yes
Features
- Levels: One
- Patio & porch: Covered, Enclosed, Porch, Rear Porch, Screened
- Exterior features: Basketball Court, Lighting, Private Entrance, Private Yard, Rain Gutters, Storage
- Fencing: Vinyl
- Frontage length: 152
Lot
- Size: 0.56 Acres
- Dimensions: 152 x 160
- Features: Back Yard, Front Yard, Landscaped, Level, Many Trees
Details
- Additional structures: Garage(s), Shed(s)
- Parcel number: 17L130353
- Special conditions: Standard
Construction
Type & style
- Home type: SingleFamily
- Architectural style: Ranch
- Property subtype: Single Family Residence
Materials
- Asphalt, Batts Insulation, Blown-In Insulation, Concrete, Frame, Glass, Stone, Vinyl Siding
- Foundation: Slab
- Roof: Architectural Shingle
Condition
- Updated/Remodeled
- New construction: No
- Year built: 1952
Utilities & green energy
- Electric: Ameren
- Sewer: Public Sewer
- Water: Public
Community & HOA
Community
- Security: Carbon Monoxide Detector(s), Smoke Detector(s)
- Subdivision: Homestead Acres
HOA
- Has HOA: Yes
- Amenities included: None
- Services included: Maintenance Parking/Roads, Snow Removal
- HOA fee: $300 annually
- HOA name: Homestead Acres Subdivision
Location
- Region: Saint Louis
Financial & listing details
- Tax assessed value: $808,000
- Annual tax amount: $8,644
- Date on market: 5/27/2025
- Cumulative days on market: 57 days
- Listing terms: Cash,Conventional,Private
- Inclusions: Building, Land
- Ownership: Private
- Road surface type: Asphalt
Price history
| Date | Event | Price |
|---|---|---|
| 7/23/2025 | Sold | -- |
Source:  MARIS #25033224 Report a problem MARIS #25033224 Report a problem | ||
| 6/1/2025 | Contingent | $775,000$254/sqft |
Source: MARIS #25033224 Report a problem | ||
| 5/27/2025 | Listed for sale | $775,000+38.9%$254/sqft |
Source: MARIS #25033224 Report a problem | ||
| 4/28/2016 | Sold | -- |
Source: MARIS #16014281 Report a problem | ||
| 3/15/2016 | Pending sale | $558,000$183/sqft |
Source: Berkshire Hathaway Alliance #16014281 Report a problem | ||
| 3/11/2016 | Listed for sale | $558,000$183/sqft |
Source: Berkshire Hathaway Alliance #16014281 Report a problem | ||
| 9/17/2003 | Sold | -- |
Source: Public Record Report a problem | ||
Public tax history
| Year | Property taxes | Tax assessment |
|---|---|---|
| 2025 | $10,452 +20.9% | $153,520 +24.8% |
| 2024 | $8,644 -1.1% | $123,050 |
| 2023 | $8,744 +6.5% | $123,050 +10.3% |
| 2022 | $8,212 +0.6% | $111,550 -2.3% |
| 2021 | $8,164 +2.3% | $114,190 +5.9% |
| 2020 | $7,982 +9.2% | $107,850 |
| 2019 | $7,307 | $107,850 +14.5% |
| 2018 | $7,307 | $94,200 |
| 2017 | $7,307 +0.4% | $94,200 -6.2% |
| 2016 | $7,281 -9.1% | $100,400 |
| 2015 | $8,014 | $100,400 +45.2% |
| 2014 | $8,014 +46% | $69,140 +24.1% |
| 2013 | $5,490 | $55,730 -14.6% |
| 2012 | -- | $65,250 |
| 2011 | -- | $65,250 -3.9% |
| 2010 | $4,298 +8% | $67,870 +1.1% |
| 2009 | $3,978 +8.6% | $67,110 +10.6% |
| 2008 | $3,662 +13.2% | $60,670 |
| 2007 | $3,234 | $60,670 +16.2% |
| 2006 | $3,234 -0.3% | $52,230 |
| 2005 | $3,243 +32.3% | $52,230 +22.7% |
| 2003 | $2,450 +19.7% | $42,580 +10.9% |
| 2002 | $2,047 +55.1% | $38,400 |
| 2001 | $1,320 | $38,400 |
Find assessor info on the county website
Neighborhood: 63132
Nearby homes
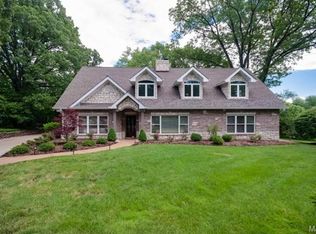
- $1,379,7005 bd4 ba5k sqft7 Homestead Acres, Saint Louis, MO 63132Off Market
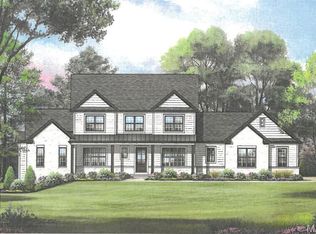
- $738,1004 bd3 ba3.1k sqft3 Homestead Acres, Saint Louis, MO 63132Off Market
- $--5 bd7 ba4.6k sqft9706 Mansfield Dr, Saint Louis, MO 63132Sold
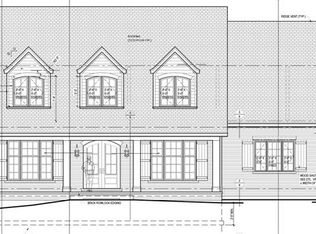
- $1,995,000-- bd-- ba5.7k sqft4 Homestead Acres, Saint Louis, MO 63132Pending
- $432,4003 bd2 ba1.6k sqft9700 Mansfield Dr, Saint Louis, MO 63132Off Market
- $1,093,3004 bd2 ba3.1k sqft9714 Mansfield Dr, Saint Louis, MO 63132Off Market
- $1,123,0003 bd2 ba2.2k sqft6 Homestead Acres St, Saint Louis, MO 63132Off Market
- $--3 bd2 ba2.3k sqft2 Homestead Acres, Saint Louis, MO 63132Sold
Nearby schools
GreatSchools rating
- 8/10Old Bonhomme Elementary SchoolGrades: K-4Distance: 0.2 mi
- 8/10Ladue Middle SchoolGrades: 6-8Distance: 1.9 mi
- 9/10Ladue Horton Watkins High SchoolGrades: 9-12Distance: 2.1 mi
Schools provided by the listing agent
- Elementary: Old Bonhomme Elem.
- Middle: Ladue Middle
- High: Ladue Horton Watkins High
Source: MARIS. This data may not be complete. We recommend contacting the local school district to confirm school assignments for this home.
Get a cash offer in 3 minutes
Find out how much your home could sell for in as little as 3 minutes with a no-obligation cash offer.
Estimated market value
$845,100
Get a cash offer in 3 minutes
Find out how much your home could sell for in as little as 3 minutes with a no-obligation cash offer.
Estimated market value
$845,100
- Missouri
- Saint Louis County
- Olivette
- 63132
- 5 Homestead Acres
