Here is an opportunity to live in a new traditional style Luxury Home in Ladue Schools. We are proud to present this stunning new home that sits perfectly on a private 3/4 acre lot on one of the most private streets in Olivette locaed minutes from Stacy Park and Old Bonhomme School and In the award-winning Ladue School District. This home is designed for elegant everyday living and effortless entertaining, and offers approximately 4,600 sq. ft. of luxury living space plus an additional 1,200 sq. ft. in the finished lower level. Highlights include:10-ft ceilings on main floor and 8-ft doors, Two fireplaces, Hardwood flooring throughout main living areas, Covered porch, High-efficiency 14+ SEER cooling systems. You can aaalways expect exceptional craftsmanship, fine finishes, and attention to detail throughout the home from this company. Construction begins December 2025 with completion expected Fall 2026
Pending
Listed by: Douglas Properties • Doug G Cohen • 314-280-2041
$1,995,000
4 Homestead Acres, Saint Louis, MO 63132
0beds
--baths
5,794sqft
Single Family Residence
Built in 2025
0.67 Acres Lot
$497,300 Zestimate®
$344/sqft
$-- HOA
What's special
Two fireplacesPrivate streetCovered porch
- 101 days
- 22
- 0
Zillow last checked:
Listing updated:
Listed by:
Doug G Cohen 314-280-2041,
Douglas Properties,
Esther S Cohen 314-496-1561,
Douglas Properties
Source: MARIS,MLS#: 25074997 Originating MLS: St. Louis Association of REALTORS
Originating MLS: St. Louis Association of REALTORSFacts & features
Interior
Bedrooms & bathrooms
- Bedrooms: 0
Heating
- Forced Air, Natural Gas, Zoned
Cooling
- Central Air, Zoned
Appliances
- Included: Stainless Steel Appliance(s), Cooktop, Gas Cooktop, Dishwasher, Disposal, Humidifier, Microwave, Built-In Electric Oven, Range Hood, Built-In Refrigerator
- Laundry: Laundry Room
Features
- Has basement: Yes
- Number of fireplaces: 2
- Fireplace features: Family Room, Gas, Gas Log, Living Room
Interior area
- Total structure area: 5,794
- Total interior livable area: 5,794 sqft
- Finished area above ground: 4,600
- Finished area below ground: 1,200
Property
Parking
- Total spaces: 3
- Parking features: Garage
- Garage spaces: 3
Features
- Levels: One and One Half
- Fencing: None
Lot
- Size: 0.67 Acres
- Features: Back Yard, Infill Lot, Level
Details
- Parcel number: 17L130254
- Special conditions: Standard
Construction
Type & style
- Home type: SingleFamily
- Architectural style: Traditional
- Property subtype: Single Family Residence
Materials
- Blown-In Insulation, Board & Batten Siding, Brick Veneer, Cement Siding
- Foundation: Concrete Perimeter
Condition
- New construction: Yes
- Year built: 2025
Details
- Warranty included: Yes
Utilities & green energy
- Electric: Ameren
- Sewer: Public Sewer
- Water: Public
- Utilities for property: Cable Available, Natural Gas Available
Community & HOA
Community
- Subdivision: Homestead Acres
HOA
- Has HOA: No
Location
- Region: Saint Louis
Financial & listing details
- Price per square foot: $344/sqft
- Tax assessed value: $501,800
- Annual tax amount: $4,728
- Date on market: 11/9/2025
- Cumulative days on market: 101 days
- Listing terms: Conventional
Estimated market value
$497,300
$462,000 - $532,000
$3,422/mo
Price history
| Date | Event | Price |
|---|---|---|
| 2/1/2026 | Pending sale | $1,995,000$344/sqft |
Source:  MARIS #25074997 Report a problem MARIS #25074997 Report a problem | ||
| 11/9/2025 | Listed for sale | $1,995,000$344/sqft |
Source: MARIS #25074997 Report a problem | ||
| 6/30/2025 | Sold | -- |
Source: Public Record Report a problem | ||
Public tax history
| Year | Property taxes | Tax assessment |
|---|---|---|
| 2025 | $6,510 +37.7% | $95,350 +42.4% |
| 2024 | $4,728 -1.1% | $66,980 |
| 2023 | $4,782 +11.6% | $66,980 +15.7% |
| 2022 | $4,287 +0.6% | $57,900 |
| 2021 | $4,262 +8.3% | $57,900 +9.6% |
| 2020 | $3,935 +16.9% | $52,820 -14.1% |
| 2019 | $3,366 | $61,500 +42.9% |
| 2018 | $3,366 | $43,040 |
| 2017 | $3,366 +0.4% | $43,040 |
| 2016 | $3,354 -3.2% | $43,040 -1.5% |
| 2015 | $3,464 | $43,700 +32% |
| 2014 | $3,464 +30.5% | $33,100 |
| 2013 | $2,654 | $33,100 -16.1% |
| 2012 | -- | $39,450 |
| 2011 | -- | $39,450 -9.6% |
| 2010 | $2,765 +6.8% | $43,660 |
| 2009 | $2,588 -11.2% | $43,660 -9.6% |
| 2008 | $2,915 +5.6% | $48,300 |
| 2007 | $2,761 | $48,300 +8.3% |
| 2006 | $2,761 -0.3% | $44,600 |
| 2005 | $2,769 +26.1% | $44,600 +9.9% |
| 2003 | $2,196 +19.7% | $40,570 +17.9% |
| 2002 | $1,835 +42.1% | $34,420 |
| 2001 | $1,291 | $34,420 |
Find assessor info on the county website
Monthly payment
Est. payment
Payment breakdown
Explore the cost of this home by adjusting the details. Changes won't be saved.Climate risks
Neighborhood: 63132
Nearby schools
Schools provided by the listing agent
- Elementary: Old Bonhomme Elem.
- Middle: Ladue Middle
- High: Ladue Horton Watkins High
Source: MARIS. This data may not be complete. We recommend contacting the local school district to confirm school assignments for this home.
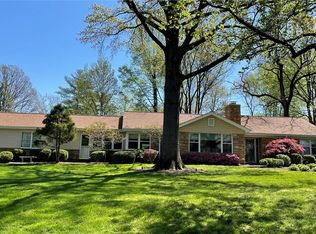
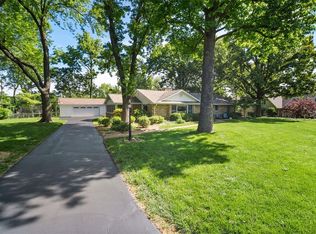
Similar homes
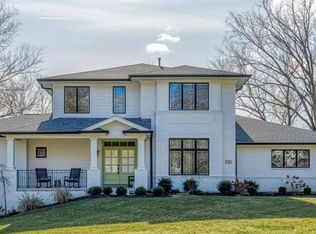
- $1,795,000-- bd-- ba4.6k sqft9071 Monmouth Dr, Saint Louis, MO 63117New Construction
 MLS ID #26041743, Doug G Cohen, Douglas Properties. MARIS
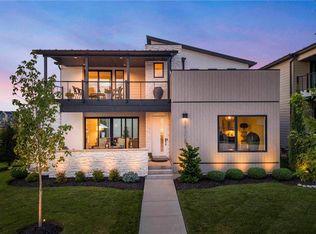
 - $2,275,0002 bd4 ba3.3k sqft16529 Waterfront Ave, Chesterfield, MO 63017For Sale
 MLS ID #26039685, Melinda McCarthy, Janet McAfee Inc.. MARIS
 - $1,450,0003 bd4 ba3.3k sqft2217 Croydon Walk, Saint Louis, MO 63131For Sale
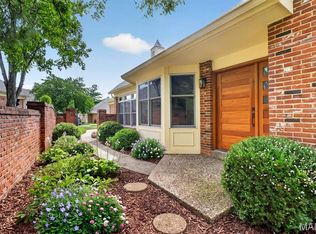 MLS ID #26051775, Esther S Cohen, Douglas Properties. MARIS
 - $1,749,9003 bd4 ba3.3k sqft60 Brighton Way APT 3S, Saint Louis, MO 63105For Sale
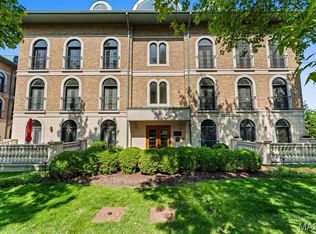 MLS ID #26031754, Ted Wight, Dielmann Sotheby's International Realty. MARIS
 - $1,199,9993 bd4 ba3.6k sqft1219 Missouri Ave, Kirkwood, MO 63122For SaleMLS ID #26052887, Kim J Cameron, RE/MAX Results. MARIS
- $1,695,000-- bd-- ba3.8k sqft23 Midpark Ln, Saint Louis, MO 63124New ConstructionMLS ID #26031512, Doug G Cohen, Douglas Properties. MARIS
- $1,500,0003 bd4 ba3.5k sqft4513 Du Bourg Ln, Saint Louis, MO 63128New ConstructionMLS ID #26052650, Justin Michael, The Wells Michael Collective. MARIS
- $999,9993 bd3 ba4k sqft2441 E Rock Creek Rd, Arnold, MO 63010For SaleMLS ID #26054921, Tyler A Schwartz, Realty Exchange. MARIS
- $2,500,0003 bd4 ba4k sqft31 Brighton Way Condo, Saint Louis, MO 63105For SaleMLS ID #26035580, Ryan H Goldstein, Janet McAfee Inc.. MARIS
- $2,395,0002 bd3 ba3.7k sqft150 Carondelet Plz Unit 1301, Saint Louis, MO 63105For SaleMLS ID #26016862, Marcy M Byrne, Janet McAfee Inc.. MARIS
- $1,296,0003 bd5 ba6k sqft316 Barn Side Ln, Eureka, MO 63025For SaleMLS ID #26005237, Leslie L Horton, Coldwell Banker Realty - Gundaker. MARIS
- $2,900,0003 bd3 ba3k sqft13600 Old Halls Ferry Rd, Florissant, MO 63033For SaleMLS ID #26034183, Gary R Smith, GRS Realty. MARIS
- $1,623,1723 bd4 ba3.4k sqft9 Enclave Dr, Saint Louis, MO 63122New ConstructionMLS ID #25053082, Jonathan P Browne, Novus Development. MARIS
- $1,699,0003 bd4 ba3.4k sqft4 Enclave Dr, Saint Louis, MO 63122New ConstructionMLS ID #25054581, Jonathan P Browne, Novus Development. MARIS
- $1,601,9453 bd4 ba3.4k sqft11 Enclave Dr, Saint Louis, MO 63122New ConstructionMLS ID #25053144, Jonathan P Browne, Novus Development. MARIS
