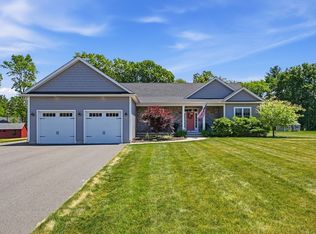
**SELLER HAS ACCEPTED AN OFFER - OPEN HOUSE CANCELLED** Exceptional modern farmhouse ranch offering luxury & sophistication. Built in 2020 and freshly painted throughout, this meticulously maintained home showcases soaring 9-foot ceilings, elegant finishes, and a thoughtfully designed open floor plan. The chef’s kitchen features an oversized center island, s.s. appliances, gas cooking, tiled backsplash and a walk-in pantry. The expansive great room has a dramatic floor-to-ceiling stone fireplace and flows beautifully into a sun-drenched sunroom creating the perfect space to relax. The primary suite has a spacious walk-in-closet and a beautifully renovated spa inspired bath. A massive bonus room offers exceptional flexibility. Additional amenities include a whole house generator, on-demand hot water, humidifying and dehumidifying systems, oversized garage, and an expansive lower level ready for future finishing.
Sold for $1,050,000
$1,050,000
5 Honeybird Run, Southwick, MA 01077
3beds
3,072sqft
Single Family Residence
Built in 2020
0.69 Acres Lot
$1,055,200 Zestimate®
$342/sqft
$3,429 Estimated rent
Home value
$1,055,200
$981,000 - $1.13M
$3,429/mo
Zestimate® history
Owner options
List your home for rent
$3,429/mo
Rent Zestimate®
Find your next renter with Zillow Rental Manager. Plus, with online applications, you can quickly screen prospective tenants – for free.
$3,429/mo
Rent Zestimate®
Refinance and save
$5,647/mo
Est. payment
Refinancing to a lower rate could help reduce your monthly payments and save thousands over the life of the loan.
$5,647/mo
Est. payment
Explore your selling options
Work with a Zillow partner agent
Leverage their expertise and Zillow's premium Showcase listings to get your home seen by more buyers.
Get startedList with your own agent
Get your home in front of millions of buyers by listing it on Zillow.
Learn how to do itSell it yourself
Take full control of how buyers see your home on Zillow by listing For Sale by Owner (FSBO).
List your homeWhat's special
Massive bonus roomElegant finishesHeated in-ground poolSpacious deckOversized garageDramatic floor-to-ceiling stone fireplaceSun-drenched sunroom
Zillow last checked:
Listing updated:
Listed by:
The Neilsen Team 413-675-5117,
The Neilsen Team 413-313-4465,
Kathleen Neilsen 413-575-0177
Bought with:
The Neilsen Team
The Neilsen Team
Source: MLS PIN,MLS#: 73537687
Facts & features
Interior
Bedrooms & bathrooms
- Bedrooms: 3
- Bathrooms: 3
- Full bathrooms: 2
- 1/2 bathrooms: 1
Primary bedroom
- Features: Bathroom - Full, Ceiling Fan(s), Walk-In Closet(s), Flooring - Wood
- Level: First
- Area: 285
- Dimensions: 15 x 19
Bedroom 2
- Features: Ceiling Fan(s), Flooring - Vinyl
- Level: First
- Area: 144
- Dimensions: 12 x 12
Bedroom 3
- Features: Ceiling Fan(s), Flooring - Vinyl
- Level: First
- Area: 144
- Dimensions: 12 x 12
Primary bathroom
- Features: Yes
Bathroom 1
- Features: Bathroom - Half, Flooring - Stone/Ceramic Tile
- Level: First
- Area: 28
- Dimensions: 4 x 7
Bathroom 2
- Features: Bathroom - Full, Flooring - Stone/Ceramic Tile, Double Vanity
- Level: First
- Area: 64
- Dimensions: 8 x 8
Bathroom 3
- Features: Bathroom - Full, Bathroom - Tiled With Shower Stall, Flooring - Vinyl, Double Vanity, Soaking Tub
- Level: First
Dining room
- Features: Flooring - Wood
- Level: First
Kitchen
- Features: Flooring - Wood, Pantry, Kitchen Island, Stainless Steel Appliances, Lighting - Pendant
- Level: First
- Area: 168
- Dimensions: 12 x 14
Living room
- Features: Flooring - Wood, Deck - Exterior, Exterior Access, Open Floorplan, Slider, Tray Ceiling(s)
- Level: First
- Area: 400
- Dimensions: 20 x 20
Heating
- Propane
Cooling
- Central Air
Appliances
- Included: Range, Dishwasher, Microwave, Refrigerator
- Laundry: Flooring - Stone/Ceramic Tile, First Floor
Features
- Ceiling Fan(s), Den, Game Room, Central Vacuum
- Flooring: Wood, Tile, Vinyl, Flooring - Stone/Ceramic Tile, Flooring - Wall to Wall Carpet
- Doors: Insulated Doors
- Windows: Insulated Windows
- Basement: Walk-Out Access
- Number of fireplaces: 1
- Fireplace features: Living Room
Interior area
- Total structure area: 3,072
- Total interior livable area: 3,072 sqft
- Finished area above ground: 3,072
Property
Parking
- Total spaces: 5
- Parking features: Attached, Oversized
- Attached garage spaces: 2
- Uncovered spaces: 3
Features
- Patio & porch: Deck, Patio
- Exterior features: Deck, Patio, Pool - Inground, Professional Landscaping, Sprinkler System, Fenced Yard
- Has private pool: Yes
- Pool features: In Ground
- Fencing: Fenced/Enclosed,Fenced
Lot
- Size: 0.69 Acres
Details
- Parcel number: SWICM041B000L0115
- Zoning: R-20
Construction
Type & style
- Home type: SingleFamily
- Architectural style: Ranch
- Property subtype: Single Family Residence
Materials
- Frame
- Foundation: Concrete Perimeter
- Roof: Shingle
Condition
- Year built: 2020
Utilities & green energy
- Electric: Generator, Generator Connection
- Sewer: Private Sewer
- Water: Public
- Utilities for property: for Gas Range, Generator Connection
Community & HOA
HOA
- Has HOA: Yes
Location
- Region: Southwick
Financial & listing details
- Price per square foot: $342/sqft
- Tax assessed value: $783,000
- Annual tax amount: $12,191
- Date on market: 9/13/2026
Price history
| Date | Event | Price |
|---|---|---|
| 7/31/2026 | Sold | $1,050,000+6.6%$342/sqft |
Source: MLS PIN #73537687 Report a problem | ||
| 7/3/2026 | Pending sale | $985,000$321/sqft |
Source: MLS PIN #73537687 Report a problem | ||
| 6/19/2026 | Contingent | $985,000$321/sqft |
Source: MLS PIN #73537687 Report a problem | ||
| 6/17/2026 | Listed for sale | $985,000+4.1%$321/sqft |
Source: MLS PIN #73537687 Report a problem | ||
| 7/9/2025 | Sold | $946,000+8.1%$308/sqft |
Source: MLS PIN #73342016 Report a problem | ||
| 3/14/2025 | Contingent | $875,000$285/sqft |
Source: MLS PIN #73342016 Report a problem | ||
| 3/6/2025 | Listed for sale | $875,000+29.6%$285/sqft |
Source: MLS PIN #73342016 Report a problem | ||
| 7/16/2021 | Sold | $675,000$220/sqft |
Source: Public Record Report a problem | ||
Public tax history
| Year | Property taxes | Tax assessment |
|---|---|---|
| 2025 | $12,191 +5.7% | $783,000 +5% |
| 2024 | $11,539 +8.6% | $745,900 +13.1% |
| 2023 | $10,621 +4.2% | $659,300 +9.9% |
| 2022 | $10,190 +765.8% | $600,100 +797% |
| 2021 | $1,177 | $66,900 |
Find assessor info on the county website
Neighborhood: 01077
Nearby homes
- $720,0003 bd2 ba2k sqft1 Honeybird Run, Southwick, MA 01077For Sale

- $750,0003 bd3 ba4k sqft4 Honeybird Run, Southwick, MA 01077Sold
- $437,7003 bd2 ba1.6k sqft30 Tannery Rd, Southwick, MA 01077Off Market
- $490,4004 bd2 ba3k sqft32 Tannery Rd, Southwick, MA 01077Off Market
- $437,5003 bd2 ba1.7k sqft33 Tannery Rd, Southwick, MA 01077Off Market
- $466,8003 bd2 ba2.1k sqft28 Tannery Rd, Southwick, MA 01077Off Market
- $169,5000.69 acres11 Silvergrass Ln, Southwick, MA 01077Sold
- $351,300-- bd-- ba-- sqft70 Tannery Rd, Southwick, MA 01077Off Market
Nearby schools
GreatSchools rating
- 6/10Powder Mill SchoolGrades: 3-6Distance: 1.2 mi
- 4/10Southwick-Tolland Regional High SchoolGrades: 7-12Distance: 1.3 mi
- NAWoodland Elementary SchoolGrades: PK-2Distance: 1.3 mi
Sell for more on Zillow
Get a Zillow Showcase℠ listing at no additional cost and you could sell for .
$1,055,200
2% more
+$21,104
With Zillow Showcase(estimated)
$1,076,304
Sell for more on Zillow
Get a Zillow Showcase℠ listing at no additional cost and you could sell for .
$1,055,200
2% more
+$21,104
With Zillow Showcase(estimated)
$1,076,304
- Massachusetts
- Hampden County
- Southwick
- 01077
- 5 Honeybird Run
