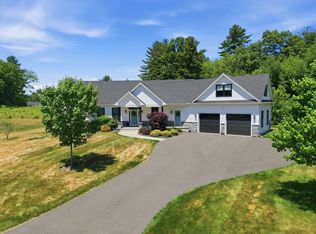
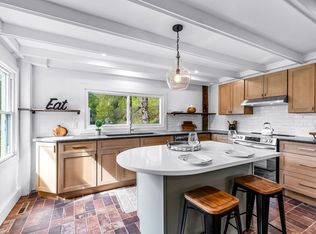
Back on the market due solely to a change in the sellers’ relocation timeline! Modern luxury meets timeless farmhouse charm in this stunning, Contemporary oversized Ranch, perfectly situated at the end of a cul-de-sac in the highly sought-after neighborhood, The Greens. A welcoming foyer opens to an impressive open floor plan w/ soaring cathedral ceilings, gleaming hardwood floors, recessed lighting, & a gas fireplace. The living room flows to a spacious Trex deck overlooking the expansive backyard. The gourmet kitchen features quartz countertops, tile backsplash, oversized center island w/ breakfast bar, apron-front farmhouse sink, & gorgeous dining area. The primary suite boasts tray ceilings w/ a walk-in closet & a full bath w/ a double vanity, ceramic tile floors, & a tiled walk-in shower. 2 additional bedrooms, 2nd full bath, private office w/ French doors, laundry room & mudroom complete the main level. Lower level offers versatile bonus space, currently used as a play area. Oversized 2-car garage & inviting front porch. Your dream waits! OPEN HOUSE: Thursday, 10/8 @ 4:30PM - 6:30 PM!
Under contract
Price cut: $15K (9/29)
$720,000
1 Honeybird Run, Southwick, MA 01077
3beds
2,070sqft
Single Family Residence
Built in 2021
0.69 Acres Lot
$-- Zestimate®
$348/sqft
$-- HOA
What's special
Gas fireplaceVersatile bonus spaceTiled walk-in showerTimeless farmhouse charmLaundry roomEnd of a cul-de-sacGleaming hardwood floors
- 59 days
- 1,049
- 39
Likely to sell faster than
Zillow last checked:
Listing updated:
Listed by:
Taylor Hildack 413-478-8213,
Keller Williams Realty 413-642-8650
Source: MLS PIN,MLS#: 73548405
Facts & features
Interior
Bedrooms & bathrooms
- Bedrooms: 3
- Bathrooms: 2
- Full bathrooms: 2
Primary bedroom
- Features: Bathroom - Full, Bathroom - Double Vanity/Sink, Ceiling Fan(s), Walk-In Closet(s), Flooring - Wall to Wall Carpet, Tray Ceiling(s)
- Level: First
Bedroom 2
- Features: Ceiling Fan(s), Closet, Flooring - Wall to Wall Carpet
- Level: First
Bedroom 3
- Features: Ceiling Fan(s), Closet, Flooring - Wall to Wall Carpet
- Level: First
Primary bathroom
- Features: Yes
Bathroom 1
- Features: Bathroom - Full, Bathroom - With Tub & Shower, Closet - Linen, Flooring - Stone/Ceramic Tile
- Level: First
Bathroom 2
- Features: Bathroom - Full, Bathroom - Double Vanity/Sink, Bathroom - Tiled With Shower Stall, Flooring - Stone/Ceramic Tile
- Level: First
Dining room
- Features: Cathedral Ceiling(s), Flooring - Hardwood
- Level: First
Kitchen
- Features: Cathedral Ceiling(s), Flooring - Hardwood, Dining Area, Pantry, Kitchen Island, Breakfast Bar / Nook, Open Floorplan, Recessed Lighting, Stainless Steel Appliances
- Level: First
Living room
- Features: Cathedral Ceiling(s), Flooring - Hardwood, Deck - Exterior, Exterior Access, Open Floorplan, Recessed Lighting, Slider
- Level: First
Office
- Features: Flooring - Hardwood, French Doors
- Level: First
Heating
- Forced Air, Natural Gas
Cooling
- Central Air
Appliances
- Included: Water Heater, Tankless Water Heater, Range, Dishwasher, Microwave, Refrigerator, Freezer, Washer, Dryer
- Laundry: Flooring - Stone/Ceramic Tile, First Floor
Features
- Closet, Home Office, Foyer, Mud Room
- Flooring: Tile, Carpet, Hardwood, Flooring - Hardwood, Flooring - Stone/Ceramic Tile
- Doors: French Doors
- Windows: Insulated Windows
- Basement: Full,Bulkhead,Concrete,Unfinished
- Number of fireplaces: 1
- Fireplace features: Living Room
Interior area
- Total structure area: 2,070
- Total interior livable area: 2,070 sqft
- Finished area above ground: 2,070
Property
Parking
- Total spaces: 8
- Parking features: Attached, Garage Door Opener, Storage, Garage Faces Side, Paved Drive, Off Street, Paved
- Attached garage spaces: 2
- Uncovered spaces: 6
Features
- Patio & porch: Porch, Deck, Patio
- Exterior features: Porch, Deck, Patio, Professional Landscaping, Sprinkler System
Lot
- Size: 0.69 Acres
- Features: Cul-De-Sac, Cleared, Level
Details
- Parcel number: M:041 B:000 L:0117
- Zoning: R-20
Construction
Type & style
- Home type: SingleFamily
- Architectural style: Contemporary,Ranch
- Property subtype: Single Family Residence
Materials
- Frame
- Foundation: Concrete Perimeter
- Roof: Shingle
Condition
- Year built: 2021
Utilities & green energy
- Electric: Circuit Breakers, 200+ Amp Service
- Sewer: Private Sewer
- Water: Public
- Utilities for property: for Gas Range
Community & HOA
Community
- Features: Public Transportation, Shopping, Golf, Bike Path, House of Worship, Sidewalks
HOA
- Has HOA: Yes
Location
- Region: Southwick
Financial & listing details
- Price per square foot: $348/sqft
- Tax assessed value: $589,100
- Annual tax amount: $9,172
- Date on market: 8/24/2026
- Exclusions: Light Fixture In Laundry Room.
- Road surface type: Paved
Estimated market value
Not available
Estimated sales range
Not available
Not available
Price history
| Date | Event | Price |
|---|---|---|
| 10/11/2026 | Contingent | $720,000$348/sqft |
Source: MLS PIN #73548405 Report a problem | ||
| 9/29/2026 | Price change | $720,000-2%$348/sqft |
Source: MLS PIN #73548405 Report a problem | ||
| 9/15/2026 | Price change | $735,000-2%$355/sqft |
Source: MLS PIN #73548405 Report a problem | ||
| 9/1/2026 | Listed for sale | $749,900$362/sqft |
Source: MLS PIN #73548405 Report a problem | ||
| 7/22/2026 | Listing removed | $749,900$362/sqft |
Source: MLS PIN #73548405 Report a problem | ||
| 7/13/2026 | Listed for sale | $749,900+499.9%$362/sqft |
Source: MLS PIN #73548405 Report a problem | ||
| 1/19/2021 | Listing removed | -- |
Source: MLS PIN Report a problem | ||
| 11/24/2020 | Listed for sale | $125,000$60/sqft |
Source: Rovithis Realty, LLC #72760697 Report a problem | ||
Public tax history
| Year | Property taxes | Tax assessment |
|---|---|---|
| 2025 | $9,172 +5.7% | $589,100 +5% |
| 2024 | $8,679 +8.2% | $561,000 +12.7% |
| 2023 | $8,018 +605.8% | $497,700 +643.9% |
| 2022 | $1,136 -3.5% | $66,900 |
| 2021 | $1,177 | $66,900 |
Find assessor info on the county website
Monthly payment
Est. payment
Payment breakdown
Explore the cost of this home by adjusting the details. Changes won't be saved.Climate risks
Neighborhood: 01077
Similar homes
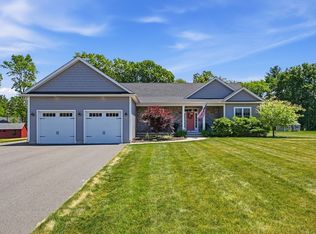
- $775,0003 bd2 ba2.4k sqft105 Lakeview St, Southwick, MA 01077For Sale
 MLS ID #73523200, Thomas Despard, Nexthome Elite Realty. MLS PIN
 - $690,0003 bd3 ba2.9k sqft93 Sheep Pasture Rd, Southwick, MA 01077For Sale
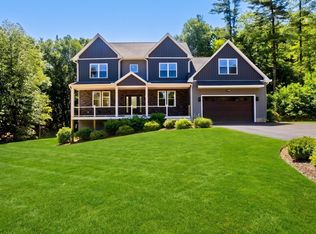 MLS ID #73538114, Mary O'Connell, Wolcott Realty. MLS PIN
 - $599,9003 bd3 ba2.7k sqft537 Southwick Rd, Westfield, MA 01085For Sale
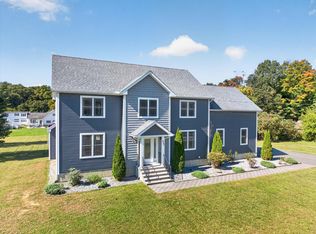 MLS ID #73586324, Rodney Motta, Berkshire Hathaway Home Service New England Properties. MLS PIN
 - $454,0005 bd3 ba2.2k sqft434 College Hwy, Southwick, MA 01077For Sale
 MLS ID #73512791, Kempf-Vanderburgh Realty Consultants, Kempf-Vanderburgh Realty Consultants, Inc.. MLS PIN
 - $499,9004 bd2 ba2.1k sqft890 Copper Hill Road, Suffield, CT 06093For Sale
 MLS ID #24213509, Christian Rivas Plata, Complete Real Estate. Smart MLS
 - $459,0003 bd2 ba2.1k sqft1127 East Street North, Suffield, CT 06078For SaleMLS ID #24189897, Shannon Slate, Coldwell Banker Realty. Smart MLS
- $679,0004 bd3 ba2.5k sqft278 Thompsonville Road, Suffield, CT 06078For SaleMLS ID #24195816, Andrea Rodriguez, Eagle Eye Realty PLLC. Smart MLS
- $499,9004 bd4 ba2.4k sqft22 Miller Road, East Granby, CT 06026For SaleMLS ID #24215834, Karen G. Longley, KW Legacy Partners. Smart MLS
- $659,9004 bd3 ba2.5k sqft20 Center Street, Windsor, CT 06095For SaleMLS ID #24203687, Donna J. Huff, CENTURY 21 AllPoints Realty. Smart MLS
