Skip main navigation
Off market
Street View
  • $924,400

    5 Hornbeam Ct, Rockville, MD 20853

    5beds
    3,368sqft
    SingleFamily
    Built in 1986
    0.26 Acres Lot
    $924,400 Zestimate®
    $274/sqft
    $4,316 Estimated rent

    Home value

    $924,400

    $878,000 - $971,000

    $4,316/mo

    Zestimate® history
    Loading
    Loading...

    Owner options

    List your home for rent

    $4,316/mo

    Rent Zestimate®

    Find your next renter with Zillow Rental Manager. Plus, with online applications, you can quickly screen prospective tenants – for free.

    Learn more

    $4,316/mo

    Rent Zestimate®

    Refinance and save

    $5,700/mo

    Est. payment

    Refinancing to a lower rate could help reduce your monthly payments and save thousands over the life of the loan.

    See today's rates

    $5,700/mo

    Est. payment

    Explore your selling options

    Work with a Zillow partner agent

    Leverage their expertise and Zillow's premium Showcase listings to get your home seen by more buyers.

    Get started

    List with your own agent

    Get your home in front of millions of buyers by listing it on Zillow.

    Learn how to do it

    Sell it yourself

    Take full control of how buyers see your home on Zillow by listing For Sale by Owner (FSBO).

    List your home

    What's special

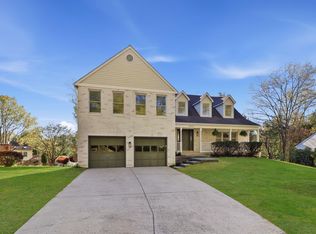
    Large, one-owner 5 bedroom 3.5 bath brick front Colonial home located on a quiet cul-de-sac in sought after Meadowside at Flower Valley offers plenty of space and extra touches. Watch gorgeous sunsets from your upper deck and entertain on your lower deck adjacent to your screened-in, covered patio, with slate floor and existing electrical connection for a hot tub. Hold family get-togethers in your bright Sunroom complete with eight Andersen windows, four skylights, and a sliding door onto the upper deck. Cook those large meals in your kitchen equipped with a three-oven stove and oversized refrigerator with two ice makers. Access the covered patio from the bonus family room on the lower level which also provides you with a separate office, extra bedroom, exercise room, full bath, and ample storage. Your Randall Construction home was built with great ~bones~ and augmented with an upgraded Carrier Infinity gas HVAC system and a natural gas emergency generator for your family~s security. All this conveniently located close to Flower Valley Pool and Elementary School, with easy access to Metrorail Redline Stations at Rockville, Twinbrook and Glenmont, ICC, 270 and 95 close by. Just minutes to shopping in Downtown Rockville, and Olney - Giant Food, Safeway and Roots grocery stores.LEVEL DESCRIPTION: This is a one owner home built by Randall Construction, the best quality builder in the Meadowside addition to Flower Valley. It has been continually upgraded by the owners with top quality material/components. Enter into a spacious foyer with hardwood flooring, two substantial closets, & conveniently located Powder Room. Living room is carpeted & has crown molding. Updated Kitchen (2012) offers a center island, GE Profile Convection Oven, GE Profile closed surface double oven range, Samsung side-by-side Refrigerator with an additional lower ice maker tray, giving upper & lower large ice capacity; ceramic tile floor, pantry, and Breakfast Area with bump out window. Laundry room is conveniently located off Kitchen with extra storage cabinets and access to 2 car garage. Dining room is spacious and offers hardwood flooring, crown and chair molding, ceiling medallion and chandelier. The welcoming Family Room includes a raised brick hearth gas fireplace with mantle and ceiling fan. Heavily insulated SunRoom has ceramic tile flooring, a wall of Anderson windows, outdoor quality double French doors to main house, large ceiling fan with lights and skylights, & provides access to rear Trex deck. The upper level features a full bath in the hall with tiled tub and glass shower door, vanity and medicine cabinet. Bedroom 2 is carpeted & includes a ceiling fan. Bedroom 3 is carpeted & has a ceiling fan and double closet. There is ample space in the hall linen closet. Bedroom 4 is carpeted & has a double closet and ceiling fan. Master Bedroom is carpeted and has a ceiling fan and large walk in closet. Master Bathroom has double sink, dressing area, step-up tub, step-in shower, & an additional linen closet. The Lower Level is carpeted with a fifth bedroom offering an extra large closet. A convenient additional full bathroom is nearby. Additional rooms on the lower level include a bonus room/bedroom, Exercise room, & a Home Office. Storage and Utility space house a GE Profile 50 gallon water heater and Carrier Infinity HVAC system with air filtration and humidifier. The basement provides a level walk-out to a large tiled screened in patio with two overhead fans & heavy duty (50 amp) electrical hookup adjacent to the expansive lower Trex deck with stairs up to upper deck off main level. Kohler natural gas generator powers most of home in the event of power loss, and top quality vinyl siding with sheet insulation covers exterior of home.

    This property is not currently displayed as for sale or rent on Zillow. This may be different from what's on other websites or public sources.

    Facts & features

    Interior

    Bedrooms & bathrooms
    • Bedrooms: 5
    • Bathrooms: 4
    • Full bathrooms: 3
    • 1/2 bathrooms: 1
    Heating
    • Forced air
    Cooling
    • Central
    Appliances
    • Included: Dishwasher, Dryer, Refrigerator, Washer
    Features
    • Ceiling Fan(s), Kitchen Island, Window Treatments, Pantry, Recessed Lighting, Walk-In Closet(s), Built-Ins, Crown Molding, Carpet, Skylight(s), Wood Floors, Breakfast Area, Upgraded Countertops, Kitchen - Table Space, Family Room Off Kitchen, Chair Railings
    • Flooring: Tile, Carpet, Hardwood
    • Basement: Finished
    • Has fireplace: No
    Interior area
    • Total interior livable area: 3,368 sqft

    Property

    Parking
    • Total spaces: 8
    • Parking features: Garage - Attached
    Features
    • Exterior features: Vinyl, Brick
    • Pool features: Community
    Lot
    • Size: 0.26 Acres
    Details
    • Parcel number: 0802044755
    • Special conditions: Standard

    Construction

    Type & style
    • Home type: SingleFamily
    • Architectural style: Conventional
    Materials
    • Frame
    • Roof: Other
    Condition
    • Year built: 1986

    Community & HOA

    HOA
    • Has HOA: Yes
    • HOA fee: $27 monthly
    Location
    • Region: Rockville

    Financial & listing details

    • Price per square foot: $274/sqft
    • Tax assessed value: $795,400
    • Annual tax amount: $8,999

    Price history

    DateEventPrice
    10/26/2020Sold$690,000$205/sqft
    Source: Public Record Report a problem
    9/9/2020Sold$690,000-1.4%$205/sqft
    Source: Long & Foster Broker Feed #MDMC706106_100 Report a problem
    7/20/2020Pending sale$699,900$208/sqft
    Source: Long & Foster Real Estate, Inc. #MDMC706106 Report a problem
    6/26/2020Listed for sale$699,900$208/sqft
    Source: Long & Foster Real Estate, Inc. #MDMC706106 Report a problem

    Public tax history

    YearProperty taxesTax assessment
    2025$8,999 +6%$795,400 +7.8%
    2024$8,492 +8.4%$737,633 +8.5%
    2023$7,833 +14.1%$679,867 +9.3%
    2022$6,865 +0.1%$622,100
    2021$6,859 -0.1%$622,100
    2020$6,863 +4.5%$622,100 -1.8%
    2019$6,570 -0.2%$633,600 +6.4%
    2018$6,581 +3.9%$595,767 +6.8%
    2017$6,336 +11.5%$557,933 +7.3%
    2016$5,684 $520,100
    2015$5,684 $520,100
    2014$5,684 $520,100 -8.6%
    2013-- $568,800
    2012-- $568,800
    2011-- $568,800 -10.9%
    2010-- $638,190 +3.9%
    2009-- $613,986 +4.1%
    2008-- $589,783 +4.3%
    2007-- $565,580 +14.1%
    2006-- $495,586 +16.4%
    2005-- $425,593 +19.7%
    2004-- $355,600
    2003-- $355,600 +14.8%
    2002-- $309,686 +8%
    2001-- $286,730
    Find assessor info on the county website

    Neighborhood: Aspen Hill

    Nearby schools

    GreatSchools rating
    Schools provided by the listing agent
    • Elementary: FLOWER VALLEY
    • Middle: EARLE B. WOOD
    • High: ROCKVILLE
    • District: MONTGOMERY COUNTY PUBLIC SCHOOLS

    Source: The MLS. This data may not be complete. We recommend contacting the local school district to confirm school assignments for this home.

    Get a cash offer in 3 minutes
    Find out how much your home could sell for in as little as 3 minutes with a no-obligation cash offer.
    Estimated market value
    $924,400
    Get a cash offer in 3 minutes
    Find out how much your home could sell for in as little as 3 minutes with a no-obligation cash offer.
    Estimated market value
    $924,400