Situated on a prime lot within a quiet cul-de-sac, this beautifully updated & meticulously maintained two-story residence offers over 3,000 square feet of move-in-ready living space. The home combines timeless colonial architecture with thoughtful modern updates, including an open-concept kitchen & family room designed for both everyday living & effortless entertaining. The renovated kitchen features custom wood cabinetry, quartz countertops, tile backsplash, & stainless steel appliances. The adjoining family room showcases built-in bookshelves & a classic brick fireplace, creating an inviting gathering space. Formal living, dining, & main-level laundry complete the first floor. Upstairs, the expansive primary suite offers a vaulted ceiling, walk-in closet, & a luxurious ensuite bath with a dual-sink vanity, soaking tub, & glass-enclosed shower. Three additional bedrooms, each with generous closet space, share a spacious hall bathroom. The versatile lower level offers exceptional flexibility with an open-concept family & billiards area, perfect for movie nights and entertaining. The space also accommodates an exercise area & ample storage. The exterior grounds are equally impressive. A composite deck with pergola provides the ideal setting for morning coffee or evening cocktails while overlooking beautifully landscaped native gardens. A private basketball court adds a unique recreational feature for all ages. Properties of this caliber are rare—this is truly a must-see home.
Closed
Listed by: Compass Realty Group • Trevor Olwig • 314-605-7406
Bought with: Coldwell Banker Realty - Gundaker
Price Unknown
5 Hue Ct, Saint Charles, MO 63303
4beds
3,049sqft
Single Family Residence
Built in 1987
10,537 Square Feet Lot
$453,000 Zestimate®
$--/sqft
$3,044 Estimated rent
Home value
$453,000
$421,000 - $485,000
$3,044/mo
Zestimate® history
Owner options
List your home for rent
$3,044/mo
Rent Zestimate®
Find your next renter with Zillow Rental Manager. Plus, with online applications, you can quickly screen prospective tenants – for free.
$3,044/mo
Rent Zestimate®
Refinance and save
Refinancing to a lower rate could help reduce your monthly payments and save thousands over the life of the loan.
Explore your selling options
Work with a Zillow partner agent
Leverage their expertise and Zillow's premium Showcase listings to get your home seen by more buyers.
Get startedList with your own agent
Get your home in front of millions of buyers by listing it on Zillow.
Learn how to do itSell it yourself
Take full control of how buyers see your home on Zillow by listing For Sale by Owner (FSBO).
List your homeWhat's special
Classic brick fireplaceQuiet cul-de-sacPrime lotPrivate basketball courtQuartz countertopsAmple storageSpacious hall bathroom
Zillow last checked:
Listing updated:
Listed by:
Trevor Olwig 314-605-7406,
Compass Realty Group
Bought with:
Sabina Dehn, 1999090682
Coldwell Banker Realty - Gundaker
Source: MARIS,MLS#: 25061974 Originating MLS: St. Louis Association of REALTORS
Originating MLS: St. Louis Association of REALTORSFacts & features
Interior
Bedrooms & bathrooms
- Bedrooms: 4
- Bathrooms: 3
- Full bathrooms: 2
- 1/2 bathrooms: 1
- Main level bathrooms: 1
Bedroom
- Features: Floor Covering: Carpeting
- Level: Second
- Area: 110
- Dimensions: 11x10
Bedroom 2
- Features: Floor Covering: Carpeting
- Level: Second
- Area: 165
- Dimensions: 15x11
Bedroom 3
- Features: Floor Covering: Carpeting
- Level: Second
- Area: 169
- Dimensions: 13x13
Primary bathroom
- Features: Floor Covering: Carpeting
- Level: Second
- Area: 266
- Dimensions: 19x14
Breakfast room
- Features: Floor Covering: Wood
- Level: Main
- Area: 130
- Dimensions: 10x13
Dining room
- Features: Floor Covering: Carpeting
- Level: Main
- Area: 168
- Dimensions: 14x12
Exercise room
- Features: Floor Covering: Carpeting
- Level: Basement
- Area: 130
- Dimensions: 13x10
Family room
- Features: Floor Covering: Carpeting
- Level: Main
- Area: 324
- Dimensions: 18x18
Family room
- Features: Floor Covering: Carpeting
- Level: Basement
- Area: 143
- Dimensions: 11x13
Game room
- Features: Floor Covering: Carpeting
- Level: Basement
- Area: 300
- Dimensions: 15x20
Kitchen
- Features: Floor Covering: Wood
- Level: Main
- Area: 132
- Dimensions: 12x11
Living room
- Features: Floor Covering: Carpeting
- Level: Main
- Area: 156
- Dimensions: 13x12
Heating
- Forced Air, Natural Gas
Cooling
- Ceiling Fan(s), Central Air
Appliances
- Included: Gas Cooktop, Dishwasher, Disposal, Exhaust Fan, Humidifier, Microwave, Range Hood, Gas Range, Washer/Dryer
- Laundry: Laundry Room, Main Level
Features
- Bar, Breakfast Bar, Breakfast Room, Ceiling Fan(s), Center Hall Floorplan, Custom Cabinetry, Double Vanity, Pantry, Separate Dining, Soaking Tub, Tub, Walk-In Closet(s)
- Flooring: Carpet, Wood
- Basement: Concrete,Partially Finished,Full
- Number of fireplaces: 1
- Fireplace features: Family Room
Interior area
- Total structure area: 3,049
- Total interior livable area: 3,049 sqft
- Finished area above ground: 2,476
- Finished area below ground: 573
Property
Parking
- Total spaces: 2
- Parking features: Attached, Direct Access, Driveway, Garage, Garage Door Opener, Garage Faces Front
- Attached garage spaces: 2
- Has uncovered spaces: Yes
Features
- Levels: Two
- Patio & porch: Composite, Deck, Front Porch, Rear Porch
- Exterior features: Basketball Court, Garden
- Fencing: None
Lot
- Size: 10,537 Square Feet
- Features: Cul-De-Sac, Front Yard, Garden, Landscaped, Level
Details
- Parcel number: 600135958000069.0000000
- Special conditions: Standard
Construction
Type & style
- Home type: SingleFamily
- Architectural style: Colonial
- Property subtype: Single Family Residence
Materials
- Brick Veneer, Vinyl Siding
- Foundation: Concrete Perimeter
- Roof: Architectural Shingle
Condition
- Year built: 1987
Utilities & green energy
- Electric: Ameren
- Sewer: Public Sewer
- Water: Public
- Utilities for property: Cable Available, Electricity Available, Natural Gas Available, Phone Available, Sewer Available, Water Connected
Community & HOA
Community
- Subdivision: Shadow Wood #2
HOA
- Has HOA: No
Location
- Region: Saint Charles
Financial & listing details
- Tax assessed value: $370,980
- Annual tax amount: $4,285
- Date on market: 9/10/2025
- Cumulative days on market: 5 days
- Listing terms: Cash,Conventional,FHA,VA Loan
- Electric utility on property: Yes
Price history
| Date | Event | Price |
|---|---|---|
| 10/28/2025 | Sold | -- |
Source:  MARIS #25061974 Report a problem MARIS #25061974 Report a problem | ||
| 9/16/2025 | Pending sale | $439,900$144/sqft |
Source: MARIS #25061974 Report a problem | ||
| 9/10/2025 | Listed for sale | $439,900$144/sqft |
Source: MARIS #25061974 Report a problem | ||
Public tax history
| Year | Property taxes | Tax assessment |
|---|---|---|
| 2025 | $4,317 +0.7% | $70,486 +5.3% |
| 2024 | $4,285 +0.2% | $66,917 |
| 2023 | $4,278 +16.4% | $66,917 +24.9% |
| 2022 | $3,675 | $53,564 |
| 2021 | -- | $53,564 +23.6% |
| 2020 | -- | $43,345 |
| 2019 | $3,325 | $43,345 -2.8% |
| 2018 | $3,325 +1.4% | $44,609 |
| 2017 | $3,279 +1.3% | $44,609 +5.1% |
| 2016 | $3,239 +0.2% | $42,448 |
| 2015 | $3,233 +2.5% | $42,448 +3.9% |
| 2014 | $3,154 | $40,853 |
| 2013 | -- | $40,853 -2.8% |
| 2012 | -- | $42,040 -5.9% |
| 2011 | -- | $44,690 |
| 2010 | -- | $44,690 |
| 2009 | -- | $44,690 -4% |
| 2008 | -- | $46,560 -79.8% |
| 2007 | -- | $230,810 |
| 2006 | -- | $230,810 |
| 2005 | -- | $230,810 +9.6% |
| 2004 | -- | $210,640 |
| 2003 | -- | $210,640 |
| 2002 | -- | -- |
| 2001 | -- | -- |
Find assessor info on the county website
Neighborhood: 63303
Nearby homes
- $439,3004 bd2 ba2.6k sqft1558 Shadow Ln, Saint Charles, MO 63303Off Market
- $438,3005 bd2 ba2.8k sqft4 Hue Ct, Saint Charles, MO 63303Off Market
- $389,8004 bd2 ba2.4k sqft1554 Shadow Ln, Saint Charles, MO 63303Off Market
- $--3 bd2 ba1.8k sqft1550 Shadow Ln, Saint Charles, MO 63303Sold
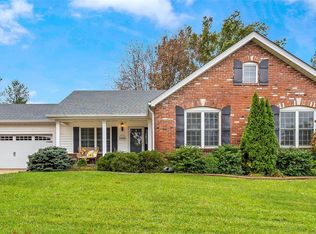
- $644,2003 bd3 ba2.5k sqft93 Number Nine Green Dr, Saint Charles, MO 63303Off Market
- $426,4004 bd3 ba2k sqft3 Hue Ct, Saint Charles, MO 63303Off Market
- $422,7004 bd3 ba2.6k sqft1557 Shadow Ln, Saint Charles, MO 63303Off Market
- $411,2004 bd2 ba2.4k sqft2 Hue Ct, Saint Charles, MO 63303Off Market
Nearby schools
GreatSchools rating
- 7/10Harris Elementary SchoolGrades: K-4Distance: 1.4 mi
- 8/10Hardin Middle SchoolGrades: 7-8Distance: 2.8 mi
- 6/10St. Charles West High SchoolGrades: 9-12Distance: 2 mi
Schools provided by the listing agent
- Elementary: Harris Elem.
- Middle: Jefferson / Hardin
- High: St. Charles West High
Source: MARIS. This data may not be complete. We recommend contacting the local school district to confirm school assignments for this home.
Get a cash offer in 3 minutes
Find out how much your home could sell for in as little as 3 minutes with a no-obligation cash offer.
Estimated market value
$453,000
Get a cash offer in 3 minutes
Find out how much your home could sell for in as little as 3 minutes with a no-obligation cash offer.
Estimated market value
$453,000
