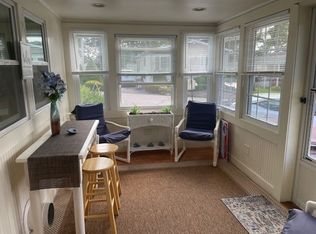
Welcome to Plymouth Mobile Estates. 55+ Community. Conveniently located to downtown Plymouth with highways to Boston or Cape Cod. Surrounded by many new restaurants, hotels, shopping centers Pharmacies. Close to brand new Firehouse, and Urgent Care Clinic. This Mobile home offers an Open Floor Concept. Living Room has a Gas Fireplace, Kitchen with gas stove and a separate Dining Room. There are 2 Bedrooms and a Full Bath with Laundry. There is a covered patio and an outside storage shed. Updates include Harvey windows, heating and AC unit and a hot water tank. Amenities included are swimming pool, shuffleboards and a Community Clubhouse with Kitchen, library and pool table.
Sold for $170,000
$170,000
5 Indian Trl #5, Plymouth, MA 02360
2beds
910sqft
Mobile Home
Built in 1979
-- sqft lot
$-- Zestimate®
$187/sqft
$-- Estimated rent
Home value
Not available
Estimated sales range
Not available
Not available
Zestimate® history
Owner options
List your home for rent
Find your next renter with Zillow Rental Manager. Plus, with online applications, you can quickly screen prospective tenants – for free.
Refinance and save
$873/mo
Est. payment
Refinancing to a lower rate could help reduce your monthly payments and save thousands over the life of the loan.
$873/mo
Est. payment
Explore your selling options
Work with a Zillow partner agent
Leverage their expertise and Zillow's premium Showcase listings to get your home seen by more buyers.
Get startedList with your own agent
Get your home in front of millions of buyers by listing it on Zillow.
Learn how to do itSell it yourself
Take full control of how buyers see your home on Zillow by listing For Sale by Owner (FSBO).
List your homeWhat's special
New restaurantsSwimming poolPool tableHarvey windowsSeparate dining roomGas fireplaceCovered patio
Zillow last checked:
Listing updated:
Listed by:
Jim Belladue 617-645-3430,
Options 153, Mullen & Partners 508-747-3153
Bought with:
Sharife Choate
Cameron Prestige, LLC
Source: MLS PIN,MLS#: 73171139
Facts & features
Interior
Bedrooms & bathrooms
- Bedrooms: 2
- Bathrooms: 1
- Full bathrooms: 1
Primary bedroom
- Features: Closet, Flooring - Wall to Wall Carpet, Cable Hookup
- Level: First
- Area: 117
- Dimensions: 13 x 9
Bedroom 2
- Features: Closet, Flooring - Wall to Wall Carpet
- Level: First
- Area: 90
- Dimensions: 10 x 9
Primary bathroom
- Features: No
Dining room
- Features: Flooring - Wall to Wall Carpet, Slider
- Level: First
- Area: 77
- Dimensions: 11 x 7
Kitchen
- Features: Closet, Flooring - Vinyl, Dining Area, Pantry, Gas Stove
- Level: First
- Area: 99
- Dimensions: 11 x 9
Living room
- Features: Beamed Ceilings, Closet, Flooring - Wall to Wall Carpet, Window(s) - Bay/Bow/Box
- Level: First
- Area: 180
- Dimensions: 15 x 12
Heating
- Forced Air, Natural Gas
Cooling
- Central Air
Appliances
- Included: Range, Dishwasher, Refrigerator
Features
- Flooring: Vinyl, Carpet
- Doors: Insulated Doors
- Windows: Insulated Windows
- Has basement: No
- Number of fireplaces: 1
- Fireplace features: Living Room
Interior area
- Total structure area: 910
- Total interior livable area: 910 sqft
Property
Parking
- Total spaces: 2
- Parking features: Paved Drive, Off Street, Paved
- Uncovered spaces: 2
Accessibility
- Accessibility features: No
Features
- Patio & porch: Enclosed, Patio, Covered
- Exterior features: Porch - Enclosed, Patio, Covered Patio/Deck, Storage
- Waterfront features: Harbor, 1 to 2 Mile To Beach, Beach Ownership(Public)
Details
- Foundation area: 910
- Zoning: 0000
Construction
Type & style
- Home type: MobileManufactured
- Property subtype: Mobile Home
Materials
- Modular
- Foundation: Other
- Roof: Rubber
Condition
- Year built: 1979
Utilities & green energy
- Electric: 100 Amp Service
- Sewer: Private Sewer
- Water: Other
- Utilities for property: for Gas Range
Community & HOA
Community
- Features: Public Transportation, Shopping, Pool, Golf, Medical Facility, Highway Access
- Senior community: Yes
- Subdivision: Plymouth Mobile Estates
HOA
- Has HOA: Yes
- HOA fee: $450 monthly
Location
- Region: Plymouth
Financial & listing details
- Price per square foot: $187/sqft
- Date on market: 8/13/2025
- Listing terms: Contract
- Exclusions: None
- Road surface type: Paved
- Body type: Single Wide
Price history
| Date | Event | Price |
|---|---|---|
| 4/5/2024 | Sold | $170,000-10.5%$187/sqft |
Source: MLS PIN #73171139 Report a problem | ||
| 1/30/2024 | Price change | $189,900-4.6%$209/sqft |
Source: MLS PIN #73171139 Report a problem | ||
| 10/17/2023 | Listed for sale | $199,000$219/sqft |
Source: MLS PIN #73171139 Report a problem | ||
Public tax history
Tax history is unavailable.
Neighborhood: 02360
Nearby homes
- $---- bd-- ba-- sqft5 Indian Trl, Plymouth, MA 02360Off Market
- $180,0002 bd1 ba890 sqft4 Indian Trl, Plymouth, MA 02360Sold
- $293,1002 bd2 ba1.2k sqft13 Indian Trl, Plymouth, MA 02360Off Market
- $295,5002 bd2 ba1.1k sqft3 Indian Trl, Plymouth, MA 02360Off Market
- $199,5002 bd1 ba996 sqft7 Indian Trl, Plymouth, MA 02360Off Market
- $195,3002 bd1 ba891 sqft31 Indian Trl, Plymouth, MA 02360Off Market
- $225,0002 bd2 ba1.1k sqft29 Indian Trl, Plymouth, MA 02360Sold
- $199,9002 bd2 ba1.1k sqft8 Indian Trl, Plymouth, MA 02360Sold
Nearby schools
GreatSchools rating
- 7/10West Elementary SchoolGrades: K-5Distance: 1.3 mi
- 5/10Plymouth Community Intermediate SchoolGrades: 6-8Distance: 2.8 mi
- 5/10Plymouth North High SchoolGrades: 9-12Distance: 2.4 mi
- Massachusetts
- Plymouth County
- Plymouth
- 02360
- 5 Indian Trl Unit 5
Nearby cities
Nearby neighborhoods
Nearby zip codes
Other Plymouth Topics
