DISCOVER PLYMOUTH MOBILE ESTATES! What a great location, within a mile from Plymouth center, the waterfront, ocean beaches, Rte 3 exits and the commuter train. Spacious blend of Living/Dining and Kitchen create an open floor plan where friends and family can easily enjoy food, entertainment and lasting memories. The MBR has a full dbl closet and a built in wall to wall chest of drawers for clothes and other storage. Abutting the MBR is a full bath/shower with lots of room. The washer and dryer share a half bath. A 2nd BR has carpeting and a full closet. A fully enclosed "3 season" room can be a Family Room, Office or Den. A carport will help shelter you from inclement weather with an easy entrance into the home. Yes, there's a paved dbl driveway and an open patio area to the rear. This home comes with central air, natural gas FHA heat and hot water. This mobile park includes 2 inground pools, a clubhouse facility and an excellent traveling LOCATION!
Sold for $199,900
$199,900
8 Indian Trl, Plymouth, MA 02360
2beds
1,186sqft
Mobile Home
Built in 1978
-- sqft lot
$-- Zestimate®
$169/sqft
$2,516 Estimated rent
Home value
Not available
Estimated sales range
Not available
$2,516/mo
Zestimate® history
Owner options
List your home for rent
$2,516/mo
Rent Zestimate®
Find your next renter with Zillow Rental Manager. Plus, with online applications, you can quickly screen prospective tenants – for free.
$2,516/mo
Rent Zestimate®
Refinance and save
$1,027/mo
Est. payment
Refinancing to a lower rate could help reduce your monthly payments and save thousands over the life of the loan.
$1,027/mo
Est. payment
Explore your selling options
Work with a Zillow partner agent
Leverage their expertise and Zillow's premium Showcase listings to get your home seen by more buyers.
Get startedList with your own agent
Get your home in front of millions of buyers by listing it on Zillow.
Learn how to do itSell it yourself
Take full control of how buyers see your home on Zillow by listing For Sale by Owner (FSBO).
List your homeWhat's special
Zillow last checked:
Listing updated:
Listed by:
Phillip Tarantino 617-816-1230,
Tarantino Real Estate 781-582-1111
Bought with:
Cynthia Forte
Coldwell Banker Realty - Plymouth
Source: MLS PIN,MLS#: 73246686
Facts & features
Interior
Bedrooms & bathrooms
- Bedrooms: 2
- Bathrooms: 2
- Full bathrooms: 1
- 1/2 bathrooms: 1
- Main level bathrooms: 1
- Main level bedrooms: 1
Primary bedroom
- Features: Ceiling Fan(s), Closet, Flooring - Wall to Wall Carpet, Window(s) - Bay/Bow/Box
- Level: Main,First
- Area: 185.35
- Dimensions: 13.08 x 14.17
Bedroom 2
- Features: Closet, Flooring - Wall to Wall Carpet
- Level: First
- Area: 95
- Dimensions: 10 x 9.5
Primary bathroom
- Features: No
Bathroom 1
- Features: Bathroom - Full, Bathroom - With Tub & Shower, Flooring - Vinyl
- Level: Main,First
- Area: 98.31
- Dimensions: 9.75 x 10.08
Bathroom 2
- Level: First
Dining room
- Features: Flooring - Wall to Wall Carpet, Open Floorplan
- Level: Main,First
- Area: 86.17
- Dimensions: 11.75 x 7.33
Family room
- Features: Flooring - Wall to Wall Carpet, Exterior Access
- Level: Main,First
- Area: 180.76
- Dimensions: 11.42 x 15.83
Kitchen
- Features: Ceiling Fan(s), Flooring - Vinyl, Open Floorplan, Recessed Lighting
- Level: Main,First
- Area: 148.83
- Dimensions: 11.75 x 12.67
Living room
- Features: Ceiling Fan(s), Flooring - Wall to Wall Carpet, Exterior Access, Open Floorplan
- Level: Main,First
- Area: 368.04
- Dimensions: 18.25 x 20.17
Heating
- Forced Air, Natural Gas
Cooling
- Central Air
Appliances
- Included: Range, Dishwasher, Refrigerator
- Laundry: Bathroom - Half, Flooring - Vinyl, First Floor
Features
- Sun Room
- Flooring: Vinyl, Carpet
- Doors: Insulated Doors
- Windows: Insulated Windows
- Has basement: No
- Has fireplace: No
Interior area
- Total structure area: 1,186
- Total interior livable area: 1,186 sqft
Property
Parking
- Total spaces: 2
- Parking features: Carport, Paved Drive, Off Street, Paved
- Has carport: Yes
- Uncovered spaces: 2
Features
- Patio & porch: Enclosed
- Exterior features: Porch - Enclosed, Storage
- Waterfront features: Bay, Ocean, 1 to 2 Mile To Beach, Beach Ownership(Public)
Lot
- Features: Level
Details
- Zoning: 000
Construction
Type & style
- Home type: MobileManufactured
- Property subtype: Mobile Home
Materials
- Modular
- Foundation: Slab
- Roof: Shingle
Condition
- Year built: 1978
Utilities & green energy
- Electric: Circuit Breakers, 100 Amp Service
- Sewer: Private Sewer
- Water: Public
- Utilities for property: for Gas Range
Community & HOA
Community
- Features: Public Transportation, Shopping, Walk/Jog Trails, Laundromat, Conservation Area, Highway Access, House of Worship, Marina, Public School, T-Station
- Senior community: Yes
HOA
- Has HOA: Yes
- HOA fee: $450 monthly
Location
- Region: Plymouth
Financial & listing details
- Price per square foot: $169/sqft
- Date on market: 12/16/2025
- Road surface type: Paved
- Body type: Single Wide
Price history
| Date | Event | Price |
|---|---|---|
| 7/29/2024 | Sold | $199,900$169/sqft |
Source: MLS PIN #73246686 Report a problem | ||
| 7/1/2024 | Contingent | $199,900$169/sqft |
Source: MLS PIN #73246686 Report a problem | ||
| 6/18/2024 | Price change | $199,900-9.1%$169/sqft |
Source: MLS PIN #73246686 Report a problem | ||
| 6/4/2024 | Listed for sale | $219,900-70.7%$185/sqft |
Source: MLS PIN #73246686 Report a problem | ||
| 4/13/2012 | Sold | $750,000$632/sqft |
Source:  CCIMLS #21102171 Report a problem CCIMLS #21102171 Report a problem | ||
Public tax history
Tax history is unavailable.
Neighborhood: 02360
Nearby homes
- $199,5002 bd1 ba996 sqft7 Indian Trl, Plymouth, MA 02360Off Market
- $---- bd-- ba-- sqft11 Indian Trl, Plymouth, MA 02360Off Market
- $192,7002 bd1 ba891 sqft31 Indian Trl, Plymouth, MA 02360Off Market
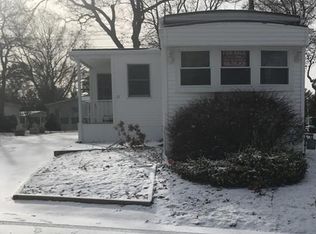
- $---- bd-- ba-- sqft5 Indian Trl, Plymouth, MA 02360Off Market
- $170,0002 bd1 ba910 sqft5 Indian Trl #5, Plymouth, MA 02360Sold
- $180,0002 bd1 ba890 sqft4 Indian Trl, Plymouth, MA 02360Sold
- $295,1002 bd1 ba-- sqft45 Pocahontas Dr, Plymouth, MA 02360Off Market
- $300,9002 bd2 ba1k sqft41 Pocahontas Dr, Plymouth, MA 02360Off Market
Nearby schools
GreatSchools rating
- 7/10West Elementary SchoolGrades: K-5Distance: 1.3 mi
- 5/10Plymouth Community Intermediate SchoolGrades: 6-8Distance: 2.8 mi
- 5/10Plymouth North High SchoolGrades: 9-12Distance: 2.4 mi
- Massachusetts
- Plymouth County
- Plymouth
- 02360
- 8 Indian Trl
Nearby cities
Nearby neighborhoods
Nearby zip codes
Other Plymouth Topics
