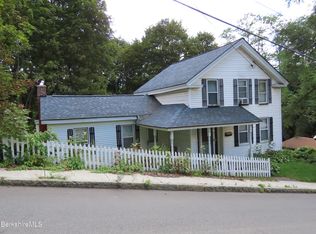
Perched high above town, this quaint Victorian offers a wonderful opportunity to bring back it's character and charm. With the lovely views, this home has the makings of something special. It needs a little vision, some TLC and a your finishing touches. Full of potential, this is your opportunity to create an affordable Victorian to call your own. Pack your ideas and your paint brush and make this gem sparkle!
For sale
$139,900
5 Irving Ave, North Adams, MA 01247
3beds
1,308sqft
Single Family Residence
Built in 1898
7,405 Square Feet Lot
$168,200 Zestimate®
$107/sqft
$-- HOA
What's special
Perched high above townLovely views
- 6 hours
- 168
- 10
Zillow last checked:
Listing updated:
Listed by:
Pauline Green 413-822-9581,
Lamacchia Realty, Inc. - Adams
Source: BCMLS,MLS#: 251392
Facts & features
Interior
Bedrooms & bathrooms
- Bedrooms: 3
- Bathrooms: 1
- Full bathrooms: 1
Bedroom 1
- Level: Second
- Area: 144 Square Feet
- Dimensions: 12.00x12.00
Bedroom 2
- Level: Second
- Area: 120 Square Feet
- Dimensions: 10.00x12.00
Bedroom 3
- Level: Second
- Area: 100 Square Feet
- Dimensions: 10.00x10.00
Full bathroom
- Level: Second
- Area: 72 Square Feet
- Dimensions: 8.00x9.00
Dining room
- Level: First
- Area: 144 Square Feet
- Dimensions: 12.00x12.00
Kitchen
- Level: First
- Area: 180 Square Feet
- Dimensions: 12.00x15.00
Living room
- Level: First
- Area: 195 Square Feet
- Dimensions: 13.00x15.00
Mud room
- Level: First
Heating
- Oil, Boiler
Appliances
- Included: None
Features
- Flooring: Carpet, Wood
- Basement: Walk-Out Access,Unfinished,Interior Entry,Full
Interior area
- Total structure area: 1,308
- Total interior livable area: 1,308 sqft
Property
Parking
- Total spaces: 2
- Parking features: Off Street
- Details: Off Street
Lot
- Size: 7,405 Square Feet
- Dimensions: 62.5 X 120
Details
- Parcel number: NADA M:127 B:0000 L:23
- Zoning description: Residential
Construction
Type & style
- Home type: SingleFamily
- Architectural style: Victorian
- Property subtype: Single Family Residence
Materials
- Roof: Asphalt Shingles,Metal
Condition
- Year built: 1898
Utilities & green energy
- Electric: 100 Amp Service, Circuit Breakers
- Sewer: Public Sewer
- Water: Public
Community & HOA
Location
- Region: North Adams
Financial & listing details
- Price per square foot: $107/sqft
- Tax assessed value: $151,900
- Annual tax amount: $2,538
- Date on market: 11/18/2026
Estimated market value
$168,200
$133,000 - $200,000
$2,285/mo
Price history
| Date | Event | Price |
|---|---|---|
| 11/18/2026 | Listed for sale | $139,900+210.9%$107/sqft |
Source:  BCMLS #251392 Report a problem | ||
| 9/30/1999 | Sold | $45,000$34/sqft |
Source: Public Record Report a problem | ||
Public tax history
| Year | Property taxes | Tax assessment |
|---|---|---|
| 2025 | $2,538 +6.5% | $151,900 +9.3% |
| 2024 | $2,382 +4.4% | $139,000 +7.7% |
| 2023 | $2,281 +10.8% | $129,100 +16.2% |
| 2022 | $2,059 +7.6% | $111,100 +8.1% |
| 2021 | $1,913 -0.2% | $102,800 -0.1% |
| 2020 | $1,916 +1.2% | $102,900 +3.8% |
| 2019 | $1,894 +4.4% | $99,100 +0.4% |
| 2018 | $1,814 +5.1% | $98,700 +1% |
| 2017 | $1,726 +3.2% | $97,700 +1.6% |
| 2016 | $1,673 +1.3% | $96,200 -2.7% |
| 2015 | $1,651 +4.9% | $98,900 |
| 2014 | $1,574 +4% | $98,900 |
| 2013 | $1,513 +4.9% | $98,900 +1.6% |
| 2012 | $1,442 +5.9% | $97,300 |
| 2011 | $1,362 +9.4% | $97,300 -2.8% |
| 2010 | $1,245 +0.2% | $100,100 -5.7% |
| 2009 | $1,242 +3.4% | $106,100 |
| 2008 | $1,201 +15% | $106,100 +13.1% |
| 2007 | $1,044 -2.7% | $93,800 +1.2% |
| 2006 | $1,073 +2.6% | $92,700 +8.3% |
| 2005 | $1,046 +9% | $85,600 +18.4% |
| 2004 | $960 +9.8% | $72,300 +21.5% |
| 2003 | $874 +2.5% | $59,500 |
| 2002 | $853 +2.3% | $59,500 +11.6% |
| 2000 | $834 | $53,300 |
Find assessor info on the county website
Monthly payment
Est. payment
Payment breakdown
Explore the cost of this home by adjusting the details. Changes won't be saved.Climate risks
Neighborhood: 01247
Nearby schools
Schools provided by the listing agent
- Elementary: Colegrove Park
- High: Drury
Source: BCMLS. This data may not be complete. We recommend contacting the local school district to confirm school assignments for this home.
Similar homes
- $179,9003 bd1 ba1.2k sqft134 Meadow St, North Adams, MA 01247For Sale
 MLS ID #250521, Corey J Bishop, BISHOP WEST REAL ESTATE. BCMLS
- $169,0003 bd1 ba1.3k sqft84 Notch Rd, North Adams, MA 01247For Sale
 MLS ID #250041, Erin M. Scott, BURNHAM GOLD REAL ESTATE, LLC. BCMLS
- $99,9993 bd3 ba1.2k sqft94 Reed St, North Adams, MA 01247For Sale
 MLS ID #250581, Pauline Green, Lamacchia Realty, Inc. - Adams. BCMLS
- $190,0003 bd2 ba1.6k sqft42 Prospect St, North Adams, MA 01247For Sale
 MLS ID #250493, Susan Colvin, MONARCH REALTY, INC.. BCMLS
