Open house Sunday (Nov 15) from 12-2pm. Beautiful 3 bedroom and 2 full baths condominium which offers 1,758 square feet of open-concept living space in the desirable Canterbury Crossing community in North Colonie. This 7 year old home features a gourmet kitchen with a large center island with stools for seating, granite countertops and stainless steel appliances. The living room centers around a gas fireplace and mantle creating a warm and inviting focal point. Steps away is an enclosed 3 season room upgrade which offers more space for relaxing while enjoying the beautiful sunsets and views of the Forever Wild natural surroundings. The spacious primary bedroom suite includes a private full bathroom and a large walk-in closet. Additional features include an attached garage, wired security system, luxury vinyl plank flooring, central air-conditioning, on demand Rheem hot water heater and the entire home has been recently painted. The buyers will appreciate low Colonie taxes and maintenance-free living with low-cost HOA grounds maintenance, structure maintenance and snow removal. Also at least one of the owner(s) must be at least 55 years old but this restriction does not apply to other occupants of the residence. Located minutes from major highways, shopping, and dining.
Active
Price cut: $10K (11/13)
$419,900
5 Jared Court, Cohoes, NY 12047
3beds
1,758sqft
Condominium, Residential
Built in 2019
-- sqft lot
$416,700 Zestimate®
$239/sqft
$260/mo HOA
What's special
Attached garageSpacious primary bedroom suiteLarge walk-in closetStainless steel appliancesCentral air-conditioningLuxury vinyl plank flooringRecently painted
- 13 days
- 848
- 42
Likely to sell faster than
Zillow last checked:
Listing updated:
Listed by:
Realty One Group Key 518-630-5360,
Michael J Brennan 518-577-6742
Source: Global MLS,MLS#: 202629524
Facts & features
Interior
Bedrooms & bathrooms
- Bedrooms: 3
- Bathrooms: 2
- Full bathrooms: 2
Primary bedroom
- Level: Second
Bedroom
- Level: Second
Bedroom
- Level: Second
Primary bathroom
- Level: Second
Full bathroom
- Level: Second
Other
- Level: Second
Dining room
- Level: Second
Foyer
- Level: First
Kitchen
- Level: Second
Laundry
- Level: Second
Living room
- Level: Second
Heating
- Forced Air, Natural Gas
Cooling
- Central Air
Appliances
- Included: Dishwasher, Disposal, Gas Oven, Gas Water Heater, Microwave, Refrigerator, Washer/Dryer
- Laundry: Laundry Room, Upper Level
Features
- High Speed Internet, Ceiling Fan(s), Walk-In Closet(s), Kitchen Island
- Flooring: Tile, Vinyl, Carpet
- Doors: Storm Door(s)
- Windows: Blinds
- Basement: None
- Number of fireplaces: 1
- Fireplace features: Gas, Living Room
Interior area
- Total structure area: 1,758
- Total interior livable area: 1,758 sqft
- Finished area above ground: 1,758
- Finished area below ground: 0
Video & virtual tour
Property
Parking
- Total spaces: 3
- Parking features: Attached, Driveway
- Attached garage spaces: 1
- Has uncovered spaces: Yes
Features
- Entry location: First
- Patio & porch: Enclosed
- Exterior features: Lighting
- Fencing: None
- Has view: Yes
- View description: Trees/Woods
Lot
- Size: 435 Square Feet
- Features: Level, Landscaped
Details
- Parcel number: 012689 9.4440.5
- Zoning description: Single Residence
- Special conditions: Standard
Construction
Type & style
- Home type: Condo
- Property subtype: Condominium, Residential
Materials
- Shingle Siding, Stone
- Roof: Shingle,Asphalt
Condition
- New construction: No
- Year built: 2019
Utilities & green energy
- Electric: Underground, Circuit Breakers
- Sewer: Public Sewer
- Water: Public
- Utilities for property: Cable Connected, Underground Utilities
Community & HOA
Community
- Security: Prewired, Smoke Detector(s), Firewall(s), Security System, Carbon Monoxide Detector(s)
- Senior community: Yes
- Subdivision: Canterbury Crossing Estate
HOA
- Has HOA: Yes
- Amenities included: None
- Services included: Maintenance Grounds, Maintenance Structure, Snow Removal, Trash
- HOA fee: $260 monthly
Location
- Region: Cohoes
Financial & listing details
- Price per square foot: $239/sqft
- Tax assessed value: $194,500
- Annual tax amount: $3,771
- Date on market: 11/4/2026
- Ownership: Amanatides
Estimated market value
$416,700
$396,000 - $438,000
$2,889/mo
Price history
| Date | Event | Price |
|---|---|---|
| 11/13/2026 | Price change | $419,900-2.3%$239/sqft |
Source:  Global MLS #202629524 Report a problem | ||
| 11/4/2026 | Listed for sale | $429,900+40.2%$245/sqft |
Source: Global MLS #202629524 Report a problem | ||
| 7/16/2019 | Sold | $306,645$174/sqft |
Source: Global MLS #201830733 Report a problem | ||
Public tax history
| Year | Property taxes | Tax assessment |
|---|---|---|
| 2025 | -- | $85,000 |
| 2024 | -- | $85,000 |
| 2023 | -- | $85,000 |
| 2022 | -- | $85,000 |
| 2021 | -- | $85,000 |
| 2020 | -- | $85,000 +1114.3% |
| 2019 | -- | $7,000 |
Find assessor info on the county website
Monthly payment
Climate risks
Neighborhood: 12047
Nearby schools
Schools provided by the listing agent
- Elementary: Boght Hills ES
- High: Shaker HS
Source: Global MLS. This data may not be complete. We recommend contacting the local school district to confirm school assignments for this home.

Similar homes
- $459,9003 bd3 ba1.9k sqft6 Cord Drive, Latham, NY 12110Active
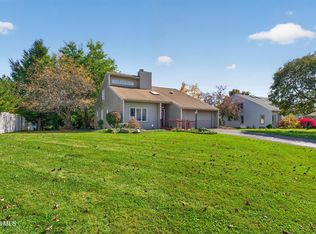 MLS ID #202628437, Rosemarie Durant, Listing by: Coldwell Banker Prime Properties. Global MLS
- $475,0003 bd2 ba2.1k sqft6 Halfmoon Drive, Waterford, NY 12188Active
 MLS ID #202629610, Judith Gabler, Listing by: Miranda Real Estate Group Inc. Global MLS
- $349,0003 bd2 ba1.5k sqft2513 Callahan Avenue, Watervliet, NY 12189Active
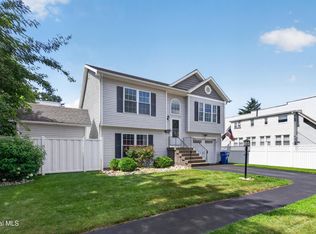 MLS ID #202625245, Tanya Tudor, Listing by: Miranda Real Estate Group Inc. Global MLS
- $445,0003 bd3 ba1.5k sqft6 Battery Boulevard, Mechanicville, NY 12118Active
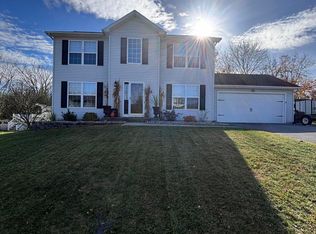 MLS ID #202630071, Derek Greene, Listing by: The Greene Realty Group. Global MLS
