Skip main navigation
Sold for $477,001
  • $477,001

    5 Jessica Dr, Carlisle, PA 17015

    3beds
    2,670sqft
    Single Family Residence
    Built in 2000
    2.11 Acres Lot
    $491,200 Zestimate®
    $179/sqft
    $2,958 Estimated rent

    Home value

    $491,200

    $452,000 - $530,000

    $2,958/mo

    Zestimate® history
    Loading
    Loading...

    Owner options

    List your home for rent

    $2,958/mo

    Rent Zestimate®

    Find your next renter with Zillow Rental Manager. Plus, with online applications, you can quickly screen prospective tenants – for free.

    Learn more

    $2,958/mo

    Rent Zestimate®

    Refinance and save

    $2,980/mo

    Est. payment

    Refinancing to a lower rate could help reduce your monthly payments and save thousands over the life of the loan.

    See today's rates

    $2,980/mo

    Est. payment

    Explore your selling options

    Work with a Zillow partner agent

    Leverage their expertise and Zillow's premium Showcase listings to get your home seen by more buyers.

    Get started

    List with your own agent

    Get your home in front of millions of buyers by listing it on Zillow.

    Learn how to do it

    Sell it yourself

    Take full control of how buyers see your home on Zillow by listing For Sale by Owner (FSBO).

    List your home

    What's special

    Fenced rear yardFour-season roomCanning kitchenCozy family roomNatural lightMain-level laundry facilitiesDedicated office space
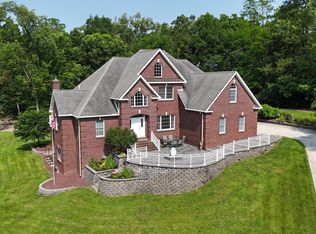
    **Charming Ranch Home in Serene Country Subdivision** Welcome to your dream retreat! Nestled on a peaceful cul-de-sac in Greystone Acres, West Pennsboro Township, this stunning ranch home offers the perfect blend of modern comfort and country charm on an expansive 2.11 acre lot. With three spacious bedrooms and two and a half baths, this home is sure to be the one you're looking for! Step inside to discover a beautifully designed open-concept layout that seamlessly connects the living spaces, bathed in plenty of natural light. The heart of the home is undoubtedly the exquisite kitchen, featuring rich hickory cabinets and solid countertops that provide both style and functionality. A generous pantry ensures you have all the storage space you need for your culinary adventures. The kitchen is open to the cozy family room with its propane stove to enjoy on chilly winter evenings. Enjoy year-round comfort in the delightful four-season room—ideal for sipping morning coffee or unwinding with a good book as you take in views of your fenced rear yard. Step outside onto your large covered composite deck—perfect for entertaining guests or simply enjoying quiet moments surrounded by nature. Additional features include convenient main-level laundry facilities, a dedicated office space located on the lower level for remote work or study, and even a canning kitchen—ideal for preserving those homegrown delights from your own garden! This property truly embodies modern, single level country living at its finest. Don’t miss out on this rare opportunity to own such an exceptional home where tranquility meets sophistication. **Schedule your private tour today! This gem won’t last long—experience firsthand all that this beautiful ranch home has to offer!**

    Zillow last checked:

    Listing updated:

    Listed by:

    TRACY SHARP 717-497-9214,

    Wolfe & Company REALTORS

    Bought with:

    Holly Shughart, RS352300

    Iron Valley Real Estate of Central PA

    Source: Bright MLS,MLS#: PACB2040216MLS Logo

    Facts & features

    Interior

    Bedrooms & bathrooms
    • Bedrooms: 3
    • Bathrooms: 3
    • Full bathrooms: 2
    • 1/2 bathrooms: 1
    • Main level bathrooms: 3
    • Main level bedrooms: 3
    Primary bedroom
    • Features: Flooring - Carpet, Walk-In Closet(s)
    • Level: Main
    • Area: 180 Square Feet
    • Dimensions: 15 x 12
    Bedroom 2
    • Features: Flooring - Carpet
    • Level: Main
    • Area: 156 Square Feet
    • Dimensions: 12 x 13
    Bedroom 3
    • Features: Flooring - Carpet
    • Level: Main
    • Area: 156 Square Feet
    • Dimensions: 12 x 13
    Primary bathroom
    • Features: Flooring - Ceramic Tile
    • Level: Main
    • Area: 72 Square Feet
    • Dimensions: 9 x 8
    Dining room
    • Features: Flooring - HardWood
    • Level: Main
    • Area: 120 Square Feet
    • Dimensions: 12 x 10
    Family room
    • Features: Flooring - Carpet, Fireplace - Gas
    • Level: Main
    • Area: 308 Square Feet
    • Dimensions: 22 x 14
    Other
    • Features: Flooring - Ceramic Tile
    • Level: Main
    • Area: 54 Square Feet
    • Dimensions: 9 x 6
    Half bath
    • Level: Main
    • Area: 20 Square Feet
    • Dimensions: 5 x 4
    Kitchen
    • Features: Flooring - Ceramic Tile, Kitchen Island, Countertop(s) - Solid Surface
    • Level: Main
    • Area: 352 Square Feet
    • Dimensions: 22 x 16
    Laundry
    • Level: Main
    Living room
    • Features: Flooring - HardWood, Fireplace - Electric
    • Level: Main
    • Area: 288 Square Feet
    • Dimensions: 18 x 16
    Office
    • Features: Flooring - Laminate Plank, Built-in Features
    • Level: Lower
    • Area: 322 Square Feet
    • Dimensions: 23 x 14
    Other
    • Features: Flooring - Ceramic Tile
    • Level: Main
    • Area: 180 Square Feet
    • Dimensions: 15 x 12
    Heating
    • Heat Pump, Electric
    Cooling
    • Central Air, Electric
    Appliances
    • Included: Dishwasher, Dryer, Washer, Refrigerator, Oven/Range - Electric, Electric Water Heater
    • Laundry: Main Level, Laundry Room
    Features
    • Basement: Partially Finished
    • Has fireplace: No
    Interior area
    • Total structure area: 2,670
    • Total interior livable area: 2,670 sqft
    • Finished area above ground: 2,326
    • Finished area below ground: 344

    Property

    Parking
    • Total spaces: 2
    • Parking features: Storage, Garage Faces Side, Attached
    • Attached garage spaces: 2
    Accessibility
    • Accessibility features: None
    Features
    • Levels: One
    • Stories: 1
    • Patio & porch: Deck
    • Pool features: None
    Lot
    • Size: 2.11 Acres
    • Features: Cul-De-Sac
    Details
    • Additional structures: Above Grade, Below Grade
    • Parcel number: 46090523035
    • Zoning: RESIDENTIAL 1
    • Special conditions: Standard

    Construction

    Type & style
    • Home type: SingleFamily
    • Architectural style: Ranch/Rambler
    • Property subtype: Single Family Residence
    Materials
    • Brick, Vinyl Siding
    • Foundation: Block
    • Roof: Shingle
    Condition
    • New construction: No
    • Year built: 2000

    Utilities & green energy

    • Electric: 200+ Amp Service
    • Sewer: On Site Septic
    • Water: Well

    Community & neighborhood

    Location
    • Region: Carlisle
    • Subdivision: Greystone Acres
    • Municipality: WEST PENNSBORO TWP

    Other

    Other facts
    • Listing agreement: Exclusive Right To Sell
    • Listing terms: Cash,Conventional
    • Ownership: Fee Simple

    Price history

    DateEventPrice
    5/7/2025Sold$477,001+2.6%$179/sqft
    Source: Bright MLS #PACB2040216 Report a problem
    4/4/2025Pending sale$465,000$174/sqft
    Source: Bright MLS #PACB2040216 Report a problem
    3/31/2025Listed for sale$465,000+20.8%$174/sqft
    Source: Bright MLS #PACB2040216 Report a problem
    1/19/2022Sold$385,000$144/sqft
    Source: Bright MLS #PACB2004628 Report a problem
    11/16/2021Pending sale$385,000$144/sqft
    Source: Bright MLS #PACB2004628 Report a problem
    11/12/2021Listed for sale$385,000$144/sqft
    Source: Bright MLS #PACB2004628 Report a problem

    Public tax history

    YearProperty taxesTax assessment
    2025$5,919 +2.7%$303,400
    2024$5,763 +1.3%$303,400
    2023$5,691 +2.1%$303,400
    2022$5,573 $303,400
    2021$5,573 +4.9%$303,400
    2020$5,314 +510.6%$303,400
    2019$870 -83%$303,400
    2018$5,131 $303,400
    2017-- $303,400
    2016-- $303,400
    2015-- $303,400
    2014-- $303,400
    2013-- $303,400
    2012-- $303,400 +0.1%
    2011-- $303,000 +51.7%
    2010-- $199,700
    2009-- $199,700
    2008-- $199,700
    2007-- $199,700
    2006-- $199,700
    2005-- $199,700 +2.7%
    2004-- $194,460
    2003$462 $194,460

    Find assessor info on the county website

    Neighborhood: 17015

    Nearby schools

    GreatSchools rating
    Schools provided by the listing agent
    • Middle: Big Spring
    • High: Big Spring
    • District: Big Spring

    Source: Bright MLS. This data may not be complete. We recommend contacting the local school district to confirm school assignments for this home.

    Get pre-qualified for a loan
    At Zillow Home Loans, we can pre-qualify you in as little as 5 minutes with no impact to your credit score.

    An equal housing lender. NMLS #10287.

    Sell for more on Zillow
    Get a Zillow Showcase℠ listing at no additional cost and you could sell for .
    $491,200
    2% more
    +$9,824
    With Zillow Showcase(estimated)
    $501,024