A magnificent, must see, Gary Wolf built home!!! All brick exterior on 2.41 acres with 5 bedrooms, 3.5 baths, new LVP flooring throughout much of home. First floor main bedroom with solid wood flooring, renovated luxury main bathroom with radiant heat tile flooring, heated towel rack, tiled walk-in shower and soaking tub. Brand new gourmet kitchen is a cook's dream with top of the line appliances and gorgeous quartz countertops. Main level living space has open floor plan including cathedral ceilings, sky lights, large family room with gas fireplace, formal dining room, foyer with stunning chandelier imported from Turkey and a first floor laundry. Second full bath and bedroom also off of main floor. Large read deck with 3 access points from the kitchen, main bedroom and living room. 3 spacious bedrooms on second floor, all with new LVP flooring and Jack & Jill bathrooms. Linnen closet and walk-in attic access provides for plentiful storage. Lower level 1/2 bath and office make this great for working from home. Also, do not miss the huge media room and rec/game room with wood stove and beautiful wet bar that opens to the exterior stone covered patio. Lower level gym with wall-to-wall rubber matted floor. Gas hot air heat with central-air, concrete paved driveway, grand stone hardscaped fron porch entrance and a whole lot more. Don't miss this incredible home!!!
Sold for $660,000
$660,000
7 Jessica Dr, Carlisle, PA 17015
5beds
3,550sqft
Single Family Residence
Built in 2000
2.41 Acres Lot
$684,300 Zestimate®
$186/sqft
$3,859 Estimated rent
Home value
$684,300
$630,000 - $746,000
$3,859/mo
Zestimate® history
Owner options
List your home for rent
$3,859/mo
Rent Zestimate®
Find your next renter with Zillow Rental Manager. Plus, with online applications, you can quickly screen prospective tenants – for free.
$3,859/mo
Rent Zestimate®
Refinance and save
$4,307/mo
Est. payment
Refinancing to a lower rate could help reduce your monthly payments and save thousands over the life of the loan.
$4,307/mo
Est. payment
Explore your selling options
Work with a Zillow partner agent
Leverage their expertise and Zillow's premium Showcase listings to get your home seen by more buyers.
Get startedList with your own agent
Get your home in front of millions of buyers by listing it on Zillow.
Learn how to do itSell it yourself
Take full control of how buyers see your home on Zillow by listing For Sale by Owner (FSBO).
List your homeWhat's special
Gas fireplaceBrick exteriorGorgeous quartz countertopsRenovated luxury main bathroomLower level gymStunning chandelierOpen floor plan
Zillow last checked:
Listing updated:
Listed by:
Bill SHEARER 717-576-8101,
Shearer 24, LLC
Bought with:
Yaman Kharel
Ghimire Homes
Source: Bright MLS,MLS#: PACB2042822
Facts & features
Interior
Bedrooms & bathrooms
- Bedrooms: 5
- Bathrooms: 4
- Full bathrooms: 3
- 1/2 bathrooms: 1
- Main level bathrooms: 2
- Main level bedrooms: 2
Rooms
- Room types: Living Room, Dining Room, Bedroom 2, Bedroom 3, Bedroom 4, Bedroom 5, Kitchen, Foyer, Bedroom 1, Exercise Room, Laundry, Office, Recreation Room, Media Room, Bathroom 1, Bathroom 2, Bathroom 3, Half Bath
Bedroom 1
- Features: Flooring - Luxury Vinyl Plank
- Level: Main
Bedroom 2
- Features: Ceiling Fan(s), Flooring - Luxury Vinyl Plank
- Level: Main
Bedroom 3
- Features: Ceiling Fan(s), Flooring - Luxury Vinyl Plank
- Level: Upper
Bedroom 4
- Features: Flooring - Luxury Vinyl Plank, Ceiling Fan(s), Attic - Access Panel
- Level: Upper
Bedroom 5
- Features: Attic - Access Panel, Flooring - Luxury Vinyl Plank
- Level: Upper
Bathroom 1
- Features: Bathroom - Tub Shower, Flooring - Luxury Vinyl Plank
- Level: Main
Bathroom 2
- Features: Walk-In Closet(s), Bathroom - Walk-In Shower, Soaking Tub, Attached Bathroom, Flooring - Bamboo, Flooring - Heated
- Level: Main
Bathroom 3
- Features: Flooring - Vinyl, Jack and Jill Bathroom, Built-in Features, Bathroom - Tub Shower
- Level: Upper
Dining room
- Features: Flooring - Luxury Vinyl Plank
- Level: Main
Exercise room
- Features: Flooring - Other
- Level: Lower
Foyer
- Features: Flooring - Luxury Vinyl Plank
- Level: Main
Half bath
- Features: Flooring - Tile/Brick
- Level: Lower
Kitchen
- Features: Flooring - Luxury Vinyl Plank, Countertop(s) - Quartz, Kitchen Island, Pantry, Cathedral/Vaulted Ceiling
- Level: Main
Laundry
- Features: Flooring - Luxury Vinyl Plank
- Level: Main
Living room
- Features: Flooring - Luxury Vinyl Plank, Fireplace - Gas, Ceiling Fan(s), Cathedral/Vaulted Ceiling
- Level: Main
Media room
- Features: Flooring - Carpet
- Level: Lower
Office
- Features: Flooring - Luxury Vinyl Plank
- Level: Lower
Recreation room
- Features: Ceiling Fan(s), Flooring - Tile/Brick, Wet Bar, Wood Stove
- Level: Lower
Heating
- Central, Forced Air, Propane
Cooling
- Central Air, Electric
Appliances
- Included: Dishwasher, Oven/Range - Gas, Refrigerator, Electric Water Heater
- Laundry: Main Level, Laundry Room
Features
- Attic, Bar, Soaking Tub, Bathroom - Tub Shower, Bathroom - Walk-In Shower, Ceiling Fan(s), Entry Level Bedroom, Floor Plan - Traditional, Formal/Separate Dining Room, Kitchen Island, Pantry, Primary Bath(s), Walk-In Closet(s)
- Flooring: Luxury Vinyl, Vinyl, Carpet
- Windows: Window Treatments
- Basement: Heated,Interior Entry,Exterior Entry,Walk-Out Access
- Number of fireplaces: 1
- Fireplace features: Gas/Propane, Wood Burning Stove
Interior area
- Total structure area: 3,550
- Total interior livable area: 3,550 sqft
- Finished area above ground: 3,550
- Finished area below ground: 0
Property
Parking
- Total spaces: 4
- Parking features: Garage Faces Side, Inside Entrance, Attached, Driveway
- Attached garage spaces: 2
- Uncovered spaces: 2
Accessibility
- Accessibility features: Accessible Entrance
Features
- Levels: Three
- Stories: 3
- Patio & porch: Deck, Patio, Porch
- Exterior features: Lighting, Stone Retaining Walls, Other
- Pool features: None
- Has view: Yes
- View description: Street
Lot
- Size: 2.41 Acres
- Features: Cul-De-Sac, Landscaped, Sloped, Rural
Details
- Additional structures: Above Grade, Below Grade
- Parcel number: 46090523034
- Zoning: R-1
- Special conditions: Standard
Construction
Type & style
- Home type: SingleFamily
- Architectural style: Contemporary
- Property subtype: Single Family Residence
Materials
- Brick, Frame
- Foundation: Block
- Roof: Asphalt
Condition
- Excellent
- New construction: No
- Year built: 2000
Details
- Builder name: Gary Wolf
Utilities & green energy
- Electric: 200+ Amp Service
- Sewer: On Site Septic
- Water: Well
Community & HOA
Community
- Subdivision: Greystone Acres
HOA
- Has HOA: No
Location
- Region: Carlisle
- Municipality: WEST PENNSBORO TWP
Financial & listing details
- Price per square foot: $186/sqft
- Tax assessed value: $423,800
- Annual tax amount: $8,050
- Date on market: 6/13/2025
- Listing agreement: Exclusive Agency
- Listing terms: Cash,Conventional
- Inclusions: Refrigerator, Dishwasher, Gas Stove
- Ownership: Fee Simple
- Road surface type: Black Top
Price history
| Date | Event | Price |
|---|---|---|
| 7/31/2025 | Sold | $660,000+1.5%$186/sqft |
Source:  Bright MLS #PACB2042822 Report a problem Bright MLS #PACB2042822 Report a problem | ||
| 6/18/2025 | Pending sale | $650,000$183/sqft |
Source: Bright MLS #PACB2042822 Report a problem | ||
| 6/13/2025 | Listed for sale | $650,000$183/sqft |
Source: Bright MLS #PACB2042822 Report a problem | ||
Public tax history
| Year | Property taxes | Tax assessment |
|---|---|---|
| 2026 | $8,336 +0.8% | $423,800 |
| 2025 | $8,268 +2.7% | $423,800 |
| 2024 | $8,050 +1.3% | $423,800 |
| 2023 | $7,949 +2.1% | $423,800 |
| 2022 | $7,785 | $423,800 |
| 2021 | $7,785 +4.9% | $423,800 |
| 2020 | $7,423 +510.6% | $423,800 |
| 2019 | $1,216 -83% | $423,800 |
| 2018 | $7,167 | $423,800 |
| 2017 | -- | $423,800 |
| 2016 | -- | $423,800 |
| 2015 | -- | $423,800 |
| 2014 | -- | $423,800 |
| 2013 | -- | $423,800 |
| 2012 | -- | $423,800 |
| 2011 | -- | $423,800 +16.1% |
| 2010 | -- | $364,940 |
| 2009 | -- | $364,940 |
| 2008 | -- | $364,940 |
| 2007 | -- | $364,940 |
| 2006 | -- | $364,940 |
| 2005 | -- | $364,940 +22.5% |
| 2004 | -- | $297,880 |
| 2003 | $707 | $297,880 |
| 2000 | -- | $297,880 |
Find assessor info on the county website
Neighborhood: 17015
Nearby homes
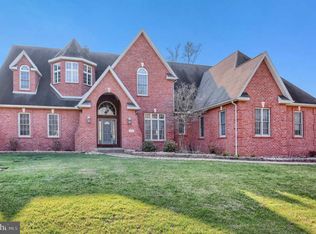
- $711,3004 bd5 ba3.7k sqft6 Jessica Dr, Carlisle, PA 17015Off Market
- $477,0013 bd3 ba2.6k sqft5 Jessica Dr, Carlisle, PA 17015Sold

- $437,4003 bd2 ba1.7k sqft10 Kengrey Dr, Carlisle, PA 17015Off Market
- $574,9004 bd4 ba3.4k sqft6 Kengrey Dr, Carlisle, PA 17015Sold

- $581,8004 bd3 ba2.8k sqft4 Jessica Dr, Carlisle, PA 17015Off Market
- $418,3003 bd2 ba1.9k sqft2 Briar Oak Ln, Carlisle, PA 17015Off Market
- $626,1003 bd3 ba2.7k sqft4 Kengrey Dr, Carlisle, PA 17015Off Market
- $394,0003 bd2 ba1.8k sqft16 Pennway Dr, Carlisle, PA 17015Off Market
Nearby schools
GreatSchools rating
- 7/10Mount Rock Elementary SchoolGrades: K-5Distance: 4.2 mi
- 7/10Big Spring Middle SchoolGrades: 6-8Distance: 4.3 mi
- 6/10Big Spring High SchoolGrades: 9-12Distance: 4.1 mi
Schools provided by the listing agent
- High: Big Spring
- District: Big Spring
Source: Bright MLS. This data may not be complete. We recommend contacting the local school district to confirm school assignments for this home.
Sell for more on Zillow
Get a Zillow Showcase℠ listing at no additional cost and you could sell for .
$684,300
2% more
+$13,686
With Zillow Showcase(estimated)
$697,986
Sell for more on Zillow
Get a Zillow Showcase℠ listing at no additional cost and you could sell for .
$684,300
2% more
+$13,686
With Zillow Showcase(estimated)
$697,986
- Pennsylvania
- Cumberland County
- Carlisle
- 17015
- 7 Jessica Dr
