Stunning new listing in desirable Northwind Farms community! Though located in the Parkville zip code, this home falls within the desirable Perry Hall school district. This spacious colonial offers approximately 3,000 square feet of beautifully finished living space across three levels, and welcomes you with a charming full front porch. The layout includes five bedrooms—four upstairs and one in the lower level that can serve as a home office or guest room—along with three full bathrooms and a powder room. Completely updated inside and out, the heart of the home is a gourmet kitchen featuring a breakfast bar, center island, custom Amish-built all-wood cabinetry, a coffee bar, beverage center, rare white granite countertops, and high-end stainless appliances including a Jenn-Air indoor grill with griddle. The main level impresses with bamboo hardwood flooring and recessed LED lighting, along with designer details like custom iron stair railings, pocket doors, crown molding, chair rail, and wainscoting. The family room off the kitchen offers a cozy gas fireplace and built-ins, and opens to a composite rear deck with vinyl railings, a Sunsetter retractable awning, and a TV mount—perfect for outdoor entertaining. Step into your private backyard oasis, complete with a 20x40 saltwater in-ground pool by Anthony Sylvan, a concrete pool deck, lower-level patio, .66-acre landscaped lot, vinyl privacy fencing, a trampoline, a storage shed, and full-size lighted sports field with a 100' retaining wall! Upstairs, the owner’s suite features vaulted ceilings and a fully renovated en-suite bath, complemented by three additional bedrooms and an updated hall bathroom. The finished walk-out lower level includes a spacious family room with pellet stove, full bath, laundry area, and a large flex space ideal for a home gym, office, or fifth bedroom. Additional highlights include: Security camera system, 8-zone wifi-controlled Irrigation system, Andersen replacement windows, Rinnai tankless water heater, Insulated vinyl siding for enhanced energy efficiency. This one checks every box—schedule your private tour today!
Sold for $700,000
$700,000
5 Kent Narrows Ct, Baltimore, MD 21234
5beds
2,914sqft
Single Family Residence
Built in 1990
0.66 Acres Lot
$714,700 Zestimate®
$240/sqft
$4,152 Estimated rent
Home value
$714,700
$650,000 - $786,000
$4,152/mo
Zestimate® history
Owner options
List your home for rent
$4,152/mo
Rent Zestimate®
Find your next renter with Zillow Rental Manager. Plus, with online applications, you can quickly screen prospective tenants – for free.
$4,152/mo
Rent Zestimate®
Refinance and save
$4,350/mo
Est. payment
Refinancing to a lower rate could help reduce your monthly payments and save thousands over the life of the loan.
$4,350/mo
Est. payment
Explore your selling options
Work with a Zillow partner agent
Leverage their expertise and Zillow's premium Showcase listings to get your home seen by more buyers.
Get startedList with your own agent
Get your home in front of millions of buyers by listing it on Zillow.
Learn how to do itSell it yourself
Take full control of how buyers see your home on Zillow by listing For Sale by Owner (FSBO).
List your homeWhat's special
Cozy gas fireplaceLandscaped lotFinished walk-out lower levelCustom iron stair railingsFully renovated en-suite bathSaltwater in-ground poolLower-level patio
Zillow last checked:
Listing updated:
Listed by:
Jim Stephens 410-440-4191,
EXP Realty, LLC,
Listing Team: Jim Stephens Team
Bought with:
Sue Schneider, 321261
Samson Properties
Source: Bright MLS,MLS#: MDBC2133902
Facts & features
Interior
Bedrooms & bathrooms
- Bedrooms: 5
- Bathrooms: 4
- Full bathrooms: 3
- 1/2 bathrooms: 1
- Main level bathrooms: 1
Basement
- Description: Percent Finished: 90.0
- Area: 1088
Heating
- Forced Air, Natural Gas
Cooling
- Ceiling Fan(s), Central Air, Electric
Appliances
- Included: Microwave, Down Draft, Dishwasher, Disposal, Dryer, Exhaust Fan, Ice Maker, Oven/Range - Gas, Refrigerator, Stainless Steel Appliance(s), Washer, Tankless Water Heater, Gas Water Heater
- Laundry: Has Laundry, Lower Level
Features
- Built-in Features, Ceiling Fan(s), Chair Railings, Combination Kitchen/Dining, Crown Molding, Dining Area, Family Room Off Kitchen, Open Floorplan, Formal/Separate Dining Room, Eat-in Kitchen, Kitchen - Gourmet, Kitchen Island, Pantry, Primary Bath(s), Recessed Lighting, Wainscotting, Walk-In Closet(s), Bar
- Flooring: Bamboo, Carpet, Wood
- Doors: Six Panel, Sliding Glass, Storm Door(s)
- Basement: Full,Finished,Heated,Walk-Out Access
- Number of fireplaces: 2
- Fireplace features: Gas/Propane
Interior area
- Total structure area: 3,102
- Total interior livable area: 2,914 sqft
- Finished area above ground: 2,014
- Finished area below ground: 900
Property
Parking
- Total spaces: 6
- Parking features: Garage Faces Front, Garage Door Opener, Concrete, Attached, Driveway
- Attached garage spaces: 2
- Uncovered spaces: 4
Accessibility
- Accessibility features: Other
Features
- Levels: Three
- Stories: 3
- Patio & porch: Deck, Patio
- Exterior features: Awning(s), Lighting, Flood Lights, Play Area, Storage, Sidewalks, Sport Court, Street Lights, Stone Retaining Walls, Underground Lawn Sprinkler
- Has private pool: Yes
- Pool features: Gunite, In Ground, Private
- Fencing: Back Yard
Lot
- Size: 0.66 Acres
- Features: Cleared, Cul-De-Sac, Landscaped, No Thru Street, Suburban
Details
- Additional structures: Above Grade, Below Grade
- Parcel number: 04112100003584
- Zoning: DR
- Special conditions: Standard
Construction
Type & style
- Home type: SingleFamily
- Architectural style: Colonial
- Property subtype: Single Family Residence
Materials
- Brick Front, Vinyl Siding
- Foundation: Block
- Roof: Architectural Shingle
Condition
- Very Good
- New construction: No
- Year built: 1990
Utilities & green energy
- Electric: 200+ Amp Service
- Sewer: Public Sewer
- Water: Public
- Utilities for property: Cable Connected, Underground Utilities, Cable, Fiber Optic
Community & HOA
Community
- Subdivision: Northwind Farms
HOA
- Has HOA: No
Location
- Region: Baltimore
Financial & listing details
- Price per square foot: $240/sqft
- Tax assessed value: $460,933
- Annual tax amount: $5,155
- Date on market: 7/17/2025
- Listing agreement: Exclusive Right To Sell
- Inclusions: All Appliances, Ceiling Fans, Storage Shed, Pool Equipment, Trampoline.
- Exclusions: Pool Cover Included But As-is.
- Ownership: Fee Simple
- Road surface type: Black Top
Price history
| Date | Event | Price |
|---|---|---|
| 8/19/2025 | Sold | $700,000+1.5%$240/sqft |
Source:  Bright MLS #MDBC2133902 Report a problem Bright MLS #MDBC2133902 Report a problem | ||
| 7/21/2025 | Pending sale | $689,900$237/sqft |
Source: Bright MLS #MDBC2133902 Report a problem | ||
| 7/17/2025 | Listed for sale | $689,900+45.2%$237/sqft |
Source: Bright MLS #MDBC2133902 Report a problem | ||
| 3/24/2021 | Listing removed | -- |
Source: Owner Report a problem | ||
| 1/31/2018 | Sold | $475,000-2.9%$163/sqft |
Source: Public Record Report a problem | ||
| 12/11/2017 | Listed for sale | $489,000$168/sqft |
Source: Owner Report a problem | ||
| 11/14/2017 | Pending sale | $489,000$168/sqft |
Source: Owner Report a problem | ||
| 10/30/2017 | Listed for sale | $489,000+78.5%$168/sqft |
Source: Owner Report a problem | ||
| 5/1/2002 | Sold | $273,900$94/sqft |
Source: Public Record Report a problem | ||
Public tax history
| Year | Property taxes | Tax assessment |
|---|---|---|
| 2025 | $7,687 +49.1% | $460,933 +8.4% |
| 2024 | $5,155 +9.1% | $425,367 +9.1% |
| 2023 | $4,724 +1.4% | $389,800 |
| 2022 | $4,661 +1.4% | $389,800 +2.8% |
| 2021 | $4,598 +1.4% | $379,333 +1.4% |
| 2020 | $4,534 | $374,100 |
| 2019 | $4,534 | $374,100 |
| 2018 | $4,534 -1.2% | $374,100 -1.2% |
| 2017 | $4,590 -0.5% | $378,700 +6.9% |
| 2016 | $4,613 | $354,367 +7.4% |
| 2015 | $4,613 | $330,033 +8% |
| 2014 | $4,613 | $305,700 |
| 2013 | -- | $305,700 |
| 2012 | -- | $305,700 -11.2% |
| 2011 | -- | $344,300 0% |
| 2010 | -- | $344,350 |
| 2009 | -- | $344,350 -8.7% |
| 2008 | -- | $377,180 +11.6% |
| 2007 | -- | $337,856 +13.2% |
| 2006 | -- | $298,533 +15.2% |
| 2005 | -- | $259,210 +7.1% |
| 2004 | -- | $242,086 +7.6% |
| 2003 | -- | $224,963 +8.2% |
| 2002 | -- | $207,840 +2.3% |
| 2001 | -- | $203,250 |
Find assessor info on the county website
Neighborhood: 21234
Nearby homes
- $492,900-- bd2 ba2k sqft6 Kent Narrows Ct, Baltimore, MD 21234Off Market
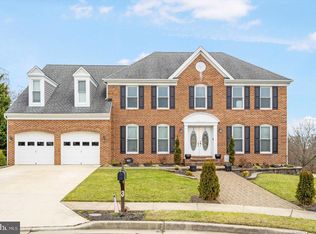
- $670,0005 bd5 ba3.7k sqft3 Kent Narrows Ct, Parkville, MD 21234Sold
- $539,7004 bd2 ba2.4k sqft4 Kent Narrows Ct, Baltimore, MD 21234Off Market
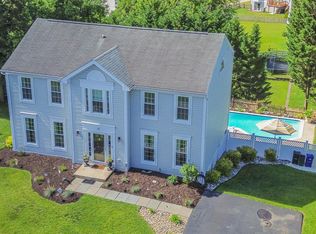
- $598,0004 bd4 ba3.3k sqft15 Morn Mist Ct, Baltimore, MD 21234Pending
- $490,7774 bd4 ba1.8k sqft13 Morn Mist Ct, Parkville, MD 21234Sold
- $505,7774 bd3 ba2.7k sqft7 Morn Mist Ct, Parkville, MD 21234Sold
- $549,500-- bd3 ba2.4k sqft1 Kent Narrows Ct, Baltimore, MD 21234Off Market
- $529,100-- bd2 ba2.4k sqft9602 Northwind Rd, Baltimore, MD 21234Off Market
Nearby schools
GreatSchools rating
- 8/10Seven Oaks Elementary SchoolGrades: PK-5Distance: 0.4 mi
- 5/10Pine Grove Middle SchoolGrades: 6-8Distance: 1.9 mi
- 4/10Perry Hall High SchoolGrades: 9-12Distance: 1.9 mi
Schools provided by the listing agent
- Elementary: Seven Oaks
- Middle: Pine Grove
- High: Perry Hall
- District: Baltimore County Public Schools
Source: Bright MLS. This data may not be complete. We recommend contacting the local school district to confirm school assignments for this home.
Get a cash offer in 3 minutes
Find out how much your home could sell for in as little as 3 minutes with a no-obligation cash offer.
Estimated market value
$714,700
Get a cash offer in 3 minutes
Find out how much your home could sell for in as little as 3 minutes with a no-obligation cash offer.
Estimated market value
$714,700
- Maryland
- Baltimore County
- Baltimore
- 21234
- 5 Kent Narrows Ct
Nearby cities
Nearby zip codes
Other Baltimore Topics
