LAKEFRONT. AWESOME VIEW. EASY WALK TO THE WATER. GORGEOUS SHORELINE. What more can you ask for?! This HOME is perfect for weekend lake life with friends and family or full time LIVING. Don't let the age of the home fool you. The owner has made many updates throughout, including external HVAC system less than 10 years old. The large upper deck is perfect for entertaining and enjoying the beautiful view of the lake and the lower patio is just the area needed for enjoying your morning coffee. The large 70x21 ft shop has plenty of room for storing all your lake toys. Pictures do not do this place justice.
Active
$499,900
5 Lakeshore Dr, Higden, AR 72067
4beds
2,016sqft
Single Family Residence
Built in 1968
10,018 Square Feet Lot
$473,500 Zestimate®
$248/sqft
$-- HOA
What's special
Awesome viewGorgeous shoreline
- 122 days
- 734
- 43
Zillow last checked:
Listing updated:
Listed by:
Jennifer R McCoy 870-261-8476,
Donham Realty 501-825-7002
Source: CARMLS,MLS#: 26018235
Facts & features
Interior
Bedrooms & bathrooms
- Bedrooms: 4
- Bathrooms: 2
- Full bathrooms: 2
Rooms
- Room types: None
Dining room
- Features: Separate Dining Room, Eat-in Kitchen
Heating
- Electric
Cooling
- Electric
Appliances
- Included: Free-Standing Range, Microwave, Electric Range, Dishwasher, Refrigerator, Plumbed For Ice Maker, Electric Water Heater
- Laundry: Washer Hookup, Electric Dryer Hookup
Features
- Kit Counter-Concrete, 4 Bedrooms Lower Level
- Flooring: Wood, Luxury Vinyl
- Has fireplace: Yes
- Fireplace features: Woodburning-Site-Built
Interior area
- Total structure area: 2,016
- Total interior livable area: 2,016 sqft
Property
Parking
- Parking features: Garage, Detached
- Has garage: Yes
Features
- Levels: Multi/Split
- Patio & porch: Deck
- Exterior features: Shop
- Has view: Yes
- View description: Lake
- Has water view: Yes
- Water view: Lake
- Waterfront features: Ski Lake, Lake Front, Lake
- Body of water: Lake: Greers Ferry
Lot
- Size: 10,018 Square Feet
- Dimensions: 135 x 70 x 137 x 92
- Features: Sloped
Details
- Parcel number: 40000215000
Construction
Type & style
- Home type: SingleFamily
- Architectural style: Traditional
- Property subtype: Single Family Residence
Materials
- Metal/Vinyl Siding
- Foundation: Slab, Pillar/Post/Pier
- Roof: Metal
Condition
- New construction: No
- Year built: 1968
Utilities & green energy
- Electric: Electric-Co-op
- Sewer: Septic Tank
- Water: Public
Community & HOA
Community
- Features: No Fee
- Subdivision: HIGDEN
HOA
- Has HOA: No
Location
- Region: Higden
Financial & listing details
- Price per square foot: $248/sqft
- Tax assessed value: $354,760
- Annual tax amount: $2,771
- Date on market: 5/6/2026
- Listing terms: VA Loan,FHA,Conventional,Cash
- Road surface type: Paved
Estimated market value
$473,500
$450,000 - $497,000
$1,758/mo
Price history
| Date | Event | Price |
|---|---|---|
| 6/21/2026 | Listed for sale | $499,900-2.9%$248/sqft |
Source:  CARMLS #26018235 Report a problem CARMLS #26018235 Report a problem | ||
| 6/14/2026 | Listing removed | $515,000$255/sqft |
Source: CARMLS #26018235 Report a problem | ||
| 5/6/2026 | Listed for sale | $515,000+128.9%$255/sqft |
Source: CARMLS #26018235 Report a problem | ||
| 11/4/2005 | Sold | $225,000$112/sqft |
Source: Public Record Report a problem | ||
Public tax history
| Year | Property taxes | Tax assessment |
|---|---|---|
| 2025 | $2,540 +10% | $58,931 +10% |
| 2024 | $2,309 +1.7% | $53,574 +1.7% |
| 2023 | $2,270 +9.1% | $52,663 +9.1% |
| 2022 | $2,081 +10% | $48,274 +10% |
| 2021 | $1,891 | $43,885 |
| 2020 | $1,891 | $43,885 |
| 2019 | $1,891 | $43,885 |
| 2018 | $1,891 | $43,885 |
| 2017 | $1,891 | $43,885 +9.1% |
| 2016 | $1,891 +9.1% | $40,212 |
| 2015 | $1,733 | $40,212 |
| 2014 | $1,733 | $40,212 |
| 2013 | $1,733 +12.8% | $40,212 |
| 2012 | $1,536 +6.7% | $40,212 +6.7% |
| 2011 | $1,440 +2.9% | $37,690 +2.9% |
| 2010 | $1,399 | $36,630 +2.7% |
| 2009 | -- | $35,662 +9.1% |
| 2008 | $1,249 | $32,690 |
Find assessor info on the county website
Monthly payment
Est. payment
Payment breakdown
Explore the cost of this home by adjusting the details. Changes won't be saved.Climate risks
Neighborhood: 72067
Nearby schools
Schools provided by the listing agent
- Elementary: Westside
- Middle: Westside
- High: Westside
Source: CARMLS. This data may not be complete. We recommend contacting the local school district to confirm school assignments for this home.
- $181,800-- bd2 ba1.2k sqft239 Lake Shore Dr UNITS 1 & 2, Greers Ferry, AR 72067Off Market
- $262,400-- bd2 ba1.4k sqft15 Lake Shore Dr, Greers Ferry, AR 72067Off Market
- $247,200-- bd2 ba988 sqft15 Lake Shore Dr, Higden, AR 72067Off Market
- $34,415-- bd-- ba1.9k sqft11 Lakeshore Dr, Higden, AR 72067Off Market
Similar homes
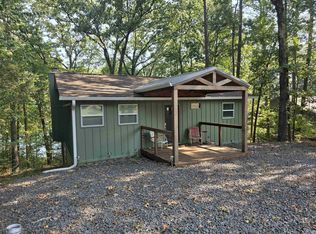
- $449,0004 bd2 ba1.7k sqft1000 Twin Coves Cir, Greers Ferry, AR 72067For Sale
 MLS ID #26029446, Danielle Wylie, DownHome Lake Realty. CARMLS
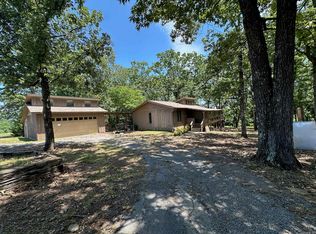
 - $299,9004 bd3 ba2.2k sqft660 Potters Point Rd, Greers Ferry, AR 72067For Sale
 MLS ID #26024099, Carrie L Moore, Arkansas Real Estate Solutions. CARMLS
 - $497,7004 bd3 ba2.3k sqft65 Emerald Ln, Greers Ferry, AR 72067New Construction
 MLS ID #26022107, Connie Flowers, Preferred Realty. CARMLS
 - $389,9003 bd2 ba2k sqft98 Lakeside Dr, Higden, AR 72067For Sale
 MLS ID #26022637, David J Carlton, Carlton Lake Realty. CARMLS
 - $462,0004 bd2 ba2.2k sqft75 Emerald Ln, Greers Ferry, AR 72067New ConstructionMLS ID #26021972, Connie Flowers, Preferred Realty. CARMLS
- $359,0003 bd2 ba1.4k sqft5 Sanders Rock Trl, Higden, AR 72067For SaleMLS ID #26011453, Sabena Yates, Carlton Lake Realty. CARMLS
- $395,0003 bd2 ba1.3k sqft24 Air Rd, Higden, AR 72067For SaleMLS ID #26020676, Stan L Harmon, Donham Realty. CARMLS
- $290,0003 bd2 ba1.9k sqft89 Heritage Dr, Greers Ferry, AR 72067For SaleMLS ID #26028835, Kim Alexander, Moore and Company Realtors - Conway. CARMLS
- $294,5003 bd2 ba1.8k sqft25 Bryce Trl, Higden, AR 72067For SaleMLS ID #26022007, Robin D Standridge, ASAP Realty. CARMLS
- $289,0003 bd3 ba2.1k sqft192 Lone Pine Rd N, Greers Ferry, AR 72067For SaleMLS ID #26033016, Jerry D Holmes, RE/MAX Advantage Heber Springs. CARMLS
- $419,9004 bd3 ba2.4k sqft725 Valhalla Dr, Edgemont, AR 72044For SaleMLS ID #26014321, Angela A Smith, Roberson Real Estate and Auctioneers, Inc.. CARMLS
- $398,9004 bd4 ba2.7k sqft10875 Edgemont Rd, Higden, AR 72067For SaleMLS ID #26012944, Kassi R Bell, Back Porch Realty. CARMLS
- $499,0004 bd3 ba3k sqft6 Maplewood W, Heber Springs, AR 72543For SaleMLS ID #26019862, Judy Balderree, RE/MAX Advantage Heber Springs. CARMLS
- $474,0004 bd3 ba1.6k sqft29 Sylvan Shores Dr, Edgemont, AR 72044For SaleMLS ID #26002663, Kimberly A Watson, Crye*Leike Brock Real Estate. CARMLS
- $275,0002 bd2 ba1k sqft499 Rock Rd, Greers Ferry, AR 72067For SaleMLS ID #26033035, David J Carlton, Carlton Lake Realty. CARMLS
- $279,9004 bd2 ba2.1k sqft3189 Brownsville Rd, Greers Ferry, AR 72067For SaleMLS ID #26006774, Randall Nichols, Nichols Realty Express. CARMLS
- $380,5003 bd2 ba1.5k sqft350 Skyline Dr, Greers Ferry, AR 72067For SaleMLS ID #26003444, Jacquelyn D Rohrer, Landry Greers Ferry Lake Realty. CARMLS
- $394,9003 bd2 ba1.5k sqft142 Glenwood Dr, Fairfield Bay, AR 72088For SaleMLS ID #26009759, Lee Ann Thomas, Re/Max Edge Realty. CARMLS
- $449,9004 bd2 ba1.9k sqft29 Harbor Hill Rd, Heber Springs, AR 72543For SaleMLS ID #26026859, Terri Douglas, RE/MAX Advantage Heber Springs. CARMLS
- $349,9004 bd3 ba1.7k sqft3193 Brownsville Rd, Greers Ferry, AR 72067For SaleMLS ID #26006773, Randall Nichols, Nichols Realty Express. CARMLS
