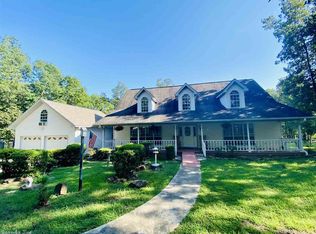
Lake Life and room to breathe! Set on a beautiful one-acre lot with plenty of shade. Just minutes from Devils Fork Park and less than ten minutes from closest marina, this furnished 3-bedroom 2 bath home plus a bonus room (currently used as a bedroom) offers comfort, space and flexibility. Enjoy seasonal winter lake views and a peaceful setting. The master ensuite includes his and hers closets. The open living area features a woodburning fireplace, vaulted ceilings, a bright kitchen with stainless steel appliances and a large, covered back deck ideal for entertaining! whether you're searching for a full-time residence or a weekend getaway, this one checks ALL the boxes. Agents, Please see remarks.
Active
$529,000
269 Valhalla Dr, Edgemont, AR 72044
4beds
2,001sqft
Single Family Residence
Built in 1986
1 Acres Lot
$504,700 Zestimate®
$264/sqft
$-- HOA
What's special
Seasonal winter lake viewsVaulted ceilingsWoodburning fireplace
- 27 days
- 307
- 6
Likely to sell faster than
Zillow last checked:
Listing updated:
Listed by:
Sabena Yates 901-569-2675,
Carlton Lake Realty 501-206-7252,
Gwen R Needham 501-691-0906,
Carlton Lake Realty
Source: CARMLS,MLS#: 26035799
Facts & features
Interior
Bedrooms & bathrooms
- Bedrooms: 4
- Bathrooms: 2
- Full bathrooms: 2
Rooms
- Room types: Den/Family Room
Dining room
- Features: Eat-in Kitchen, Kitchen/Dining Combo, Living/Dining Combo, Kitchen/Den
Heating
- Ductless
Cooling
- Gas, Electric
Appliances
- Included: Free-Standing Range, Microwave, Electric Range, Dishwasher, Refrigerator, Washer, Dryer, Electric Water Heater
- Laundry: Washer Hookup, Electric Dryer Hookup
Features
- Walk-In Closet(s), Built-in Features, Ceiling Fan(s), Wired for Data, Kit Counter-Formica, Sheet Rock, Primary Bedroom/Main Lv, Primary Bedroom Apart, 3 Bedrooms Same Level
- Flooring: Luxury Vinyl
- Windows: Insulated Windows
- Basement: None
- Has fireplace: Yes
- Fireplace features: Factory Built, Insert, Blower Fan
- Furnished: Yes
Interior area
- Total structure area: 2,001
- Total interior livable area: 2,001 sqft
Property
Parking
- Parking features: Parking Pad, Golf Cart Garage
- Has garage: Yes
Features
- Levels: One
- Stories: 1
- Patio & porch: Patio, Deck
- Fencing: Partial
Lot
- Size: 1 Acres
- Features: Level, Cleared, Subdivided, River/Lake Area, Common to Lake
Details
- Parcel number: 00206624000/00206623000
Construction
Type & style
- Home type: SingleFamily
- Architectural style: Traditional,Craftsman
- Property subtype: Single Family Residence
Materials
- Composition
- Foundation: Pillar/Post/Pier
- Roof: Shingle
Condition
- New construction: No
- Year built: 1986
Utilities & green energy
- Electric: Electric-Co-op
- Gas: Gas-Propane/Butane
- Sewer: Septic Tank
- Utilities for property: Gas-Propane/Butane
Green energy
- Energy efficient items: Ridge Vents/Caps
Community & HOA
Community
- Features: No Fee
- Subdivision: Mystic Isle
HOA
- Has HOA: No
Location
- Region: Edgemont
Financial & listing details
- Price per square foot: $264/sqft
- Tax assessed value: $238,550
- Annual tax amount: $1,392
- Date on market: 9/2/2026
- Listing terms: VA Loan,FHA,Conventional,Cash
- Road surface type: Paved
Estimated market value
$504,700
$479,000 - $530,000
$1,993/mo
Price history
| Date | Event | Price |
|---|---|---|
| 9/2/2026 | Listed for sale | $529,000$264/sqft |
Source:  CARMLS #26035799 Report a problem CARMLS #26035799 Report a problem | ||
Public tax history
| Year | Property taxes | Tax assessment |
|---|---|---|
| 2025 | $1,276 +10% | $32,963 +10% |
| 2024 | $1,160 +8.3% | $29,966 +8.3% |
| 2023 | $1,070 +9.1% | $27,661 +9.1% |
| 2022 | $981 +10% | $25,356 +10% |
| 2021 | $892 | $23,051 |
| 2020 | $892 | $23,051 |
| 2019 | $892 | $23,051 |
| 2018 | $892 | $23,051 |
| 2017 | $892 | $23,051 -1.1% |
| 2016 | $892 -1.1% | $23,304 |
| 2015 | $902 | $23,304 |
| 2014 | $902 | $23,304 |
| 2013 | $902 +14.5% | $23,304 |
| 2012 | $788 -12% | $23,304 -12% |
| 2011 | $895 +5.3% | $26,480 +5.3% |
| 2010 | $850 | $25,142 +8.3% |
| 2009 | -- | $23,208 +20% |
| 2008 | $654 | $19,340 |
Find assessor info on the county website
Monthly payment
Est. payment
Payment breakdown
Explore the cost of this home by adjusting the details. Changes won't be saved.Climate risks
Neighborhood: 72044
Nearby schools
Schools provided by the listing agent
- Elementary: Westside
- Middle: Westside
- High: Westside
Source: CARMLS. This data may not be complete. We recommend contacting the local school district to confirm school assignments for this home.
Similar homes
- $499,0003 bd5 ba2.2k sqft24 Roberts Rd, Edgemont, AR 72044For Sale
 MLS ID #26035712, Jeff Lutz, Arkansas Vacation Rental Property Mgmt. CARMLS
 - $419,9004 bd3 ba2.4k sqft725 Valhalla Dr, Edgemont, AR 72044For Sale
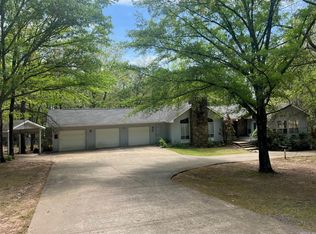 MLS ID #26014321, Angela A Smith, Roberson Real Estate and Auctioneers, Inc.. CARMLS
 - $625,0003 bd3 ba2.6k sqft(Undisclosed Address), Edgemont, AR 72044For Sale
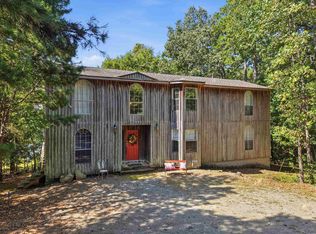 MLS ID #26033455, Diane Henson, 501 Professionals Realty & Investments. CARMLS
 - $499,9004 bd2 ba2k sqft5 Lakeshore Dr, Higden, AR 72067For Sale
 MLS ID #26018235, Jennifer R McCoy, Donham Realty. CARMLS
 - $340,0003 bd2 ba1.4k sqft530 Weldon Rd, Edgemont, AR 72044For SaleMLS ID #26031513, David J Carlton, Carlton Lake Realty. CARMLS
- $579,9954 bd3 ba2.3k sqft3008 Case Ford Rd, Heber Springs, AR 72543For SaleMLS ID #26037008, Kris D Turner, RE/MAX Advantage Heber Springs. CARMLS
- $559,0003 bd2 ba1.6k sqft244 Lake Forest Estate Rd, Tumbling Shoals, AR 72581For SaleMLS ID #26036525, Ralph Harvey III, ListWithFreedom.com, Inc.. CARMLS
- $289,0003 bd3 ba2.1k sqft192 Lone Pine Rd N, Greers Ferry, AR 72067For SaleMLS ID #26033016, Jerry D Holmes, RE/MAX Advantage Heber Springs. CARMLS
- $299,9003 bd2 ba1.7k sqft770 Brewer Rd, Edgemont, AR 72044For SaleMLS ID #25047295, Lexie Minick, Coldwell Banker Heritage Homes. CARMLS
- $285,0003 bd2 ba1.9k sqft89 Heritage Dr, Greers Ferry, AR 72067For SaleMLS ID #26028835, Kim Alexander, Moore and Company Realtors - Conway. CARMLS
- $449,0004 bd2 ba1.7k sqft1000 Twin Coves Cir, Greers Ferry, AR 72067For SaleMLS ID #26029446, Danielle Wylie, DownHome Lake Realty. CARMLS
- $599,9004 bd2 ba2.4k sqft35 Harbor Hill Rd, Heber Springs, AR 72543For SaleMLS ID #26035733, Jody Huffmaster, RE/MAX Encore. CARMLS
- $529,0003 bd3 ba1.7k sqft(Undisclosed Address), Heber Springs, AR 72543For SaleMLS ID #26035179, Lesa Gaydos, Michele Phillips & Co. Realtors. CARMLS
- $497,7004 bd3 ba2.3k sqft65 Emerald Ln, Greers Ferry, AR 72067New ConstructionMLS ID #26022107, Connie Flowers, Preferred Realty. CARMLS
- $349,9004 bd2 ba2.1k sqft122 Crest Dr, Fairfield Bay, AR 72088For SaleMLS ID #26032412, Mike McNabb, Century 21 Portfolio. CARMLS
- $560,0004 bd3 ba2.9k sqft1021 Huntington Pl, Heber Springs, AR 72543For SaleMLS ID #26024777, Nikki J Turney, McKenzie Realty Group. CARMLS
- $525,0003 bd3 ba1.9k sqft906 Eagle Bay Dr, Heber Springs, AR 72543For SaleMLS ID #26029436, Jackie D McPherson, McKenzie Realty Group. CARMLS
- $275,0002 bd2 ba1k sqft499 Rock Rd, Greers Ferry, AR 72067For SaleMLS ID #26033035, David J Carlton, Carlton Lake Realty. CARMLS
- $398,5003 bd2 ba1.7k sqft106 Stafford Ct, Fairfield Bay, AR 72088For SaleMLS ID #26025939, Jacquelyn D Rohrer, Landry Greers Ferry Lake Realty. CARMLS
- $325,0004 bd2 ba1.9k sqft1145 Christopher Dr, Quitman, AR 72131For SaleMLS ID #25041937, Carolyn S Hall, Preferred Realty. CARMLS
